
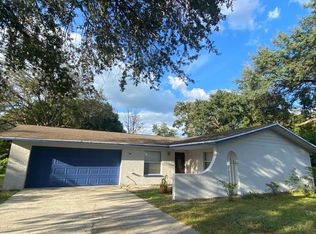
Under contract-accepting backup offers. Great opportunity in Seffner! This 3-bedroom, 2-bath single-family home offers 1,266 square feet of living space and plenty of potential for an investor or buyer looking to renovate, personalize, and build equity. Whether you’re searching for your next investment property, renovation project, rental opportunity, or a home you can customize to fit your style, this property provides a solid starting point. The functional layout offers comfortable living areas, three bedrooms, and two full bathrooms, with plenty of possibilities to update and enhance the home over time. Located in an established neighborhood near shopping, dining, schools, and major roadways, the property provides convenient access to Seffner, Brandon, Tampa, and surrounding areas. Bring your creativity, tools, and vision to unlock the full potential of 624 Wood Road and transform it into a beautiful primary residence or income-producing investment. Don’t miss this opportunity to add value and make this home your own!
Accepting backups
$285,000
624 WOOD ROAD, SEFFNER, FL 33584
3beds
1,266sqft
Single Family Residence
Built in 1974
0.27 Acres Lot
$281,600 Zestimate®
$225/sqft
$-- HOA
What's special
Functional layout
- 47 days
- 103
- 3
Likely to sell faster than
Zillow last checked:
Listing updated:
Listed by:
Matthew Cooper, LLC 813-957-7520,
KELLER WILLIAMS TAMPA CENTRAL 813-865-0700
Source: Stellar MLS,MLS#: TB8531242
Originating MLS: Suncoast Tampa

Facts & features
Interior
Bedrooms & bathrooms
- Bedrooms: 3
- Bathrooms: 2
- Full bathrooms: 2
Primary bedroom
- Features: Built-in Closet
- Level: First
Bedroom 2
- Features: Built-in Closet
- Level: First
Bedroom 3
- Features: Built-in Closet
- Level: First
Family room
- Level: First
Kitchen
- Level: First
Heating
- Central
Cooling
- Central Air
Appliances
- Included: Convection Oven, Dishwasher, Disposal, Electric Water Heater
- Laundry: In Garage
Features
- Other
- Flooring: Carpet, Ceramic Tile
- Has fireplace: No
Interior area
- Total structure area: 1,266
- Total interior livable area: 1,266 sqft
Property
Parking
- Total spaces: 1
- Parking features: Garage - Attached
- Attached garage spaces: 1
Features
- Levels: One
- Stories: 1
- Exterior features: None
- Fencing: Chain Link
Lot
- Size: 0.27 Acres
- Dimensions: 95 x 123
Details
- Parcel number: U11292029X00000400016.0
- Zoning: RSC-6
- Special conditions: None
Construction
Type & style
- Home type: SingleFamily
- Property subtype: Single Family Residence
Materials
- Block
- Foundation: Slab
- Roof: Metal
Condition
- New construction: No
- Year built: 1974
Utilities & green energy
- Sewer: Septic Tank
- Water: Public
- Utilities for property: Cable Available, Electricity Available, Street Lights, Water Available
Community & HOA
Community
- Pet fee: $0 monthly
- Subdivision: GREENEWOOD SUB
HOA
- Has HOA: No
Location
- Region: Seffner
Financial & listing details
- Price per square foot: $225/sqft
- Tax assessed value: $217,408
- Annual tax amount: $1,442
- Date on market: 7/22/2026
- Cumulative days on market: 42 days
- Listing terms: Cash,Conventional,FHA,VA Loan
- Ownership: Fee Simple
- Total actual rent: 0
- Electric utility on property: Yes
- Road surface type: Paved
Estimated market value
$281,600
$268,000 - $296,000
$2,026/mo
Price history
| Date | Event | Price |
|---|---|---|
| 8/11/2026 | Listed for sale | $285,000$225/sqft |
Source: | ||
| 8/7/2026 | Contingent | $285,000$225/sqft |
Source: | ||
| 7/22/2026 | Listed for sale | $285,000+408.9%$225/sqft |
Source: | ||
| 5/22/1995 | Sold | $56,000$44/sqft |
Source: Public Record Report a problem | ||
Public tax history
| Year | Property taxes | Tax assessment |
|---|---|---|
| 2025 | $1,443 +9.9% | $82,975 +2.9% |
| 2024 | $1,313 +6.4% | $80,637 +3% |
| 2023 | $1,234 +11.9% | $78,288 +3% |
| 2022 | $1,103 +2.7% | $76,008 +3% |
| 2021 | $1,074 +6.3% | $73,794 +1.4% |
| 2020 | $1,010 +6% | $72,775 +2.3% |
| 2019 | $954 | $71,139 +1.9% |
| 2018 | $954 +3.7% | $69,813 -37% |
| 2017 | $919 +0.7% | $110,746 +65.4% |
| 2016 | $913 +1.7% | $66,971 +0.7% |
| 2015 | $897 +0.6% | $66,505 +0.8% |
| 2014 | $892 | $65,977 +1.5% |
| 2013 | $892 -1.8% | $65,002 +1.7% |
| 2012 | $908 -8.4% | $63,915 -14% |
| 2011 | $992 -8.9% | $74,288 -7.2% |
| 2010 | $1,088 +4.3% | $80,090 +2.7% |
| 2009 | $1,043 +0.9% | $77,984 +0.1% |
| 2008 | $1,033 -18.8% | $77,906 +3% |
| 2007 | $1,273 -2.7% | $75,637 +2.5% |
| 2006 | $1,308 +1% | $73,792 +3% |
| 2005 | $1,296 | $71,643 +3% |
| 2004 | -- | $69,556 +1.9% |
| 2003 | -- | $68,259 +2.4% |
| 2002 | -- | $66,659 +1.6% |
| 2001 | -- | $65,609 -3.5% |
| 2000 | $1,156 | $67,997 |
Find assessor info on the county website
Monthly payment
Est. payment
Payment breakdown
Explore the cost of this home by adjusting the details. Changes won't be saved.Climate risks
Neighborhood: 33584
Nearby schools
Schools provided by the listing agent
- Elementary: Colson-HB
- Middle: Burnett-HB
- High: Armwood-HB
Source: Stellar MLS. This data may not be complete. We recommend contacting the local school district to confirm school assignments for this home.