Discover the character and versatility of this unique contemporary passive solar envelope saltbox-style home in Mantua, offering a floor plan reminiscent of a colonial. Set on a large, tranquil lot with well-kept gardens, an orchard, and vegetable gardens, the property offers room to enjoy outdoor living, grow your own produce, and create a peaceful retreat.
The side entry opens to a foyer that leads into a full-length front sunroom featuring wood paneling, skylights, and a full wall of windows that brings in natural light. Multiple sets of interior sliding glass doors connect the sunroom to the main living spaces, creating a flexible area for relaxing, entertaining, or enjoying views of the outdoors. Solid hardwood flooring extends throughout the main living areas and dining room, while the kitchen features vinyl flooring, ample cabinetry, generous prep space, and stainless steel appliances. Its open connection to the dining room makes serving meals and gathering convenient.
The living room features a wood stove framed by brick walls, adding warmth and character to the space. A first-floor laundry room and half bath provide everyday convenience.
Upstairs, there are three bedrooms and an updated full bath with a soaking tub and a step-in shower. The primary bedroom features hardwood flooring, while the other two bedrooms have carpeting. Sliding doors in both the primary bedroom and a second bedroom open to small balconies overlooking the sunroom below, providing a unique vantage point within the home.
The partially finished basement adds versatility with a finished recreation room and a bonus room, offering space for hobbies, leisure, or additional uses to suit your needs.
Active
$349,900
6241 Streeter Rd, Mantua, OH 44255
3beds
2,704sqft
Single Family Residence
Built in 1986
1.59 Acres Lot
$-- Zestimate®
$129/sqft
$-- HOA
What's special
Large tranquil lotWell-kept gardensNatural light
- 22 days
- 2,461
- 182
Likely to sell faster than
Zillow last checked:
Listing updated:
Listed by:
Terry Young 216-400-5224 Terryyoung@theyoungteam.com,
Keller Williams Greater Metropolitan
Source: MLS Now,MLS#: 5249080 Originating MLS: Akron Cleveland Association of REALTORS
Facts & features
Interior
Bedrooms & bathrooms
- Bedrooms: 3
- Bathrooms: 2
- Full bathrooms: 1
- 1/2 bathrooms: 1
- Main level bathrooms: 1
Heating
- Baseboard, Forced Air, Propane, Wood
Cooling
- Central Air
Appliances
- Included: Dryer, Dishwasher, Microwave, Range, Refrigerator, Washer
- Laundry: Main Level
Features
- Basement: Partially Finished
- Has fireplace: No
Interior area
- Total structure area: 2,704
- Total interior livable area: 2,704 sqft
- Finished area above ground: 1,816
- Finished area below ground: 888
Property
Parking
- Total spaces: 2
- Parking features: Detached, Garage
- Garage spaces: 2
Features
- Levels: Three Or More,Two
- Stories: 2
Lot
- Size: 1.59 Acres
Details
- Parcel number: 180670000004000
- Special conditions: Standard
Construction
Type & style
- Home type: SingleFamily
- Architectural style: Contemporary
- Property subtype: Single Family Residence
Materials
- Vinyl Siding
- Roof: Asphalt,Shingle
Condition
- Year built: 1986
Utilities & green energy
- Sewer: Septic Tank
- Water: Well
Community & HOA
HOA
- Has HOA: No
Location
- Region: Mantua
Financial & listing details
- Price per square foot: $129/sqft
- Tax assessed value: $242,500
- Annual tax amount: $2,943
- Date on market: 10/15/2026
- Cumulative days on market: 22 days
Estimated market value
Not available
Estimated sales range
Not available
Not available
Price history
| Date | Event | Price |
|---|---|---|
| 10/15/2026 | Listed for sale | $349,900$129/sqft |
Source:  MLS Now #5249080 Report a problem | ||
Public tax history
| Year | Property taxes | Tax assessment |
|---|---|---|
| 2025 | $2,943 +2.4% | $84,880 |
| 2024 | $2,873 +11.9% | $84,880 +26.8% |
| 2023 | $2,567 -0.1% | $66,960 |
| 2022 | $2,569 +3.5% | $66,960 |
| 2021 | $2,482 +14.7% | $66,960 +16.9% |
| 2020 | $2,165 -0.2% | $57,300 |
| 2019 | $2,170 +2.6% | $57,300 +19.4% |
| 2018 | $2,115 | $47,990 |
| 2017 | $2,115 +3.5% | $47,990 |
| 2016 | $2,044 -0.6% | $47,990 |
| 2015 | $2,056 -1.7% | $47,990 |
| 2014 | $2,090 +0.9% | $47,990 |
| 2013 | $2,071 +0.6% | $47,990 |
| 2012 | $2,058 -5% | $47,990 -6.5% |
| 2011 | $2,165 0% | $51,350 |
| 2010 | $2,166 +0.2% | $51,350 |
| 2009 | $2,161 | $51,350 |
| 2008 | $2,161 -1.6% | $51,350 |
| 2005 | $2,196 +1.2% | -- |
| 2004 | $2,170 +18% | -- |
| 2003 | $1,839 +6.5% | -- |
| 2002 | $1,727 -56.1% | -- |
| 2001 | $3,936 -0.3% | -- |
| 2000 | $3,948 -6.4% | -- |
| 1999 | $4,216 | -- |
Find assessor info on the county website
Monthly payment
Est. payment
Payment breakdown
Explore the cost of this home by adjusting the details. Changes won't be saved.Climate risks
Neighborhood: 44255
Nearby schools
Schools provided by the listing agent
- District: James A Garfield LSD - 6704
Source: MLS Now. This data may not be complete. We recommend contacting the local school district to confirm school assignments for this home.

Similar homes
- $349,0003 bd3 ba2.1k sqft5326 Pioneer Trl, Mantua, OH 44255For Sale
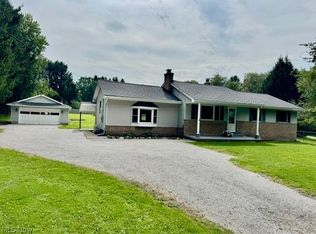 MLS ID #5233491, Jodie R Fiala, Dermotta Real Estate LLC. MLS Now
- $335,0003 bd3 ba2.5k sqft11836 Kenyon Dr, Hiram, OH 44234For Sale
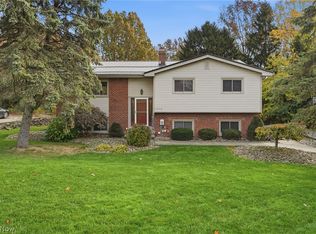 MLS ID #5257898, Scott M Tinlin, Platinum Real Estate. MLS Now
- $315,0004 bd2 ba1.9k sqft10770 Infirmary Rd, Mantua, OH 44255For Sale
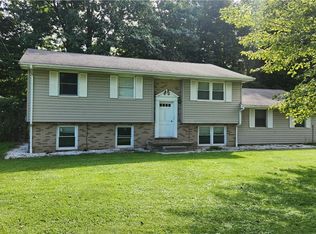 MLS ID #5248141, Brant Jessel, RE/MAX Crossroads Properties. MLS Now
- $--3 bd2 ba1.4k sqft9308 Limeridge Rd, Mantua, OH 44255Auction
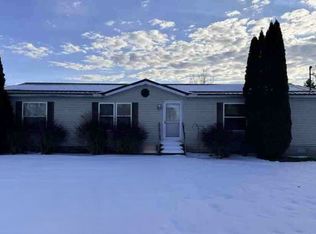 ServiceLink Auction
