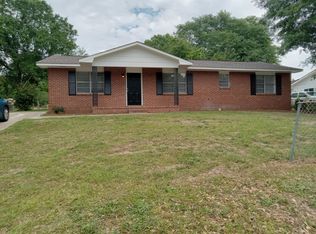
**Move-In Ready with Beautiful Updates Throughout!** Wow-this home is packed with added value and thoughtful upgrades! Offering **2,024 square feet of spacious living**, this home has been beautifully updated and is truly move-in ready. The completely renovated kitchen is a standout feature, showcasing a **large center island** and an open layout that flows seamlessly into the living room and dining area-perfect for everyday living and entertaining. Updated flooring throughout adds a fresh, cohesive feel, while the recently painted exterior gives the home great curb appeal. With **three updated bathrooms**, there's even more to appreciate. The primary bathroom is brand new and features a beautiful new shower, creating a fresh and inviting retreat. Additional improvements include a **new tankless water heater**, adding efficiency and convenience. Step outside and enjoy the **fenced backyard**, screened porch, and storage shed-plenty of space for relaxing, entertaining, pets, or outdoor activities. This home offers the space, updates, and functionality today's buyers are looking for. The photos truly say it all-come see this beautiful home
Active
$239,900
6242 Mill Branch Rd, Columbus, GA 31907
4beds
2,024sqft
Single Family Residence
Built in 1968
10,018 Square Feet Lot
$236,800 Zestimate®
$119/sqft
$-- HOA
What's special
Fenced backyardStorage shedLarge center islandRecently painted exteriorCompletely renovated kitchenScreened porchUpdated flooring throughout
- 22 hours
- 100
- 18
Zillow last checked:
Listing updated:
Listed by:
Tiffiney Graham 706-593-2559,
Keller Williams River Cities
Source: GAMLS,MLS#: 10835616
Facts & features
Interior
Bedrooms & bathrooms
- Bedrooms: 4
- Bathrooms: 3
- Full bathrooms: 3
- Main level bathrooms: 3
- Main level bedrooms: 4
Rooms
- Room types: Family Room, Laundry
Heating
- Electric
Cooling
- Ceiling Fan(s), Electric
Appliances
- Included: Dishwasher, Oven/Range (Combo)
- Laundry: Other
Features
- Double Vanity, Master On Main Level
- Flooring: Carpet, Laminate
- Basement: None
- Number of fireplaces: 1
Interior area
- Total structure area: 2,024
- Total interior livable area: 2,024 sqft
- Finished area above ground: 2,024
- Finished area below ground: 0
Property
Parking
- Parking features: Side/Rear Entrance
Features
- Levels: One
- Stories: 1
Lot
- Size: 10,018 Square Feet
- Features: Level
Details
- Parcel number: 114 029 009
Construction
Type & style
- Home type: SingleFamily
- Architectural style: A-Frame
- Property subtype: Single Family Residence
Materials
- Brick
- Roof: Composition
Condition
- Resale
- New construction: No
- Year built: 1968
Utilities & green energy
- Sewer: Public Sewer
- Water: Public
- Utilities for property: Electricity Available, Sewer Available, Water Available
Community & HOA
Community
- Features: None
- Subdivision: ALLISON ESTATES
HOA
- Has HOA: No
- Services included: None
Location
- Region: Columbus
Financial & listing details
- Price per square foot: $119/sqft
- Tax assessed value: $179,900
- Date on market: 8/28/2026
- Listing agreement: Exclusive Right To Sell
- Electric utility on property: Yes
Estimated market value
$236,800
$225,000 - $249,000
$1,674/mo
Price history
| Date | Event | Price |
|---|---|---|
| 8/27/2026 | Listed for sale | $239,900+33.4%$119/sqft |
Source:  CBORGA #233850 Report a problem CBORGA #233850 Report a problem | ||
| 7/5/2023 | Sold | $179,900$89/sqft |
Source: Public Record Report a problem | ||
| 5/25/2023 | Pending sale | $179,900$89/sqft |
Source: CBORGA #200072 Report a problem | ||
| 5/23/2023 | Listed for sale | $179,900$89/sqft |
Source: CBORGA #200072 Report a problem | ||
Public tax history
| Year | Property taxes | Tax assessment |
|---|---|---|
| 2025 | -- | $71,960 |
| 2024 | $2,817 | $71,960 +33.9% |
| 2023 | -- | $53,736 +28.3% |
| 2022 | $604 +1.1% | $41,868 +28.5% |
| 2021 | $597 0% | $32,588 |
| 2020 | $598 -0.6% | $32,588 |
| 2019 | $601 | $32,588 |
| 2018 | $601 | $32,588 |
| 2017 | $601 +147.1% | $32,588 +5.8% |
| 2016 | $243 | $30,810 |
| 2015 | $243 -60.1% | $30,810 +10.8% |
| 2014 | $610 +1.2% | $27,814 |
| 2013 | $602 -1% | $27,814 |
| 2012 | $608 -0.2% | $27,814 |
| 2011 | $610 +20.1% | $27,814 |
| 2010 | $508 -17.1% | $27,814 |
| 2009 | $612 +109.9% | $27,814 |
| 2008 | $292 | $27,814 |
| 2007 | $292 | $27,814 |
| 2006 | $292 | $27,814 |
| 2005 | $292 | $27,814 |
| 2004 | $292 | $27,814 |
| 2003 | -- | $27,814 |
| 2002 | -- | $27,814 |
| 2001 | -- | $27,814 |
| 2000 | -- | $27,814 |
Find assessor info on the county website
Monthly payment
Est. payment
Payment breakdown
Explore the cost of this home by adjusting the details. Changes won't be saved.Climate risks
Neighborhood: 31907
Nearby schools
Schools provided by the listing agent
- Elementary: Georgetown
- High: Kendrick
Source: GAMLS. This data may not be complete. We recommend contacting the local school district to confirm school assignments for this home.
Similar homes
- $210,0003 bd2 ba1.5k sqft5918 Hunter Rd, Columbus, GA 31907For Sale
 MLS ID #233848, Chester Randolph, Keller Williams Realty River Cities. CBORGA
 - $259,9004 bd3 ba2.1k sqft305 Perdue Ln, Columbus, GA 31907For Sale
 MLS ID #233677, David Haynes, Champions Realty. CBORGA
 - $234,7004 bd2 ba1.9k sqft625 Empress Ct, Columbus, GA 31907For Sale
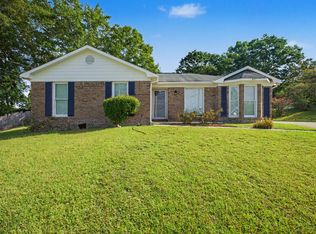 MLS ID #233722, Clarice Valdez, 1st Class Real Estate Excellence. CBORGA
 - $215,0003 bd2 ba1.5k sqft3381 Flintlock Dr, Columbus, GA 31907For Sale
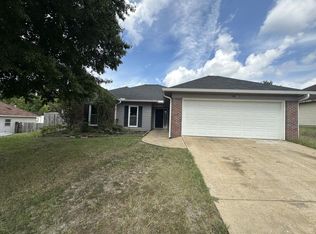 MLS ID #233890, Tyler Ward, Coldwell Banker / Kennon, Parker, Duncan & Davis. CBORGA
 - $204,9003 bd2 ba1.5k sqft1052 Woodburn Dr, Columbus, GA 31907For SaleMLS ID #233781, Ali Saiyed, ARB Realty LLC. CBORGA
- $235,0004 bd2 ba1.5k sqft1289 Rosewood Dr, Columbus, GA 31907For SaleMLS ID #233280, Tara Barbee, Keller Williams Realty River Cities. CBORGA
- $255,0004 bd2 ba1.6k sqft4660 Woodmere Ln, Columbus, GA 31907Active
 MLS ID #10827963, Christina Parker, Trelora Realty, Inc.. GAMLS
 - $189,9003 bd2 ba1.1k sqft4488 Longview Dr, Columbus, GA 31907For SaleMLS ID #233837, Lee Jordan, Blue Sky Realty. CBORGA
- $315,0004 bd3 ba2.6k sqft4814 Allegheny Dr, Columbus, GA 31907For SaleMLS ID #233857, Riley Manasek, Keller Williams Realty River Cities. CBORGA
- $239,9004 bd2 ba1.8k sqft2322 Laurel Dr, Columbus, GA 31907ActiveMLS ID #10784474, William Rembert, Prestige Property Brokers. GAMLS
- $212,0003 bd2 ba1.3k sqft7022 Hunter Hill Ct, Columbus, GA 31907For SaleMLS ID #233740, Jacqueline Smith, 1st Class Real Estate Excellence. CBORGA
- $210,0004 bd2 ba2k sqft526 Vista Dr, Columbus, GA 31907ActiveMLS ID #10822332, Jamille D Rooks, Sparrow Property Management. GAMLS
- $225,0003 bd2 ba1.4k sqft5919 Hunter Rd, Columbus, GA 31907ActiveMLS ID #10799284, Nicole Austin, eXp Realty. GAMLS
- $259,0004 bd2 ba2.2k sqft5314 Spencer Ln, Columbus, GA 31907ActiveMLS ID #10816837, Brigitte Hughes, Normand Real Estate. GAMLS
- $249,0003 bd2 ba1.4k sqft3053 Reese Rd, Columbus, GA 31907For SaleMLS ID #233878, Latasha Hicks, Century 21 Premier Real Estate. CBORGA
- $215,0004 bd2 ba2k sqft2312 Burnside Dr, Columbus, GA 31907ActiveMLS ID #10661896, William Rembert, Prestige Property Brokers. GAMLS
- $214,9003 bd2 ba1.5k sqft1948 Woodmont Dr, Columbus, GA 31907For SaleMLS ID #233645, Jared Huckabee, Blue Sky Realty. CBORGA
- $219,9953 bd2 ba1.7k sqft6388 Lemongrass Dr, Columbus, GA 31907ActiveMLS ID #10820167, Nikhil Sharma, TOP Brokerage. GAMLS
- $198,9003 bd2 ba1.9k sqft5245 Buena Vista Rd, Columbus, GA 31907For SaleMLS ID #233698, Ali Saiyed, ARB Realty LLC. CBORGA
