Skip main navigation
Closed
  • $640,000

    6243 Allen Ivey Rd SE, Mableton, GA 30126

    5beds
    3,283sqft
    Single Family Residence
    Built in 2022
    0.36 Acres Lot
    $640,500 Zestimate®
    $195/sqft
    $3,705 Estimated rent

    Home value

    $640,500

    Estimated sales range

    Not available

    $3,705/mo

    Zestimate® history
    Loading
    Loading...

    Owner options

    List your home for rent

    $3,705/mo

    Rent Zestimate®

    Find your next renter with Zillow Rental Manager. Plus, with online applications, you can quickly screen prospective tenants – for free.

    Learn more

    $3,705/mo

    Rent Zestimate®

    Refinance and save

    $4,291/mo

    Est. payment

    Refinancing to a lower rate could help reduce your monthly payments and save thousands over the life of the loan.

    See today's rates

    $4,291/mo

    Est. payment

    Explore your selling options

    Work with a Zillow partner agent

    Leverage their expertise and Zillow's premium Showcase listings to get your home seen by more buyers.

    Get started

    List with your own agent

    Get your home in front of millions of buyers by listing it on Zillow.

    Learn how to do it

    Sell it yourself

    Take full control of how buyers see your home on Zillow by listing For Sale by Owner (FSBO).

    List your home

    What's special

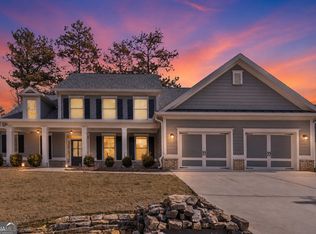
    Craftsman charm meets refined detail. A welcoming covered rocking-chair front porch sets the tone, opening to a home defined by scale, craftsmanship, and warmth. 5-inch white oak hardwoods run throughout both levels, framed by 5-inch baseboards, Craftsman-style casings, and elegant picture-frame wainscoting molding. The main level flows effortlessly, anchored by a fireside family room that opens to a showpiece kitchen. Designed for both daily living and entertaining, the kitchen features a massive island with quartz and leathered granite countertops, statement pendant lighting, double wall ovens, stainless steel appliances, subway tile backsplash, and generous cabinetry. A separate formal dining room adds polish for gatherings. The primary suite on the main level is a true retreat with a tray ceiling, spa-inspired bath with frameless glass shower, double granite vanities, and a custom walk-in closet. Upstairs, ample secondary bedrooms are connected by Jack-and-Jill baths with upgraded double granite vanities, alongside a vaulted-ceiling flex room ideal for office, fitness, or creative space. Outdoor living is just as thoughtful. A screened-in rear porch overlooks a fenced backyard with patio grilling pad, established landscaping, garden space, and full irrigation. Additional upgrades include solar/cellular window treatments throughout, leaf guards on gutters, and custom closet systems. Set in a sidewalk-lined, walkable community close to dining, shopping, and entertainment-this home delivers timeless design with everyday comfort.

    Zillow last checked:

    Listing updated:

    Listed by:

    Jules Harper 770-765-5005,

    Keller Williams Realty

    Bought with:

    Wendy Stanton, 386349

    DOMO Realty

    Source: GAMLS,MLS#: 10689260MLS Logo

    Facts & features

    Interior

    Bedrooms & bathrooms
    • Bedrooms: 5
    • Bathrooms: 4
    • Full bathrooms: 3
    • 1/2 bathrooms: 1
    • Main level bathrooms: 1
    • Main level bedrooms: 1
    Rooms
    • Room types: Bonus Room, Exercise Room, Family Room, Foyer, Game Room, Laundry, Office
    Dining room
    • Features: Separate Room
    Kitchen
    • Features: Breakfast Area, Kitchen Island, Pantry, Solid Surface Counters
    Heating
    • Forced Air, Natural Gas
    Cooling
    • Ceiling Fan(s), Central Air
    Appliances
    • Included: Dishwasher, Disposal, Double Oven, Gas Water Heater, Microwave, Oven, Refrigerator, Stainless Steel Appliance(s)
    • Laundry: Other
    Features
    • Double Vanity, High Ceilings, Master On Main Level, Split Bedroom Plan, Tile Bath, Tray Ceiling(s), Walk-In Closet(s)
    • Flooring: Carpet, Hardwood, Tile
    • Windows: Double Pane Windows
    • Basement: None
    • Attic: Pull Down Stairs
    • Number of fireplaces: 1
    • Fireplace features: Factory Built, Family Room, Gas Starter
    • Common walls with other units/homes: No Common Walls
    Interior area
    • Total structure area: 3,283
    • Total interior livable area: 3,283 sqft
    • Finished area above ground: 3,283
    • Finished area below ground: 0

    Property

    Parking
    • Total spaces: 2
    • Parking features: Attached, Garage, Garage Door Opener, Kitchen Level
    • Has attached garage: Yes
    Features
    • Levels: Two
    • Stories: 2
    • Patio & porch: Patio, Screened
    • Fencing: Back Yard,Fenced,Privacy,Wood
    • Waterfront features: No Dock Or Boathouse
    • Body of water: None
    Lot
    • Size: 0.36 Acres
    • Features: Level, Private
    • Residential vegetation: Partially Wooded, Wooded
    Details
    • Parcel number: 18018600500

    Construction

    Type & style
    • Home type: SingleFamily
    • Architectural style: Brick Front,Craftsman
    • Property subtype: Single Family Residence
    Materials
    • Brick, Other
    • Foundation: Slab
    • Roof: Composition
    Condition
    • Resale
    • New construction: No
    • Year built: 2022

    Utilities & green energy

    • Electric: 220 Volts
    • Sewer: Public Sewer
    • Water: Public
    • Utilities for property: Cable Available, Electricity Available, High Speed Internet, Natural Gas Available, Phone Available, Sewer Available, Underground Utilities, Water Available

    Community & HOA

    Community
    • Features: Sidewalks, Street Lights, Walk To Schools, Near Shopping
    • Security: Security System, Smoke Detector(s)
    • Subdivision: Huntington Ridge
    HOA
    • Has HOA: Yes
    • Services included: Management Fee, Reserve Fund
    • HOA fee: $462 annually
    Location
    • Region: Mableton

    Financial & listing details

    • Price per square foot: $195/sqft
    • Tax assessed value: $591,180
    • Annual tax amount: $7,125
    • Date on market: 2/11/2026
    • Cumulative days on market: 28 days
    • Listing agreement: Exclusive Right To Sell
    • Electric utility on property: Yes

    Price history

    DateEventPrice
    3/27/2026Sold$640,000$195/sqft
    Source: GAMLS #10689260 Report a problem
    3/8/2026Pending sale$640,000$195/sqft
    Source: FMLS GA #7717163 Report a problem
    2/11/2026Listed for sale$640,000+7%$195/sqft
    Source: FMLS GA #7717163 Report a problem
    9/16/2022Sold$598,000$182/sqft
    Source: Public Record Report a problem
    8/12/2022Listing removed$598,000$182/sqft
    Source: FMLS GA #7029090 Report a problem
    7/2/2022Price change$598,000-3.5%$182/sqft
    Source: FMLS GA #7029090 Report a problem
    4/15/2022Listed for sale$619,750+1091.8%$189/sqft
    Source: FMLS GA #7029090 Report a problem
    8/30/2018Sold$52,000+30.3%$16/sqft
    Source: FMLS GA #6049201 Report a problem
    8/6/2018Pending sale$39,900$12/sqft
    Source: Atlanta Communities #8424354 Report a problem
    7/26/2018Listed for sale$39,900+1%$12/sqft
    Source: Atlanta Communities #8424354 Report a problem
    3/23/2017Sold$39,500$12/sqft
    Source: Public Record Report a problem
    1/11/2017Sold$39,500-12.2%$12/sqft
    Source: Public Record Report a problem
    10/26/2016Sold$45,000$14/sqft
    Source: Public Record Report a problem
    5/19/2016Sold$45,000$14/sqft
    Source: Public Record Report a problem

    Public tax history

    YearProperty taxesTax assessment
    2024$7,130 $236,472
    2023$7,130 +154.6%$236,472 +156.3%
    2022$2,801 +361.4%$92,276 +361.4%
    2021$607 +92.3%$20,000 +92.3%
    2020$316 $10,400
    2019$316 -25.7%$10,400 -25.7%
    2018$425 $14,000
    2017$425 +84.7%$14,000 +75%
    2016$230 -2.4%$8,000
    2015$236 -0.8%$8,000
    2014$238 -0.8%$8,000
    2013$240 -39%$8,000 -38.5%
    2012$393 +380.7%$13,000 +381.5%
    2011$82 -78.1%$2,700 -79.2%
    2010$374 -50%$13,000 -50%
    2009$748 -3.4%$26,000
    2006$774 $26,000
    Find assessor info on the county website

    Neighborhood: 30126

    Nearby schools

    GreatSchools rating
    Schools provided by the listing agent
    • Elementary: Clay
    • Middle: Betty Gray
    • High: Pebblebrook

    Source: GAMLS. This data may not be complete. We recommend contacting the local school district to confirm school assignments for this home.

    Get a cash offer in 3 minutes
    Find out how much your home could sell for in as little as 3 minutes with a no-obligation cash offer.
    Estimated market value
    $640,500
    Get a cash offer in 3 minutes
    Find out how much your home could sell for in as little as 3 minutes with a no-obligation cash offer.
    Estimated market value
    $640,500