Set in the heart of Wendell Falls, one of the Triangle's most sought-after communities, this thoughtfully designed home offers the perfect balance of comfort, convenience and connection. With 3 bedrooms, 2.5 bathrooms and a flexible bonus space, there's room to spread out while still enjoying the ease of low-maintenance living. The first-floor primary suite adds everyday convenience, allowing you to start and end each day without the extra trips up and down the stairs. A versatile flex room provides the ideal spot for a home office, workout room, media space or play area, so you don't have to sacrifice a bedroom to fit your lifestyle. The open floor plan creates a welcoming space for gathering with family and friends, while the screened porch offers a peaceful place to enjoy your morning coffee or relax in the evenings. The fenced yard is perfect for pets, gardening or simply enjoying a little outdoor space of your own. A detached garage adds extra storage and keeps parking easy. Life in Wendell Falls feels like living in a neighborhood designed around connection and convenience. Spanning more than 1,100 acres just minutes from Raleigh, the community is known for its vibrant atmosphere and impressive amenities. As a resident, you'll enjoy two resort-style pools, a state-of-the-art fitness center, more than 10 miles of scenic trails, parks, playgrounds, a lake, and a beautiful clubhouse. Grab breakfast at Farmhouse Cafe, meet friends for an evening stroll, spend the weekend by the pool or take advantage of the many community events held throughout the year. With shopping, dining and everyday conveniences close by, it's easy to see why so many people love calling Wendell Falls home. This is the kind of home and community that makes everyday living feel a little easier and a lot more enjoyable.
Pending
Price cut: $10K (8/27)
$375,000
6244 Taylor Rd, Wendell, NC 27591
3beds
1,710sqft
Single Family Residence
Built in 2020
3,920 Square Feet Lot
$369,200 Zestimate®
$219/sqft
$105/mo HOA
What's special
Fenced yardDetached garageFlexible bonus spaceVersatile flex roomOpen floor planScreened porchFirst-floor primary suite
- 105 days
- 167
- 4
Zillow last checked:
Listing updated:
Listed by:
Peter Kima 919-609-6777,
Real Broker, LLC,
Robert Clark 703-304-3211,
Real Broker, LLC
Source: Doorify MLS,MLS#: 10176220
Facts & features
Interior
Bedrooms & bathrooms
- Bedrooms: 3
- Bathrooms: 3
- Full bathrooms: 2
- 1/2 bathrooms: 1
- Main level bedrooms: 1
Primary bedroom
- Level: Main
- Area: 153.39 Square Feet
- Dimensions: 13.11 x 11.7
Bedroom 2
- Level: Second
- Area: 115.26 Square Feet
- Dimensions: 10.2 x 11.3
Bedroom 3
- Level: Second
- Area: 171.96 Square Feet
- Dimensions: 14.2 x 12.11
Kitchen
- Level: Main
- Area: 131.56 Square Feet
- Dimensions: 14.3 x 9.2
Living room
- Level: Main
- Area: 334.85 Square Feet
- Dimensions: 18.1 x 18.5
Office
- Level: Second
- Area: 77.97 Square Feet
- Dimensions: 6.9 x 11.3
Other
- Description: Dining Area
- Level: Main
- Area: 134.42 Square Feet
- Dimensions: 14.3 x 9.4
Other
- Description: Sitting Room
- Level: Second
- Area: 51.85 Square Feet
- Dimensions: 8.5 x 6.1
Heating
- Natural Gas
Cooling
- Central Air, Ceiling Fan(s)
Appliances
- Included: Stainless Steel Appliance(s)
- Laundry: Laundry Room, Main Level
Features
- Breakfast Bar, Ceiling Fan(s), Double Vanity, Kitchen Island, Primary Downstairs, Recessed Lighting, Walk-In Closet(s), Bathtub/Shower Combination, Walk-In Shower, Quartz Counters, Smooth Ceilings
- Flooring: Carpet, Hardwood, Luxury Vinyl, Tile
- Windows: Blinds
Interior area
- Total structure area: 1,710
- Total interior livable area: 1,710 sqft
- Finished area above ground: 1,710
- Finished area below ground: 0
Property
Parking
- Total spaces: 2
- Parking features: Detached
- Garage spaces: 2
Features
- Levels: Two
- Stories: 2
- Patio & porch: Front Porch, Rear Porch, Screened
- Exterior features: Private Yard, Rain Gutters, Fenced Yard
- Fencing: Back Yard
Lot
- Size: 3,920 Square Feet
- Features: Landscaped
Details
- Parcel number: 177301061951000 0474366
- Zoning: PUD-1
- Special conditions: Standard
Construction
Type & style
- Home type: SingleFamily
- Architectural style: Traditional
- Property subtype: Single Family Residence
Materials
- Fiber Cement
- Foundation: Crawlspace
- Roof: Shingle
Condition
- New construction: No
- Year built: 2020
Utilities & green energy
- Sewer: Public Sewer
- Water: Public
Community & HOA
Community
- Features: Clubhouse, Fitness Center, Lake, Park, Playground, Pool, Restaurant
- Subdivision: Wendell Falls
HOA
- Has HOA: Yes
- Amenities included: Clubhouse, Dog Park, Exercise Course, Fitness Center, Maintenance Grounds, Management, Park, Playground, Pool, Pond Seasonal, Trail(s)
- Services included: Maintenance Grounds
- HOA fee: $105 monthly
- HOA name: Wendell Falls Community Assoc/CCMC
- HOA phone: 919-374-7282
Location
- Region: Wendell
Financial & listing details
- Price per square foot: $219/sqft
- Tax assessed value: $401,245
- Annual tax amount: $4,421
- Date on market: 6/25/2026
- Listing agreement: Exclusive Right To Sell
- Listing terms: Cash,Conventional,FHA,USDA Loan,VA Loan
Estimated market value
$369,200
$351,000 - $388,000
$2,224/mo
Price history
| Date | Event | Price |
|---|---|---|
| 9/12/2026 | Pending sale | $375,000$219/sqft |
Source:  Doorify MLS #10176220 Report a problem Doorify MLS #10176220 Report a problem | ||
| 8/27/2026 | Price change | $375,000-2.6%$219/sqft |
Source: Doorify MLS #10176220 Report a problem | ||
| 7/14/2026 | Price change | $385,000-2.5%$225/sqft |
Source: Doorify MLS #10176220 Report a problem | ||
| 6/25/2026 | Listed for sale | $395,000+31.7%$231/sqft |
Source: Doorify MLS #10176220 Report a problem | ||
| 5/11/2021 | Sold | $300,000-45.8%$175/sqft |
Source: Public Record Report a problem | ||
| 12/1/2020 | Sold | $553,500$324/sqft |
Source: Public Record Report a problem | ||
Public tax history
| Year | Property taxes | Tax assessment |
|---|---|---|
| 2025 | $4,272 +1.8% | $401,245 |
| 2024 | $4,197 +24.7% | $401,245 +49.8% |
| 2023 | $3,366 +4.8% | $267,782 |
| 2022 | $3,213 +1% | $267,782 |
| 2021 | $3,180 | $267,782 +282.5% |
| 2020 | -- | $70,000 |
Find assessor info on the county website
Monthly payment
Est. payment
Payment breakdown
Explore the cost of this home by adjusting the details. Changes won't be saved.Climate risks
Neighborhood: 27591
Nearby schools
Schools provided by the listing agent
- Elementary: Wake - Lake Myra Elementary
- Middle: Wake - Wendell Middle
- High: Wake - East Wake High School
Source: Doorify MLS. This data may not be complete. We recommend contacting the local school district to confirm school assignments for this home.
Similar homes
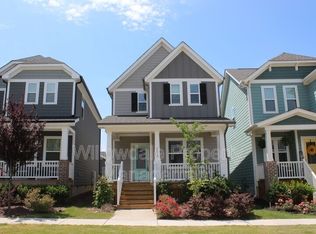
- $410,0003 bd3 ba2.1k sqft648 Rockbank Loop, Wendell, NC 27591For Sale
 MLS ID #10196958, Daniel J Demers. Doorify MLS
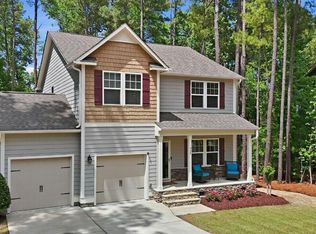
 - $388,0003 bd3 ba1.7k sqft414 Shadow Falls Dr, Wendell, NC 27591For Sale
 MLS ID #10176598, Karen Hocutt. Doorify MLS
 - $399,0003 bd3 ba2.4k sqft1804 Stagecoach Trl, Wendell, NC 27591For Sale
 MLS ID #10183196, Joshua Kennedy. Doorify MLS
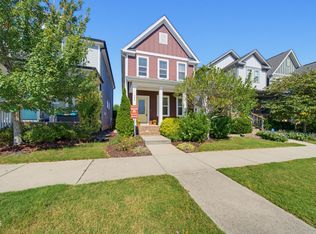
 - $364,9003 bd3 ba1.8k sqft640 Mill Station Ln, Wendell, NC 27591For Sale
 MLS ID #10193545, Brette Davis. Doorify MLS
 - $365,0002 bd3 ba1.5k sqft1534 Millrock Trl, Wendell, NC 27591For SaleMLS ID #10175063, Andrea Cummings. Doorify MLS
- $350,0003 bd3 ba1.7k sqft1428 Big Falls Dr, Wendell, NC 27591For SaleMLS ID #10179025, Nick Kolb. Doorify MLS
- $399,9003 bd3 ba1.6k sqft1740 Piney Falls Dr, Wendell, NC 27591For SaleMLS ID #10183036, Michael Wilson. Doorify MLS
- $429,0004 bd3 ba2.2k sqft31 Terracotta Way, Wendell, NC 27591For SaleMLS ID #10196210, Jennifer Quintero. Doorify MLS
- $475,0003 bd3 ba2.4k sqft648 Future Islands Way, Wendell, NC 27591For SaleMLS ID #10193301, Emilee Carraway. Doorify MLS
- $419,9004 bd4 ba2.5k sqft2141 Big Falls Dr, Wendell, NC 27591For SaleMLS ID #10181161, Rachel Elizabeth Greenwood. Doorify MLS
- $319,0003 bd3 ba1.6k sqft1721 Shady Oaks Dr, Wendell, NC 27591For SaleMLS ID #10183861, Bill Berning. Doorify MLS
- $424,9004 bd4 ba2.4k sqft2139 Big Falls Dr, Wendell, NC 27591For SaleMLS ID #10170718, Virginia Denton. Doorify MLS
- $369,9004 bd3 ba2.2k sqft757 Jasmine St, Wendell, NC 27591For SaleMLS ID #10168675, Yolanda Martin. Doorify MLS
- $384,0003 bd2 ba1.5k sqft102 Golden Eagle Rdg, Zebulon, NC 27597For SaleMLS ID #10170694, Sarah Buss. Doorify MLS
- $350,0003 bd2 ba1.3k sqft122 Fox Chase Ln, Smithfield, NC 27577For SaleMLS ID #10196633, Gene Rau. Doorify MLS
- $374,9003 bd3 ba2.2k sqft400 Haywood Glen Dr, Knightdale, NC 27545For SaleMLS ID #10188773, Stacey Delgado. Doorify MLS
- $345,0003 bd3 ba1.9k sqft219 Sweetbay Tree Dr, Wendell, NC 27591For SaleMLS ID #10173393, David Wilson. Doorify MLS
- $465,0004 bd3 ba2.4k sqft1056 Chevy Park Lndg, Wendell, NC 27591For SaleMLS ID #10191004, Julie Chriscoe. Doorify MLS
- $384,9004 bd3 ba2k sqft421 Haywood Glen Dr, Knightdale, NC 27545For SaleMLS ID #10189238, Tammy Anderson. Doorify MLS
