Skip main navigation
Active
  • $995,900

    6245 Ben Parks Rd, Murrayville, GA 30564

    3beds
    1,830sqft
    : 
    $6,161/mo
    Get pre-qualified
    Single Family Residence
    Built in 2021
    18.1 Acres Lot
    $1,093,600 Zestimate®
    $544/sqft
    $-- HOA

    What's special

    Amazing elevated pastureNewer roofNewer hvac and appliancesStainless appliance packageSustainable lvp flooringOpen kitchen concept
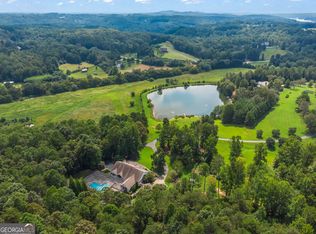
    Imagine a totally renovated GATED Cottage style Ranch home (approx 1800sf) on 18.1 acres, including a private gym/building (approx 3k+ sf)! Here it is...and it includes a fenced pasture (approx 15 acres) perfect for home site, barn, gardening, horses, or YOUR VISION. As you drive through the stone and iron front gate of this estate, the shared driveway accesses a private approx 89 acre privately owned divided property estate. This unique opportunity investment can be purchased separately as part of this exclusive opportunity. The cottage ranch home was completely remodeled in 2021 to include cedar trimmed covered rocking chair front porch, sustainable LVP flooring, NEWER ROOF, NEWER HVAC and appliances! Everything is 2021/2022 approximately. The approx 1800 sq ft finished open floor plan features a family room welcoming you with space for gathering and an open kitchen concept. Sliding barn doors offer privacy for office/studio or 3rd bedroom option. The Kitchen features large farmhouse sink beneath a kitchen window with stainless appliance package. Laundry room is perfectly located in mudroom at second side entry/exit mudroom area. The two bedrooms are across the hall from each other. Owner ensuite is spacious and accommodating. Hall secondary bathroom has renovated shower and vanity with window. The staircase leads to a full upstairs loft which can be your private media space or another bedroom or office/storage. But this isn't all...The GYM Recreation building (approx 3k sf+) features 2 half bathrooms, a small kitchen and full gym for basketball, volleyball, or pickleball. This building also features a golf simulation room. This building could be converted to an office,custom garage, residence, or barn...however the gym is very phenomenal as it is. In addition this property features an amazing elevated pasture that could be used for horses, animals, or possibly a build site! Plenty of room to expand your vision.
    21 hours
    |
    58
    |
    9
    |

    Zillow last checked:

    Listing updated:

    Listed by:

    Shellie Watson 678-938-9232,

    Keller Williams Realty Atl. Partners

    Source: GAMLS,MLS#: 10825695MLS Logo

      Facts & features

      Interior

      Bedrooms & bathrooms
      • Bedrooms: 3
      • Bathrooms: 2
      • Full bathrooms: 2
      • Main level bathrooms: 2
      • Main level bedrooms: 2
      Rooms
      • Room types: Laundry
      Kitchen
      • Features: Country Kitchen, Pantry
      Heating
      • Central
      Cooling
      • Central Air
      Appliances
      • Included: Dishwasher, Microwave, Refrigerator
      • Laundry: Mud Room
      Features
      • Master On Main Level
      • Flooring: Sustainable, Vinyl
      • Windows: Double Pane Windows
      • Basement: Crawl Space
      • Has fireplace: No
      • Common walls with other units/homes: No Common Walls
      Interior area
      • Total structure area: 1,830
      • Total interior livable area: 1,830 sqft
      • Finished area above ground: 1,830
      • Finished area below ground: 0

      Property

      Parking
      • Total spaces: 3
      • Parking features: Parking Pad
      • Has uncovered spaces: Yes
      Features
      • Levels: Two
      • Stories: 2
      • Patio & porch: Deck
      • Fencing: Fenced
      • Has view: Yes
      • View description: Lake
      • Has water view: Yes
      • Water view: Lake
      • Body of water: Other
      Lot
      • Size: 18.1 Acres
      • Features: Level, Pasture
      • Residential vegetation: Partially Wooded, Grassed
      Details
      • Additional structures: Other, Barn(s), Outbuilding
      • Parcel number: 11065 000002
      • Special conditions: As Is

      Construction

      Type & style
      • Home type: SingleFamily
      • Architectural style: Craftsman,Ranch
      • Property subtype: Single Family Residence
      Materials
      • Concrete, Brick
      • Foundation: Slab
      • Roof: Composition
      Condition
      • Resale,Updated/Remodeled
      • New construction: No
      • Year built: 2021

      Utilities & green energy

      • Sewer: Septic Tank
      • Water: Well
      • Utilities for property: Cable Available, Electricity Available, Water Available

      Community & HOA

      Community
      • Features: None
      • Security: Smoke Detector(s)
      • Subdivision: No HOA-LAND/PASTURE
      HOA
      • Has HOA: No
      • Services included: None
      Location
      • Region: Murrayville

      Financial & listing details

      • Price per square foot: $544/sqft
      • Tax assessed value: $1,889,400
      • Annual tax amount: $14,005
      • Date on market: 8/13/2026
      • Listing agreement: Exclusive Right To Sell
      • Listing terms: Cash,Conventional
      • Electric utility on property: Yes

        Estimated market value

        $1,093,600

        $700,000 - $1.59M

        $2,257/mo

        Price history

        DateEventPrice
        8/13/2026Listed for sale$995,900+121%$544/sqft
        Source: GAMLS #10825695 Report a problem
        9/22/1998Sold$450,700$246/sqft
        Source: Public Record Report a problem

        Public tax history

        YearProperty taxesTax assessment
        2025$14,005 +3.2%$755,760 +2.5%
        2024$13,565 +88.4%$737,480 +155.4%
        2023$7,199 +130%$288,760 +9.8%
        2022$3,130 +41.6%$263,080 +32.9%
        2021$2,210 +1.6%$197,883
        2020$2,176 -4.5%$197,883 -3.8%
        2019$2,278 +10.4%$205,760
        2018$2,064 -10.7%$205,760 -42%
        2017$2,311 +8.7%$354,720 +666.5%
        2016$2,126 +1.3%$46,280
        2015$2,097 $46,280
        2014$2,097 -35.5%$46,280
        2002$3,251 -2.9%--
        2001$3,349 +3.1%--
        2000$3,248 $133,252
        Find assessor info on the county website

        Monthly payment

        Est. payment

        Payment breakdown

        Explore the cost of this home by adjusting the details. Changes won't be saved.
        All calculations are estimates and provided by Zillow, Inc. for informational purposes only. Actual amounts may vary.
        HOA fees may include property taxes on listings classified as Co-Ops. Contact the listing agent and/or owner for fee details.
        See how much you could borrow to make a competitive offer.

        Climate risks

        Neighborhood: 30564

        Getting around

        0 / 100
        Car-Dependent
        3 / 100
        Somewhat Bikeable

        Nearby schools

        GreatSchools rating
        Schools provided by the listing agent
        • Elementary: Mount Vernon
        • Middle: North Hall
        • High: North Hall

        Source: GAMLS. This data may not be complete. We recommend contacting the local school district to confirm school assignments for this home.

        A local agent can set up tours, give advice and negotiate with sellers.

        Browse local experts

        Similar homes