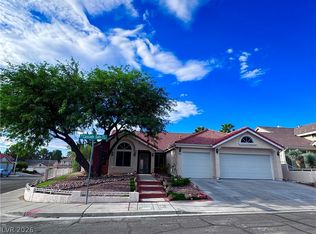
Beautiful 4-bedroom home on the corner lot in Southwest with a gate community. Open floor plan features TWO PRIMARY SUITES, including one on the first floor complete with its own stacked washer and dryer. Upstairs offers two additional bedrooms connected by a Jack-and-Jill full bathroom, connects the living room, dining area, and kitchen, creating an inviting space perfect for both everyday living and entertaining. Enjoy outdoor living with a covered patio, and low-maintenance landscaping that offers added privacy and a peaceful backyard setting.
House for rent
$2,550/moFees may apply
6245 Hambledon Hill Rd, Spring Valley, NV 89113
4beds
2,496sqft
Price may not include required fees and charges. Learn more|
Single family residence
Available now
What's special
Low-maintenance landscapingCovered patioAdded privacyOpen floor planCorner lotPeaceful backyard settingTwo primary suites
- 26 days |
- -- |
- -- |
Zillow last checked:
Listing updated:
Travel times

Let’s turn your rent into credit progress
Build credit history with every on-time payment and get credit for the payment you’re already making.
Facts & features
Interior
Bedrooms & bathrooms
- Bedrooms: 4
- Bathrooms: 3
- Full bathrooms: 3
Interior area
- Total interior livable area: 2,496 sqft
Property
Parking
- Details: Contact manager
Details
- Parcel number: 16333713020
Construction
Type & style
- Home type: SingleFamily
- Property subtype: Single Family Residence
Condition
- Year built: 2017
Community & HOA
Location
- Region: Spring Valley
Financial & listing details
- Lease term: Contact For Details
Nearby apartments for rent
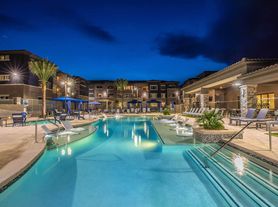
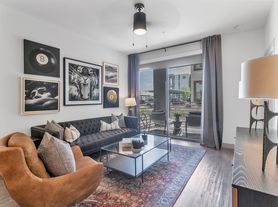

Price history
| Date | Event | Price |
|---|---|---|
| 9/1/2026 | Price change | $2,550-3.8%$1/sqft |
Source: Zillow Rentals Report a problem | ||
| 8/30/2026 | Listed for rent | $2,650+3.9%$1/sqft |
Source: Zillow Rentals Report a problem | ||
| 8/30/2026 | Listing removed | $2,550$1/sqft |
Source: LVR #2811305 Report a problem | ||
| 8/22/2026 | Price change | $2,550-3.8%$1/sqft |
Source: LVR #2811305 Report a problem | ||
| 8/18/2026 | Listed for rent | $2,650$1/sqft |
Source: Zillow Rentals Report a problem | ||
| 8/18/2026 | Listing removed | $2,650$1/sqft |
Source: LVR #2799005 Report a problem | ||
| 7/29/2026 | Price change | $2,650+1.9%$1/sqft |
Source: LVR #2799005 Report a problem | ||
| 7/22/2026 | Price change | $2,600-3.7%$1/sqft |
Source: LVR #2799005 Report a problem | ||
| 7/11/2026 | Listed for rent | $2,699$1/sqft |
Source: LVR #2799005 Report a problem | ||
| 7/2/2026 | Sold | $535,000-2.7%$214/sqft |
Source:  LVR #2777717 Report a problem LVR #2777717 Report a problem | ||
| 5/19/2026 | Pending sale | $550,000$220/sqft |
Source: LVR #2777717 Report a problem | ||
| 5/14/2026 | Listed for sale | $550,000$220/sqft |
Source: LVR #2777717 Report a problem | ||
| 5/6/2026 | Pending sale | $550,000$220/sqft |
Source: LVR #2777717 Report a problem | ||
| 4/30/2026 | Listed for sale | $550,000+42.7%$220/sqft |
Source: LVR #2777717 Report a problem | ||
| 4/12/2018 | Sold | $385,490-0.4%$154/sqft |
Source: Public Record Report a problem | ||
| 11/7/2017 | Listing removed | $386,990$155/sqft |
Source: Lennar Report a problem | ||
| 11/1/2017 | Listed for sale | $386,990$155/sqft |
Source: Lennar Report a problem | ||
Neighborhood: Spring Valley
Nearby schools
GreatSchools rating
- 8/10Lucille S Rogers Elementary SchoolGrades: PK-5Distance: 1.4 mi
- 5/10Grant Sawyer Middle SchoolGrades: 6-8Distance: 1.9 mi
- 3/10Durango High SchoolGrades: 9-12Distance: 1.5 mi