Welcome home to this beautifully maintained 3-bedroom, 2-bath ranch nestled on a spacious corner lot in Gainesville! Built in 2008, this 1,393-square-foot home offers a thoughtfully designed one-level floor plan with soaring 9-foot ceilings, creating a bright and open feel throughout. Enjoy the peace of mind that comes with a NEW ROOF and NEW CARPET, making this home truly move-in ready. NO HOA!!! The spacious primary suite provides comfort and privacy, while the split-bedroom layout offers flexibility for family, guests, or a home office. The attached 2-car garage provides ample parking and storage. Step outside to a private backyard that's perfect for relaxing, entertaining, or enjoying quiet evenings at home. Conveniently located just minutes from beautiful Lake Lanier, this home offers easy access to boating, fishing, parks, shopping, dining, and major highways, providing the perfect blend of peaceful living and everyday convenience. Whether you're a first-time homebuyer, looking to downsize, or searching for a fantastic investment opportunity, this property truly checks all the boxes. Don't miss your opportunity to own this move-in-ready Gainesville gem in an excellent location!
Active
$379,900
6245 Julian Ridge Rd, Gainesville, GA 30506
3beds
1,393sqft
Single Family Residence
Built in 2008
0.59 Acres Lot
$376,500 Zestimate®
$273/sqft
$-- HOA
What's special
Spacious primary suiteNew roofSpacious corner lotSplit-bedroom layoutNew carpet
- 53 days
- 649
- 42
Zillow last checked:
Listing updated:
Listed by:
Brittany Brady 404-713-5235,
ERA Sunrise Realty
Source: GAMLS,MLS#: 10809252
Facts & features
Interior
Bedrooms & bathrooms
- Bedrooms: 3
- Bathrooms: 2
- Full bathrooms: 2
- Main level bathrooms: 2
- Main level bedrooms: 3
Rooms
- Room types: Foyer, Other
Kitchen
- Features: Breakfast Area, Breakfast Room, Walk-in Pantry
Heating
- Central, Heat Pump
Cooling
- Ceiling Fan(s), Central Air, Electric
Appliances
- Included: Dishwasher
- Laundry: In Hall
Features
- High Ceilings, Master On Main Level, Other
- Flooring: Carpet
- Basement: None
- Number of fireplaces: 1
- Fireplace features: Living Room
- Common walls with other units/homes: No Common Walls
Interior area
- Total structure area: 1,393
- Total interior livable area: 1,393 sqft
- Finished area above ground: 1,393
- Finished area below ground: 0
Property
Parking
- Total spaces: 2
- Parking features: Garage, Garage Door Opener, Side/Rear Entrance
- Has garage: Yes
Features
- Levels: One
- Stories: 1
- Patio & porch: Patio
- Waterfront features: No Dock Or Boathouse
- Body of water: None
Lot
- Size: 0.59 Acres
- Features: Corner Lot
Details
- Additional structures: Outbuilding
- Parcel number: 301 191
Construction
Type & style
- Home type: SingleFamily
- Architectural style: Craftsman,Ranch
- Property subtype: Single Family Residence
Materials
- Vinyl Siding
- Foundation: Slab
- Roof: Composition
Condition
- Resale
- New construction: No
- Year built: 2008
Utilities & green energy
- Electric: 220 Volts
- Sewer: Septic Tank
- Water: Public
- Utilities for property: Cable Available, Electricity Available, Phone Available, Water Available
Community & HOA
Community
- Features: None
- Subdivision: Julian Ridge
HOA
- Has HOA: No
- Services included: None
Location
- Region: Gainesville
Financial & listing details
- Price per square foot: $273/sqft
- Tax assessed value: $318,070
- Annual tax amount: $2,478
- Date on market: 7/19/2026
- Cumulative days on market: 53 days
- Listing agreement: Exclusive Right To Sell
- Electric utility on property: Yes
Estimated market value
$376,500
$358,000 - $395,000
$2,082/mo
Price history
| Date | Event | Price |
|---|---|---|
| 8/22/2026 | Listed for sale | $379,900$273/sqft |
Source:  FMLS GA #7807489 Report a problem FMLS GA #7807489 Report a problem | ||
| 8/5/2026 | Pending sale | $379,900$273/sqft |
Source: FMLS GA #7807489 Report a problem | ||
| 7/20/2026 | Listed for sale | $379,900+162%$273/sqft |
Source: FMLS GA #7807489 Report a problem | ||
| 8/17/2015 | Sold | $145,000$104/sqft |
Source:  FMLS GA #5565047 Report a problem FMLS GA #5565047 Report a problem | ||
Public tax history
| Year | Property taxes | Tax assessment |
|---|---|---|
| 2025 | $2,478 -1.5% | $127,228 -0.6% |
| 2024 | $2,516 +36.6% | $128,012 +16% |
| 2023 | $1,842 -21.8% | $110,348 +5.1% |
| 2022 | $2,355 +9.5% | $105,040 +16.7% |
| 2021 | $2,150 +11.5% | $90,044 +13.5% |
| 2020 | $1,929 +1.7% | $79,304 +2.2% |
| 2019 | $1,896 +32.4% | $77,564 +41.7% |
| 2017 | $1,432 | $54,756 |
| 2016 | $1,432 | $54,756 +11.9% |
| 2015 | $1,432 +5.3% | $48,936 +8.3% |
| 2014 | $1,361 +13.5% | $45,188 |
| 2013 | $1,199 -18.9% | $45,188 -18.7% |
| 2012 | $1,477 -0.2% | $55,592 |
| 2011 | $1,480 | $55,592 |
| 2010 | -- | -- |
| 2009 | -- | -- |
| 2008 | -- | -- |
Find assessor info on the county website
Monthly payment
Est. payment
Payment breakdown
Explore the cost of this home by adjusting the details. Changes won't be saved.Climate risks
Neighborhood: 30506
Nearby schools
Schools provided by the listing agent
- Elementary: Chestatee
- Middle: Little Mill
- High: East Forsyth
Source: GAMLS. This data may not be complete. We recommend contacting the local school district to confirm school assignments for this home.
Similar homes
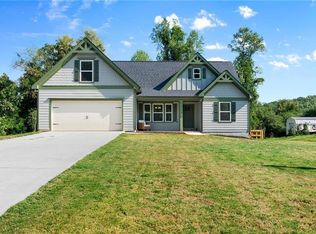
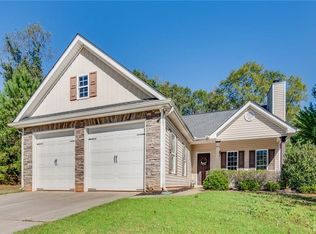
- $330,0003 bd3 ba1.4k sqft6425 Dogwood Way, Gainesville, GA 30506Active
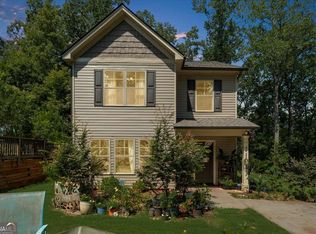
 MLS ID #10579989, Karel Salcedo Holcombe, Keller Williams Community Partners. GAMLS
 - $390,0003 bd2 ba1.6k sqft8790 Baycreek Ln, Gainesville, GA 30506Active
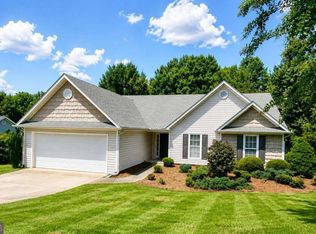 MLS ID #10825514, Kimberly Lee, Atlanta Communities. GAMLS
 - $429,0003 bd2 ba1.6k sqft4814 Lost Creek Dr, Gainesville, GA 30504Active
 MLS ID #10819436, Huyen Dao, NDI Maxim Residential LLC.. GAMLS
 - $385,0003 bd2 ba1.8k sqft5480 Amber Cove Way, Flowery Branch, GA 30542Active
 MLS ID #10798090, Austin Louchart, eXp Realty. GAMLS
 - $425,0003 bd2 ba1.6k sqft606 Somerton Pl, Cumming, GA 30040ActiveMLS ID #10843106, Andrew McIntyre, Keller Williams Realty North Atlanta. GAMLS
- $410,0002 bd2 ba1.8k sqft3328 Tree Ridge Ct, Buford, GA 30519ActiveMLS ID #10772748, Jennifer Patton, Coldwell Banker Realty. GAMLS
- $385,0003 bd3 ba1.8k sqft6332 Marsh Hill Trl, Buford, GA 30518Active Under ContractMLS ID #10795026, Devon Watkins, Orchard Brokerage, LLC. GAMLS
- $355,0004 bd3 ba2k sqft4878 Clarkstone Dr, Flowery Branch, GA 30542ActiveMLS ID #10804490, Shawn Buchan, Keller Williams Realty Atl. Partners. GAMLS
- $385,0004 bd3 ba1.5k sqft5775 River Ridge Ln, Buford, GA 30518ActiveMLS ID #10838016, Corinne Christie, Keller Williams Realty Atl. Partners. GAMLS
- $385,0003 bd2 ba1.2k sqft7015 Bannister Park Ln, Cumming, GA 30028ActiveMLS ID #10807535, Cheyenne Tate, Atrium Realty. GAMLS
- $375,0004 bd3 ba1.6k sqft8675 Bayhill Dr, Gainesville, GA 30506ActiveMLS ID #10693609, Julie O Butler, Coldwell Banker Realty. GAMLS
- $318,0003 bd3 ba1.7k sqft3645 Prospect Point Dr, Oakwood, GA 30566ActiveMLS ID #10800654, Jinghui Fan, Virtual Properties Realty.com. GAMLS
- $344,9003 bd3 ba2k sqft6643 Silk Tree Pointe, Braselton, GA 30517ActiveMLS ID #10776357, Gianna Daly, Living Down South Realty. GAMLS
- $530,0003 bd2 ba2k sqft3626 Majestic Oak Dr SW, Gainesville, GA 30504For Sale
 MLS ID #7834640, Sam Gustafson, Keller Williams Realty Atlanta Partners. FMLS GA
 - $359,9992 bd3 ba1.6k sqft305 Azalea Cir, Cumming, GA 30040ActiveMLS ID #10803621, Tiffany Rogers, Atlanta Communities. GAMLS
- $415,0003 bd2 ba1.7k sqft317 Hemington Way, Sugar Hill, GA 30518Active Under ContractMLS ID #10806701, Kathy Riley, Engel & V?lkers Atlanta. GAMLS
- $369,9003 bd3 ba1.8k sqft3034 Kentmere Dr, Cumming, GA 30040ActiveMLS ID #10801828, Veronique Taylor, Redfin Corporation. GAMLS
- $358,0004 bd3 ba2k sqft4718 Middleboro Ln, Gainesville, GA 30506ActiveMLS ID #10825751, Steven Adams, Keller Williams Lanier Partners. GAMLS
- $434,9004 bd3 ba1.9k sqft5735 Crest Oak Way, Cumming, GA 30028ActiveMLS ID #10818015, Mindy Cintron, Keller Williams Community Partners. GAMLS
- $379,9003 bd2 ba1.6k sqft77 Shepard Dr, Dawsonville, GA 30534ActiveMLS ID #10782831, Samantha Graves, Keller Williams Community Partners. GAMLS
- $425,0004 bd3 ba1.8k sqft7660 Streamside Ln, Cumming, GA 30028ActiveMLS ID #10819832, Sara Archambeau, Keller Williams Realty Atl. Partners. GAMLS
- $392,0003 bd3 ba1.9k sqft5409 Stepstone Way, Gainesville, GA 30506ActiveMLS ID #10733640, Esmeralda Del Toro, Virtual Properties Realty.com. GAMLS
- $420,0003 bd2 ba1.8k sqft5734 Harthorn Park Pl, Sugar Hill, GA 30518ActiveMLS ID #10791813, North Georgia Group, Keller Williams Community Partners. GAMLS
- $479,0003 bd3 ba1.7k sqft6920 Autumn Hills Dr, Cumming, GA 30028ActiveMLS ID #10815449, Wesley Hansard, Keller Williams Realty North Atlanta. GAMLS
- $469,9004 bd3 ba2k sqft1100 Sycamore Creek Trl, Sugar Hill, GA 30518ActiveMLS ID #10820049, Sunny Seo, Sunny Home Realty. GAMLS
- $385,0003 bd3 ba1.8k sqft5054 Sherwood Way, Cumming, GA 30040ActiveMLS ID #10821745, Evan Stalcup, Atlanta Communities. GAMLS
- $499,0002 bd2 ba1.8k sqft6615 Marlow Dr, Cumming, GA 30041ActiveMLS ID #10817316, Home With Sherry Team, Compass. GAMLS
- $450,0003 bd2 ba1.7k sqft4940 Flat Creek Rd, Oakwood, GA 30566ActiveMLS ID #10734829, Gary Nicholson, Keller Williams Realty Atl. Partners. GAMLS
- $395,0004 bd2 ba1.5k sqft2050 Shaffer Rd, Cumming, GA 30041ActiveMLS ID #10841859, John R Cook, Keller Williams North GA Partners. GAMLS
- $435,0003 bd2 ba1.5k sqft8860 Creekstone Pl, Gainesville, GA 30506ActiveMLS ID #10839156, Don Frey, Keller Williams Community Partners. GAMLS
- $469,0004 bd3 ba1.9k sqft5750 Crestwick Way, Cumming, GA 30040ActiveMLS ID #10768141, Erdal Akbas, Chapman Hall Realtors. GAMLS
- $255,0002 bd3 ba1.6k sqft3137 Cedar Glade Ln, Buford, GA 30519ActiveMLS ID #10810964, Michael McGee, Mainstay Brokerage. GAMLS
- $405,0003 bd3 ba1.8k sqft6032 Harbor Landing Dr, Buford, GA 30518ActiveMLS ID #10819428, Shaun Van Orsouw, Redfin Corporation. GAMLS
- $280,0003 bd3 ba1.7k sqft4834 Zephyr Cove Pl, Flowery Branch, GA 30542ActiveMLS ID #10755112, Christine Boldt, Keller Williams Realty Atl. Partners. GAMLS
- $329,9002 bd3 ba1.7k sqft2913 Greyhawk Ln, Cumming, GA 30040Active Under ContractMLS ID #10769314, Terry Swanson, Century 21 Results. GAMLS
- $475,0003 bd3 ba2k sqft4110 Idle Grass Pl, Cumming, GA 30041Active Under ContractMLS ID #10815100, Debbie T Key, Keller Williams Realty North Atlanta. GAMLS
- $387,5002 bd2 ba1.2k sqft6136 Longleaf Dr, Hoschton, GA 30548ActiveMLS ID #10828330, Shelly Bloom, Virtual Properties Realty.com. GAMLS
- $384,0004 bd2 ba1.5k sqft1545 Quail Point Run, Hoschton, GA 30548ActiveMLS ID #10779178, Casey McGuirt, Century 21 Connect Realty. GAMLS
- $334,9903 bd3 ba1.6k sqft37 Silver Leaf Ln #39, Dawsonville, GA 30534ActiveMLS ID #10718745, Ken Stanley, KFH Realty, LLC. GAMLS
- $335,0003 bd4 ba1.9k sqft2105 Millgate Ln, Buford, GA 30519ActiveMLS ID #10780419, JoAnn Keahey, BHHS Georgia Properties. GAMLS
