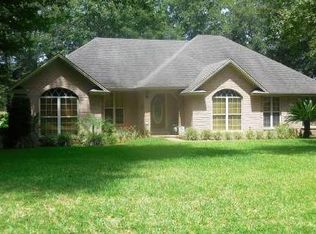
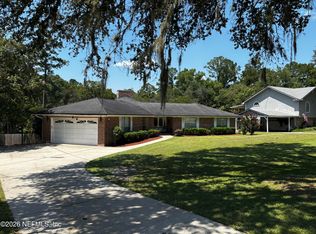
*OPPORTUNITY FOR 4TH BEDROOM* Welcome to this beautifully maintained 3-bedroom, 2-bath brick home offering 1,964 square feet of living space. This home has been meticulously cared for and is move-in ready while offering the perfect opportunity to add your own personal style. The spacious floor plan features a functional kitchen, an office, generous living areas, and original carpet and wallpaper that have been exceptionally maintained. Major updates have already been completed, including a newer roof, HVAC system, and water heater. Situated on a beautifully landscaped hilltop lot, the property boasts lush green grass, mature trees, and outstanding curb appeal. The backyard includes a detached brick workshop/storage building, ideal for hobbies, projects, or additional storage. If you're looking for a solid, well-built home with timeless charm, excellent maintenance, and endless potential, this one is a must-see! Master bathroom remodeled recently to accommodate handicap accessibility.
Active
Price cut: $6K (8/28)
$369,000
6246 MICHELE Road, Macclenny, FL 32063
3beds
1,964sqft
Single Family Residence
Built in 1994
0.5 Acres Lot
$366,400 Zestimate®
$188/sqft
$-- HOA
What's special
Mature treesSpacious floor planOutstanding curb appealNewer roofMaster bathroom remodeled recentlyBeautifully landscaped hilltop lotLush green grass
- 108 days
- 473
- 16
Zillow last checked:
Listing updated:
Listed by:
SCARLETT MULLENS 904-720-6601,
REAL BROKER LLC
Source: realMLS,MLS#: 2154693
Facts & features
Interior
Bedrooms & bathrooms
- Bedrooms: 3
- Bathrooms: 2
- Full bathrooms: 2
Heating
- Central
Cooling
- Central Air
Appliances
- Included: Dishwasher, Gas Cooktop, Refrigerator
Features
- Ceiling Fan(s), Entrance Foyer, Vaulted Ceiling(s), Other
- Flooring: Carpet, Laminate
- Windows: Skylight(s)
- Number of fireplaces: 1
- Fireplace features: Gas
Interior area
- Total structure area: 2,253
- Total interior livable area: 1,964 sqft
Property
Parking
- Total spaces: 2
- Parking features: Garage
- Garage spaces: 2
Accessibility
- Accessibility features: Accessible Full Bath, Adaptable Bathroom Walls
Features
- Stories: 1
- Patio & porch: Deck, Patio, Screened
Lot
- Size: 0.5 Acres
Details
- Additional structures: Shed(s)
- Parcel number: 302S22012000000150
Construction
Type & style
- Home type: SingleFamily
- Architectural style: Traditional
- Property subtype: Single Family Residence
- Attached to another structure: Yes
Materials
- Roof: Shingle
Condition
- New construction: No
- Year built: 1994
Utilities & green energy
- Sewer: Septic Tank
- Water: Private
- Utilities for property: Electricity Connected
Community & HOA
Community
- Subdivision: Whispering Pines
HOA
- Has HOA: No
Location
- Region: Macclenny
Financial & listing details
- Price per square foot: $188/sqft
- Tax assessed value: $315,374
- Date on market: 7/9/2026
- Listing terms: Cash,Conventional,FHA,VA Loan
- Road surface type: Asphalt
Estimated market value
$366,400
$348,000 - $385,000
$2,171/mo
Price history
| Date | Event | Price |
|---|---|---|
| 8/28/2026 | Price change | $369,000-1.6%$188/sqft |
Source:  realMLS #2154693 Report a problem realMLS #2154693 Report a problem | ||
| 7/9/2026 | Listed for sale | $375,000+139%$191/sqft |
Source: realMLS #2154693 Report a problem | ||
| 8/14/2001 | Sold | $156,900$80/sqft |
Source: Public Record Report a problem | ||
Public tax history
| Year | Property taxes | Tax assessment |
|---|---|---|
| 2025 | -- | $315,374 +4.6% |
| 2024 | -- | $301,407 +2% |
| 2023 | -- | $295,514 +6.4% |
| 2022 | -- | $277,725 +44.9% |
| 2021 | -- | $191,638 +4.4% |
| 2020 | -- | $183,583 +6.5% |
| 2019 | $1,519 | $172,307 +3.1% |
| 2018 | $1,519 | $167,112 +2.4% |
| 2017 | -- | $163,229 +2.6% |
| 2016 | -- | $159,106 +5.1% |
| 2015 | $1,834 -0.1% | $151,399 +1.4% |
| 2014 | $1,836 +1.8% | $149,323 +2.6% |
| 2013 | $1,804 -1.5% | $145,578 |
| 2012 | $1,832 -5.8% | $145,578 -3.9% |
| 2011 | $1,944 +1.3% | $151,551 -6.9% |
| 2010 | $1,919 +2.4% | $162,820 -5.4% |
| 2009 | $1,873 +2.5% | $172,173 -14% |
| 2008 | $1,827 -9.4% | $200,117 +0.1% |
| 2007 | $2,017 -3.9% | $199,974 +17.9% |
| 2006 | $2,100 -1.8% | $169,673 +11.6% |
| 2005 | $2,137 +1.4% | $151,969 +9.5% |
| 2004 | $2,109 +5.2% | $138,801 +13% |
| 2003 | $2,004 +2.6% | $122,796 +2.7% |
| 2002 | $1,952 | $119,574 +31.8% |
| 2001 | -- | $90,698 +3% |
| 2000 | -- | $88,057 |
Find assessor info on the county website
Monthly payment
Est. payment
Payment breakdown
Explore the cost of this home by adjusting the details. Changes won't be saved.Climate risks
Neighborhood: 32063
Nearby schools
Schools provided by the listing agent
- Middle: Baker County
- High: Baker County
Source: realMLS. This data may not be complete. We recommend contacting the local school district to confirm school assignments for this home.
Similar homes
- $379,0003 bd2 ba1.5k sqft6435 RIVER Circle, Macclenny, FL 32063For Sale
 MLS ID #2162122, BRANDI VOLZ. realMLS
 - $360,0004 bd2 ba1.7k sqft737 CONSTITUTION Place, Macclenny, FL 32063For Sale
 MLS ID #2156882, EMILY MARTIN. realMLS
 - $439,0003 bd2 ba2.1k sqft1285 COPPER CREEK Drive, Macclenny, FL 32063For Sale
 MLS ID #2167664, GARLON WEBB. realMLS
 - $439,0003 bd2 ba2.5k sqft10645 ST MARYS Circle W, Macclenny, FL 32063For Sale
 MLS ID #2160966, OWEN TAYLOR. realMLS
