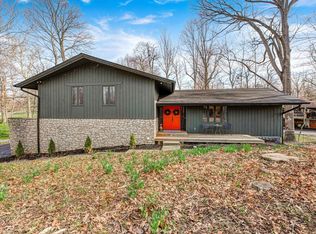
Spacious and full of character, this 5-bedroom, 2.5-bath mid-century multi-level home offers over 3,100 sq ft of comfortable living space in the sought-after Devonshire III & VI neighborhood of Washington Township. Recently refreshed with new paint and carpet throughout, this home blends timeless design with modern comfort. Original architectural charm shines through with vaulted ceilings, knotty pine paneling, built-in workspaces, hardwood floors, and two impressive stone fireplaces. Multiple living areas provide flexibility for today's lifestyle, including a formal living and dining room, cozy family room, a vaulted-ceiling office with built-in desk, and a versatile lower-level 5th bedroom or flex room. The oversized eat-in kitchen features solid surface countertops, tile backsplash, all appliances, and space for a dining table-with direct access to an elevated rear deck, perfect for entertaining or relaxing. The lower level also includes a laundry room and walks out to a large second deck that overlooks a newly landscaped backyard with mature trees, offering privacy and natural beauty. Additional highlights include a rare 3-car rear-load garage with a newer driveway, ample storage, and a spacious layout ideal for everyday living or hosting guests. A true blend of character, space, and thoughtful updates-this home is ready for its next chapter.
Sold
$485,000
6248 Graham Rd, Indianapolis, IN 46220
5beds
3,163sqft
Residential, Single Family Residence
Built in 1961
0.49 Acres Lot
$487,100 Zestimate®
$153/sqft
$3,310 Estimated rent
Home value
$487,100
$448,000 - $531,000
$3,310/mo
Zestimate® history
Owner options
List your home for rent
$3,310/mo
Rent Zestimate®
Find your next renter with Zillow Rental Manager. Plus, with online applications, you can quickly screen prospective tenants – for free.
$3,310/mo
Rent Zestimate®
Refinance and save
$3,144/mo
Est. payment
Refinancing to a lower rate could help reduce your monthly payments and save thousands over the life of the loan.
$3,144/mo
Est. payment
Explore your selling options
Work with a Zillow partner agent
Leverage their expertise and Zillow's premium Showcase listings to get your home seen by more buyers.
Get startedList with your own agent
Get your home in front of millions of buyers by listing it on Zillow.
Learn how to do itSell it yourself
Take full control of how buyers see your home on Zillow by listing For Sale by Owner (FSBO).
List your homeWhat's special
Stone fireplacesElevated rear deckCozy family roomVaulted ceilingsVaulted-ceiling officeBuilt-in workspacesMature trees
Zillow last checked:
Listing updated:
Listed by:
Steve Sergi 317-507-5883,
RE/MAX At The Crossing,
Sophie Sergi,
RE/MAX At The Crossing
Bought with:
Daniel Brown
F.C. Tucker Company
Source: MIBOR as distributed by MLS GRID,MLS#: 22038788
Facts & features
Interior
Bedrooms & bathrooms
- Bedrooms: 5
- Bathrooms: 3
- Full bathrooms: 2
- 1/2 bathrooms: 1
- Main level bathrooms: 1
- Main level bedrooms: 1
Primary bedroom
- Features: Hardwood
- Level: Upper
- Area: 195 Square Feet
- Dimensions: 15x13
Bedroom 2
- Features: Hardwood
- Level: Upper
- Area: 143 Square Feet
- Dimensions: 13x11
Bedroom 3
- Features: Hardwood
- Level: Upper
- Area: 143 Square Feet
- Dimensions: 13x11
Bedroom 4
- Features: Hardwood
- Level: Upper
- Area: 165 Square Feet
- Dimensions: 15x11
Bedroom 5
- Features: Carpet
- Level: Main
- Area: 169 Square Feet
- Dimensions: 13x13
Dining room
- Features: Carpet
- Level: Main
- Area: 195 Square Feet
- Dimensions: 15x13
Family room
- Features: Carpet
- Level: Main
- Area: 390 Square Feet
- Dimensions: 26x15
Kitchen
- Features: Vinyl
- Level: Main
- Area: 260 Square Feet
- Dimensions: 20x13
Laundry
- Features: Other
- Level: Main
- Area: 77 Square Feet
- Dimensions: 7x11
Living room
- Features: Carpet
- Level: Upper
- Area: 273 Square Feet
- Dimensions: 21x13
Office
- Features: Carpet
- Level: Main
- Area: 165 Square Feet
- Dimensions: 15x11
Heating
- Forced Air, Natural Gas
Appliances
- Included: Electric Cooktop, Dishwasher, Dryer, Gas Water Heater, Kitchen Exhaust, Oven, Refrigerator, Washer, Water Softener Rented
- Laundry: Laundry Room
Features
- Bookcases, Vaulted Ceiling(s), Entrance Foyer, Hardwood Floors, Eat-in Kitchen
- Flooring: Hardwood
- Windows: Wood Frames
- Has basement: No
- Number of fireplaces: 2
- Fireplace features: Double Sided, Den/Library Fireplace, Family Room, Living Room, Masonry, Wood Burning
Interior area
- Total structure area: 3,163
- Total interior livable area: 3,163 sqft
Property
Parking
- Total spaces: 3
- Parking features: Attached, Rear/Side Entry
- Attached garage spaces: 3
- Details: Garage Parking Other(Finished Garage)
Features
- Levels: Tri-Level
- Patio & porch: Deck
- Fencing: Fenced,Invisible
Lot
- Size: 0.49 Acres
- Features: Mature Trees
Details
- Parcel number: 490233114065000800
- Horse amenities: None
Construction
Type & style
- Home type: SingleFamily
- Architectural style: Multi Level
- Property subtype: Residential, Single Family Residence
Materials
- Stone
- Foundation: Slab
Condition
- New construction: No
- Year built: 1961
Utilities & green energy
- Water: Private Well
Community & HOA
Community
- Subdivision: Devonshire
HOA
- Has HOA: Yes
- HOA fee: $45 annually
Location
- Region: Indianapolis
Financial & listing details
- Price per square foot: $153/sqft
- Tax assessed value: $401,200
- Annual tax amount: $5,282
- Date on market: 5/19/2025
- Cumulative days on market: 1 day
Price history
| Date | Event | Price |
|---|---|---|
| 6/18/2025 | Sold | $485,000+2.1%$153/sqft |
Source:  MIBOR as distributed by MLS GRID #22038788 Report a problem MIBOR as distributed by MLS GRID #22038788 Report a problem | ||
| 5/20/2025 | Pending sale | $475,000$150/sqft |
Source: MIBOR as distributed by MLS GRID #22038788 Report a problem | ||
| 5/19/2025 | Listed for sale | $475,000$150/sqft |
Source: MIBOR as distributed by MLS GRID #22038788 Report a problem | ||
Public tax history
| Year | Property taxes | Tax assessment |
|---|---|---|
| 2025 | $5,021 +19.2% | $401,200 +7.8% |
| 2024 | $4,212 -20.3% | $372,000 +12.9% |
| 2023 | $5,283 -34.7% | $329,400 -14.3% |
| 2022 | $8,087 +113.4% | $384,500 +24.4% |
| 2021 | $3,789 +13.8% | $309,000 +3% |
| 2020 | $3,330 +8.9% | $300,100 +6.3% |
| 2019 | $3,059 +2.9% | $282,200 +6.1% |
| 2018 | $2,972 +9.4% | $266,000 +2.7% |
| 2017 | $2,716 +14.4% | $259,000 +5.4% |
| 2016 | $2,373 -8% | $245,700 -1.6% |
| 2014 | $2,580 +17.1% | $249,800 +10.5% |
| 2013 | $2,202 | $226,100 +0.7% |
| 2012 | $2,202 | $224,600 +1.4% |
| 2011 | -- | $221,400 |
| 2010 | $2,024 +11% | $221,400 -2.6% |
| 2009 | $1,823 | $227,400 -2% |
| 2007 | -- | $232,000 -1.9% |
| 2006 | -- | $236,600 +31.2% |
| 2005 | -- | $180,400 |
| 2004 | -- | $180,400 |
| 2003 | -- | $180,400 +89.3% |
| 2002 | -- | $95,300 +200.1% |
| 2001 | -- | $31,760 |
| 2000 | -- | $31,760 |
Find assessor info on the county website
Neighborhood: Devonshire
Nearby homes
- $423,7003 bd1 ba2.2k sqft6262 Graham Rd, Indianapolis, IN 46220Off Market
- $535,0004 bd3 ba4k sqft6243 Bramshaw Rd, Indianapolis, IN 46220Sold
- $661,7003 bd2 ba4.5k sqft6226 Graham Rd, Indianapolis, IN 46220Off Market
- $466,9004 bd1 ba3.3k sqft6261 Bramshaw Rd, Indianapolis, IN 46220Off Market
- $325,0004 bd3 ba3.2k sqft6239 Bramshaw Rd, Indianapolis, IN 46220Sold
- $356,0004 bd3 ba4.2k sqft6249 Graham Rd, Indianapolis, IN 46220Sold
- $516,3004 bd3 ba3.5k sqft6308 Graham Rd, Indianapolis, IN 46220Off Market
- $400,0004 bd4 ba3.9k sqft6235 Graham Rd, Indianapolis, IN 46220Sold
Nearby schools
GreatSchools rating
- 6/10Allisonville Elementary SchoolGrades: K-5Distance: 2.2 mi
- 9/10Eastwood Middle SchoolGrades: 6-8Distance: 1.2 mi
- 6/10North Central High SchoolGrades: 9-12Distance: 4.2 mi
Schools provided by the listing agent
- Elementary: Allisonville Elementary School
- Middle: Eastwood Middle School
- High: North Central High School
Source: MIBOR as distributed by MLS GRID. This data may not be complete. We recommend contacting the local school district to confirm school assignments for this home.
Get a cash offer in 3 minutes
Find out how much your home could sell for in as little as 3 minutes with a no-obligation cash offer.
Estimated market value
$487,100
Get a cash offer in 3 minutes
Find out how much your home could sell for in as little as 3 minutes with a no-obligation cash offer.
Estimated market value
$487,100
- Indiana
- Marion County
- Indianapolis
- 46220
- Devonshire
- 6248 Graham Rd
