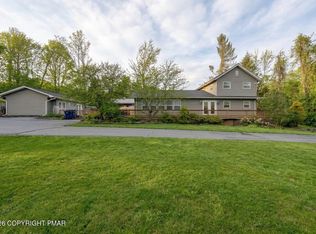
No more showings. Offer accepted. Welcome to this fully furnished home with over 2900 sq ft. It is perfectly suited for luxury living or an amazing investment property. Boasting 4 spacious bedrooms (1 large bedroom over garage with its own bathroom) and 4 modern bathrooms, this property offers ample room for relaxation and entertainment. The inground pool with a brand-new liner and a hot tub provide the ultimate retreat, allowing you to unwind in style. This ranch style home with no HOA is on 1.60 acres with a paved driveway and a 2-car garage, offering plenty of space for vehicles and storage. The kitchen has 42'' cabinets, new granite countertops, ss appliances and a huge island. Newer flooring throughout. Central air conditioning ensures comfort throughout the year making it ideal for short-term rentals. Property is back approximately 300 feet from the road so no road noise. With an impressive annual net income of over $100,000 from short-term rentals, this property presents a rare opportunity to own a home that's not only a private sanctuary but also a highly profitable investment. Whether you're looking for a full-time residence or a smart rental property, this home is a must-see and great location to everything the beautiful Pocono's has to offer.
Sold for $521,000
$521,000
6249 Paradise Valley Rd, Cresco, PA 18326
4beds
2,984sqft
Single Family Residence
Built in 1964
1.6 Acres Lot
$548,100 Zestimate®
$175/sqft
$4,493 Estimated rent
Home value
$548,100
$504,000 - $592,000
$4,493/mo
Zestimate® history
Owner options
List your home for rent
$4,493/mo
Rent Zestimate®
Find your next renter with Zillow Rental Manager. Plus, with online applications, you can quickly screen prospective tenants – for free.
$4,493/mo
Rent Zestimate®
Refinance and save
$3,460/mo
Est. payment
Refinancing to a lower rate could help reduce your monthly payments and save thousands over the life of the loan.
$3,460/mo
Est. payment
Explore your selling options
Work with a Zillow partner agent
Leverage their expertise and Zillow's premium Showcase listings to get your home seen by more buyers.
Get startedList with your own agent
Get your home in front of millions of buyers by listing it on Zillow.
Learn how to do itSell it yourself
Take full control of how buyers see your home on Zillow by listing For Sale by Owner (FSBO).
List your homeWhat's special
Zillow last checked:
Listing updated:
Listed by:
Camille C Welch,
Pocono Mountain Lakes Realty - Blakeslee
Bought with:
Victor Guzzetta, RSR003739
Pocono Mountain Lakes Realty - Blakeslee
Source: PMAR,MLS#: PM-121895
Facts & features
Interior
Bedrooms & bathrooms
- Bedrooms: 4
- Bathrooms: 4
- Full bathrooms: 3
- 1/2 bathrooms: 1
Primary bedroom
- Description: Attached Bathroom
- Level: First
- Area: 176.25
- Dimensions: 14.1 x 12.5
Bedroom 2
- Description: Walk out door to yard
- Level: First
- Area: 216.45
- Dimensions: 11.1 x 19.5
Bedroom 3
- Level: First
- Area: 166.1
- Dimensions: 15.1 x 11
Bedroom 4
- Description: Above garage with private bathroom
- Level: Second
- Area: 420.42
- Dimensions: 23.1 x 18.2
Primary bathroom
- Level: First
- Area: 118.4
- Dimensions: 14.8 x 8
Bathroom 2
- Level: First
- Area: 53.9
- Dimensions: 9.8 x 5.5
Bathroom 3
- Level: First
- Area: 46.53
- Dimensions: 9.9 x 4.7
Bathroom 4
- Description: Above garage attached to bedroom
- Level: Second
- Area: 44.8
- Dimensions: 11.2 x 4
Den
- Level: First
- Area: 140.61
- Dimensions: 10.9 x 12.9
Dining room
- Description: Eat in with tile
- Level: First
- Area: 83.6
- Dimensions: 7.6 x 11
Family room
- Level: First
- Area: 144.1
- Dimensions: 13.1 x 11
Kitchen
- Description: Tile, granite, 42' cabinets, SS appliances
- Level: First
- Area: 180.54
- Dimensions: 17.7 x 10.2
Living room
- Description: Tile & Electric Fireplace
- Level: First
- Area: 475
- Dimensions: 25 x 19
Other
- Description: Water heater storage
- Level: First
- Area: 34.08
- Dimensions: 7.1 x 4.8
Other
- Description: Foyer
- Level: First
- Area: 70.3
- Dimensions: 9.5 x 7.4
Other
- Description: Double car garage
- Level: First
- Area: 510.51
- Dimensions: 22.1 x 23.1
Utility room
- Level: First
- Area: 64.7
- Dimensions: 7.11 x 9.1
Heating
- Forced Air, Heat Pump, Electric
Cooling
- Central Air
Appliances
- Included: Self Cleaning Oven, Electric Range, Refrigerator, Water Heater, Dishwasher, Microwave, Stainless Steel Appliance(s), Washer
Features
- Eat-in Kitchen, Kitchen Island, Granite Counters, In-Law Floorplan, Other
- Flooring: Carpet, Laminate, Tile, Vinyl
- Windows: Drapes
- Has fireplace: Yes
- Common walls with other units/homes: No Common Walls
Interior area
- Total structure area: 2,984
- Total interior livable area: 2,984 sqft
- Finished area above ground: 2,984
- Finished area below ground: 0
Property
Parking
- Total spaces: 2
- Parking features: Garage - Attached
- Attached garage spaces: 2
Features
- Stories: 1
- Patio & porch: Patio, Porch, Deck, Covered
- Has private pool: Yes
- Pool features: In Ground
- Has spa: Yes
- Spa features: Above Ground
- Fencing: Front Yard
Lot
- Size: 1.6 Acres
- Dimensions: 46,173
- Features: Level, Cleared, Wooded
Details
- Parcel number: 11.5.3.75
- Zoning description: Multi-Family
Construction
Type & style
- Home type: SingleFamily
- Architectural style: Ranch
- Property subtype: Single Family Residence
Materials
- Brick, T1-11, Vinyl Siding, Wood Siding
- Foundation: Slab
- Roof: Asbestos Shingle,Fiberglass
Condition
- Year built: 1964
Utilities & green energy
- Electric: 200+ Amp Service
- Sewer: Septic Tank
- Water: Well
- Utilities for property: Cable Available
Community & HOA
Community
- Security: Smoke Detector(s)
- Subdivision: None
HOA
- Has HOA: No
Location
- Region: Cresco
Financial & listing details
- Price per square foot: $175/sqft
- Tax assessed value: $194,110
- Annual tax amount: $5,341
- Date on market: 2/7/2025
- Listing terms: Cash,Conventional
- Road surface type: Paved
Price history
| Date | Event | Price |
|---|---|---|
| 3/6/2025 | Sold | $521,000+4.4%$175/sqft |
Source: PMAR #PM-121895 Report a problem | ||
| 2/28/2025 | Pending sale | $499,000$167/sqft |
Source: PMAR #PM-121895 Report a problem | ||
| 2/11/2025 | Listing removed | $499,000$167/sqft |
Source: PMAR #PM-121895 Report a problem | ||
| 2/7/2025 | Listed for sale | $499,000+12.9%$167/sqft |
Source: PMAR #PM-121895 Report a problem | ||
| 5/2/2022 | Sold | $442,000-21.8%$148/sqft |
Source: PMAR #PM-91897 Report a problem | ||
| 2/8/2022 | Price change | $565,000-0.7%$189/sqft |
Source: PMAR #PM-91897 Report a problem | ||
| 12/29/2021 | Listed for sale | $569,000$191/sqft |
Source: PMAR #PM-91897 Report a problem | ||
| 12/20/2021 | Listing removed | -- |
Source: PMAR #PM-91897 Report a problem | ||
| 11/22/2021 | Listed for sale | $569,000-5%$191/sqft |
Source: PMAR #PM-91897 Report a problem | ||
| 10/12/2021 | Listing removed | -- |
Source: PMAR #PM-91897 Report a problem | ||
| 10/1/2021 | Listed for sale | $599,000+199.5%$201/sqft |
Source: PMAR #PM-91897 Report a problem | ||
| 7/6/2021 | Sold | $200,000-31%$67/sqft |
Source: Public Record Report a problem | ||
| 9/29/2005 | Sold | $290,000$97/sqft |
Source: Public Record Report a problem | ||
Public tax history
| Year | Property taxes | Tax assessment |
|---|---|---|
| 2025 | $5,633 +8.6% | $194,110 |
| 2024 | $5,184 +7.4% | $194,110 |
| 2023 | $4,827 +29.6% | $194,110 +27.3% |
| 2022 | $3,724 | $152,480 |
| 2021 | $3,724 | $152,480 |
| 2020 | $3,724 -30.6% | $152,480 +367% |
| 2019 | $5,364 | $32,650 |
| 2018 | $5,364 | $32,650 |
| 2017 | $5,364 +466.5% | $32,650 |
| 2016 | $947 | $32,650 |
| 2015 | -- | $32,650 |
| 2014 | -- | $32,650 |
| 2013 | -- | $32,650 |
| 2012 | -- | $32,650 |
| 2011 | -- | $32,650 |
| 2010 | -- | $32,650 |
| 2008 | -- | $32,650 |
| 2007 | -- | $32,650 |
| 2006 | -- | $32,650 |
| 2005 | -- | $32,650 |
| 2004 | -- | $32,650 |
| 2003 | -- | $32,650 |
Find assessor info on the county website
Neighborhood: 18326
Nearby homes
- $407,200-- bd-- ba-- sqftPa 940, Cresco, PA 18326Off Market
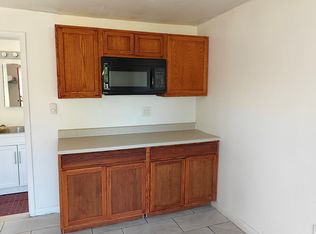
- $579,9004 bd3 ba2.9k sqft6253 Paradise Valley Rd, Cresco, PA 18326For Sale
- $---- bd1 ba250 sqft6259 Paradise Valley Rd #107, Cresco, PA 18326Off Market
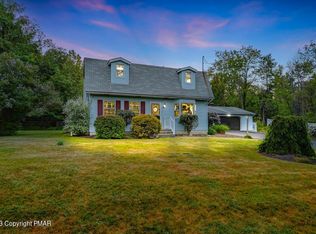
- $355,9004 bd2 ba1.6k sqft527 Grange Rd, Mount Pocono, PA 18344Sold
- $277,3003 bd1 ba1.2k sqft541 Grange Rd, Mount Pocono, PA 18344Off Market
- $433,3002 bd3 ba5.5k sqft513 Grange Rd, Mount Pocono, PA 18344Off Market
- $330,0004 bd4 ba1.4k sqft474 Grange Rd, Grange Rd, PA 18326Off Market
- $271,7003 bd2 ba1.7k sqft356 Grange Rd, Grange Rd, PA 18326Off Market
Nearby schools
GreatSchools rating
- 5/10Swiftwater El CenterGrades: K-3Distance: 1.6 mi
- 5/10Pocono Mountain East Junior High SchoolGrades: 7-8Distance: 2 mi
- 8/10Pocono Mountain East High SchoolGrades: 9-12Distance: 1.9 mi
Get a cash offer in 3 minutes
Find out how much your home could sell for in as little as 3 minutes with a no-obligation cash offer.
Estimated market value
$548,100
Get a cash offer in 3 minutes
Find out how much your home could sell for in as little as 3 minutes with a no-obligation cash offer.
Estimated market value
$548,100
- Pennsylvania
- Monroe County
- Mount Pocono
- 18326
- 6249 Paradise Valley Rd
Nearby cities
Nearby zip codes
Other Mount Pocono Topics
