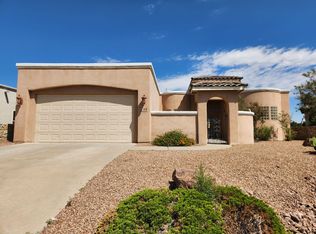
Welcome home to this newer-build 4-bedroom, 3-bathroom home located in the desirable Metro Park area of Las Cruces! Offering a thoughtfully designed floorplan, modern finishes, and easy indoor-outdoor living, this home is ideal for comfortable everyday living and entertaining.
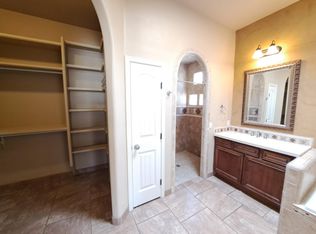
The spacious split-bedroom floorplan features a large primary suite, a guest bedroom with its own en-suite bathroom, and additional bedrooms connected by a convenient Jack-and-Jill bathroom. The primary suite offers a relaxing retreat with a soaking tub, a separate standing shower and two separate walk in closets.

The well-appointed kitchen features a full appliance package along with a spacious pantry. The home also includes refrigerated air and convenient laundry hookups.
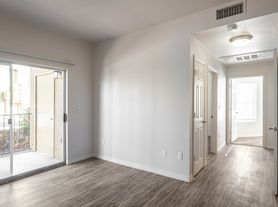
One of the home's standout features is the expansive glass sliding door leading from the living area to the covered back patio. Perfect for enjoying the beautiful New Mexico weather or entertaining guests! Outside, the property offers easy-to-maintain landscaping, a covered patio, and a spacious yard.
Located near a community park and offering beautiful surrounding views, this home combines modern comfort with an inviting neighborhood setting.
Don't miss the opportunity to make this stunning Metro Park house your next home!
House for rent
$2,295/moFees may apply
6249 Recoleta Rd, Las Cruces, NM 88012
4beds
2,141sqft
Price may not include required fees and charges. Learn more|
Single family residence
Available now
No pets
Air conditioner
Hookups laundry
Attached garage parking
What's special
Easy-to-maintain landscapingFull appliance packageModern finishesThoughtfully designed floorplanWell-appointed kitchenSpacious pantrySpacious split-bedroom floorplan
- 23 days |
- -- |
- -- |
Zillow last checked:
Listing updated:
Travel times

Let’s turn your rent into credit progress
Build credit history with every on-time payment and get credit for the payment you’re already making.
Facts & features
Interior
Bedrooms & bathrooms
- Bedrooms: 4
- Bathrooms: 3
- Full bathrooms: 3
Cooling
- Air Conditioner
Appliances
- Included: Dishwasher, Microwave Oven, Refrigerator, washerDryerHookups
- Laundry: Hookups, Washer Dryer Hookup
Interior area
- Total interior livable area: 2,141 sqft
Property
Parking
- Parking features: Attached, Garage
- Has attached garage: Yes
- Details: Contact manager
Features
- Patio & porch: Enclosed
- Exterior features: East Mesa, Jack and Jill, Large primary bathroom with tub and two closets, Oven/Range, Washer Dryer Hookup, guest en suite, indoor outdoor living, split floorplan, stainless appliances
Lot
- Features: Back Yard
Details
- Additional structures: Garage(s)
- Parcel number: 4009129299215
Construction
Type & style
- Home type: SingleFamily
- Property subtype: Single Family Residence
Community & HOA
HOA
- Amenities included: Laundry
Location
- Region: Las Cruces
Financial & listing details
- Lease term: Contact For Details
Price history
| Date | Event | Price |
|---|---|---|
| 8/23/2026 | Price change | $2,295-4.2%$1/sqft |
Source: Zillow Rentals Report a problem | ||
| 8/12/2026 | Listed for rent | $2,395$1/sqft |
Source: Zillow Rentals Report a problem | ||
| 7/31/2026 | Sold | -- |
Source: Agent Provided Report a problem | ||
| 7/6/2026 | Pending sale | $360,000$168/sqft |
Source: SNMMLS as distributed by MLS GRID #2600011 Report a problem | ||
| 6/19/2026 | Price change | $360,000-2.7%$168/sqft |
Source: SNMMLS as distributed by MLS GRID #2600011 Report a problem | ||
| 1/2/2026 | Listed for sale | $370,000$173/sqft |
Source: SNMMLS as distributed by MLS GRID #2600011 Report a problem | ||
| 1/2/2026 | Listing removed | $370,000$173/sqft |
Source: EXIT Realty broker feed #2502362 Report a problem | ||
| 12/6/2025 | Price change | $370,000-1.3%$173/sqft |
Source: SNMMLS as distributed by MLS GRID #2502362 Report a problem | ||
| 10/20/2025 | Price change | $375,000-5.3%$175/sqft |
Source: SNMMLS as distributed by MLS GRID #2502362 Report a problem | ||
| 7/2/2025 | Price change | $396,000-4.8%$185/sqft |
Source: SNMMLS as distributed by MLS GRID #2500282 Report a problem | ||
| 5/3/2025 | Price change | $416,000-4.4%$194/sqft |
Source: SNMMLS as distributed by MLS GRID #2500282 Report a problem | ||
| 2/3/2025 | Listed for sale | $435,000$203/sqft |
Source: SNMMLS as distributed by MLS GRID #2500282 Report a problem | ||
| 2/3/2025 | Listing removed | $435,000$203/sqft |
Source:  Exit Realty #2402409 Report a problem Exit Realty #2402409 Report a problem | ||
| 8/2/2024 | Listed for sale | $435,000$203/sqft |
Source: SNMMLS as distributed by MLS GRID #2402409 Report a problem | ||
Neighborhood: 88012
Nearby schools
GreatSchools rating
- 6/10Monte Vista Elementary SchoolGrades: PK-5Distance: 0.7 mi
- 5/10Mesa Middle SchoolGrades: 6-8Distance: 1.1 mi
- 6/10Onate High SchoolGrades: 9-12Distance: 1.9 mi