Skip main navigation
Sold for $2,100,000
  • $2,100,000

    625 BALIBAY ROAD, APOLLO BEACH, FL 33572

    4beds
    4,734sqft
    Single Family Residence
    Built in 2006
    0.35 Acres Lot
    $2,099,100 Zestimate®
    $444/sqft
    $6,611 Estimated rent

    Home value

    $2,099,100

    $1.97M - $2.25M

    $6,611/mo

    Zestimate® history
    Loading
    Loading...

    Owner options

    List your home for rent

    $6,611/mo

    Rent Zestimate®

    Find your next renter with Zillow Rental Manager. Plus, with online applications, you can quickly screen prospective tenants – for free.

    Learn more

    $6,611/mo

    Rent Zestimate®

    Refinance and save

    $14,677/mo

    Est. payment

    Refinancing to a lower rate could help reduce your monthly payments and save thousands over the life of the loan.

    See today's rates

    $14,677/mo

    Est. payment

    Explore your selling options

    Work with a Zillow partner agent

    Leverage their expertise and Zillow's premium Showcase listings to get your home seen by more buyers.

    Get started

    List with your own agent

    Get your home in front of millions of buyers by listing it on Zillow.

    Learn how to do it

    Sell it yourself

    Take full control of how buyers see your home on Zillow by listing For Sale by Owner (FSBO).

    List your home

    What's special

    Separate island seatingMarvelous wrap-around deckTwo additional guest roomsMetal roofCustom outdoor kitchenHeated towel racksScreened paver lanai
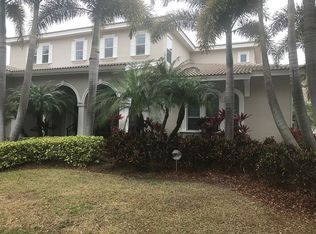
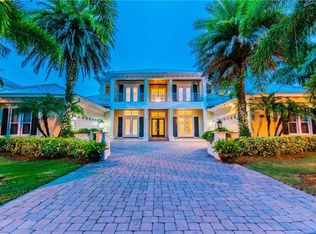
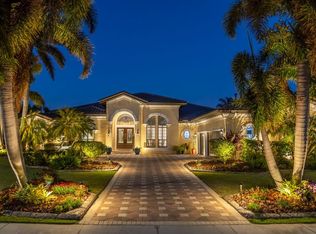
    Offering a blend of refined design and coastal tranquility in this beautifully updated in 2022 and meticulously maintained British West Indies-influenced waterfront retreat. Enjoy the very best of resort-style waterfront living in the sought-after Bay Estates of Mirabay. Featuring 100 feet of water frontage, a full service dock and 16K lb lift for easy access to Tampa Bay. Boasting warm wood flooring and designer lighting, the open-concept living spaces flow effortlessly to an exceptional outdoor oasis featuring a screened paver lanai, salt water heated pool and spa, custom outdoor kitchen, and a covered dining area, all overlooking the water. A masterfully updated chef’s kitchen thoughtfully blends quartz and butcher block counter tops with Thermador, JennAir & Bosch appliances, a center island with prep sink, separate island seating and a breakfast area. The family room is graced with a dual-sided gas fireplace and expansive sliders to the pool. The formal living room and formal dining room feature tray ceilings and built-ins, while the bonus room shares the fireplace and offers a full entertaining wet bar, powder bath/pool bath and access to the pool. The private primary suite features an impressive primary bath with deep soaking tub, glass enclosed shower and heated towel racks for a spa experience. Additional features include generous his and her closets and inviting sitting area. There are two additional guest rooms that share a bathroom, along with an office and laundry room. A private ensuite guest bedroom is located on the second level and features French door access to a marvelous wrap-around deck. Additional appointments include a metal roof and Hardie siding, whole home GENERAC generator, water filtration, natural gas, 6-zone surround sound, video security, plantation shutters and 3-car garage in gated Mirabay. This vibrant resort lifestyle offers residents access to endless recreation with a community Clubhouse, fitness center, Sports courts, pool, park, playground and more. Located in Apollo Beach, the central location provides easy access to beaches, shopping, dining, parks, Tampa, St. Petersburg and Sarasota.

    Zillow last checked:

    Listing updated:

    Listed by:

    Jennifer Zales 813-758-3443,

    COLDWELL BANKER REALTY 813-286-6563

    Bought with:

    Shawna Calvert, 3463049

    27NORTH REALTY

    Source: Stellar MLS,MLS#: TB8502302MLS LogoOriginating MLS: Suncoast Tampa

    Facts & features

    Interior

    Bedrooms & bathrooms
    • Bedrooms: 4
    • Bathrooms: 5
    • Full bathrooms: 3
    • 1/2 bathrooms: 2
    Rooms
    • Room types: Bonus Room, Den/Library/Office, Family Room, Dining Room, Living Room, Utility Room
    Primary bedroom
    • Features: Ceiling Fan(s), Dual Sinks, En Suite Bathroom, Garden Bath, Multiple Shower Heads, Rain Shower Head, Split Vanities, Stone Counters, Tub with Separate Shower Stall, Water Closet/Priv Toilet, Dual Closets
    • Level: First
    • Area: 588 Square Feet
    • Dimensions: 28x21
    Bedroom 2
    • Features: Ceiling Fan(s), Walk-In Closet(s)
    • Level: First
    • Area: 272 Square Feet
    • Dimensions: 17x16
    Bedroom 3
    • Features: Ceiling Fan(s), Built-in Closet
    • Level: First
    • Area: 266 Square Feet
    • Dimensions: 19x14
    Bedroom 4
    • Features: Ceiling Fan(s), En Suite Bathroom, Shower No Tub, Walk-In Closet(s)
    • Level: Second
    • Area: 360 Square Feet
    • Dimensions: 20x18
    Bonus room
    • Features: Built-In Shelving, Wet Bar, Built-in Closet
    • Level: First
    • Area: 567 Square Feet
    • Dimensions: 27x21
    Dining room
    • Level: First
    • Area: 198 Square Feet
    • Dimensions: 18x11
    Family room
    • Features: Built-In Shelving, Ceiling Fan(s), Built-in Features
    • Level: First
    • Area: 420 Square Feet
    • Dimensions: 21x20
    Kitchen
    • Features: Breakfast Bar, Kitchen Island, Stone Counters, Pantry
    • Level: First
    • Area: 323 Square Feet
    • Dimensions: 19x17
    Living room
    • Features: Built-In Shelving, Ceiling Fan(s)
    • Level: First
    • Area: 324 Square Feet
    • Dimensions: 18x18
    Office
    • Level: First
    • Area: 168 Square Feet
    • Dimensions: 14x12
    Heating
    • Central
    Cooling
    • Central Air, Zoned
    Appliances
    • Included: Bar Fridge, Oven, Cooktop, Dishwasher, Disposal, Gas Water Heater, Microwave, Range Hood, Refrigerator, Water Filtration System, Water Softener, Wine Refrigerator
    • Laundry: Inside, Laundry Room
    Features
    • Built-in Features, Ceiling Fan(s), Crown Molding, Eating Space In Kitchen, High Ceilings, Kitchen/Family Room Combo, Primary Bedroom Main Floor, Solid Surface Counters, Split Bedroom, Stone Counters, Thermostat, Tray Ceiling(s), Walk-In Closet(s), Wet Bar
    • Flooring: Carpet, Luxury Vinyl, Tile, Hardwood
    • Doors: Outdoor Grill, Outdoor Kitchen, Sliding Doors
    • Windows: Window Treatments
    • Has fireplace: Yes
    • Fireplace features: Family Room, Gas, Other Room
    Interior area
    • Total structure area: 6,931
    • Total interior livable area: 4,734 sqft

    Property

    Parking
    • Total spaces: 3
    • Parking features: Driveway, Garage Door Opener, Garage Faces Side, Ground Level, Oversized
    • Attached garage spaces: 3
    • Has uncovered spaces: Yes
    Features
    • Levels: Two
    • Stories: 2
    • Patio & porch: Covered, Front Porch, Patio, Screened
    • Exterior features: Balcony, Irrigation System, Lighting, Outdoor Grill, Outdoor Kitchen, Rain Gutters, Sidewalk
    • Has private pool: Yes
    • Pool features: Gunite, Heated, In Ground, Outside Bath Access, Salt Water, Screen Enclosure
    • Has spa: Yes
    • Spa features: Heated, In Ground
    • Fencing: Fenced
    • Has view: Yes
    • View description: Water, Canal
    • Has water view: Yes
    • Water view: Water,Canal
    • Waterfront features: Waterfront, Canal - Saltwater, Bay/Harbor Access, Saltwater Canal Access, Bridges - No Fixed Bridges, Lift, Seawall
    Lot
    • Size: 0.35 Acres
    • Dimensions: 100 x 146
    • Features: Cul-De-Sac, In County
    • Residential vegetation: Mature Landscaping, Trees/Landscaped
    Details
    • Additional structures: Outdoor Kitchen
    • Parcel number: U29311964800001500010.0
    • Zoning: PD
    • Special conditions: None

    Construction

    Type & style
    • Home type: SingleFamily
    • Architectural style: Coastal,Key West
    • Property subtype: Single Family Residence
    Materials
    • Block, HardiPlank Type, Wood Frame
    • Foundation: Block, Slab
    • Roof: Metal
    Condition
    • New construction: No
    • Year built: 2006
    Details
    • Builder name: John Cannon

    Utilities & green energy

    • Sewer: Public Sewer
    • Water: Public
    • Utilities for property: BB/HS Internet Available, Cable Available, Electricity Connected, Natural Gas Connected, Public, Sewer Connected, Sprinkler Meter, Street Lights, Water Connected

    Community & HOA

    Community
    • Features: Water Access, Waterfront, Clubhouse, Deed Restrictions, Fitness Center, Gated Community - No Guard, Golf Carts OK, Park, Playground, Pool, Restaurant, Sidewalks, Tennis Court(s)
    • Security: Gated Community, Security System, Smoke Detector(s)
    • Pet fee: $0 monthly
    • Subdivision: MIRABAY PH 1B-1/2A-1/3B-1
    HOA
    • Has HOA: Yes
    • Amenities included: Basketball Court, Clubhouse, Fitness Center, Gated, Park, Playground, Pool, Recreation Facilities, Tennis Court(s), Trail(s)
    • Services included: Community Pool, Maintenance Grounds, Pool Maintenance, Recreational Facilities
    • HOA fee: $27 monthly
    • HOA name: FirstService Residential- Lesly Candelier
    • HOA phone: 727-203-7025
    Location
    • Region: Apollo Beach

    Financial & listing details

    • Price per square foot: $444/sqft
    • Tax assessed value: $1,636,495
    • Annual tax amount: $24,026
    • Date on market: 5/7/2026
    • Cumulative days on market: 6 days
    • Listing terms: Cash,Conventional,VA Loan
    • Ownership: Fee Simple
    • Total actual rent: 0
    • Electric utility on property: Yes
    • Road surface type: Paved

    Price history

    DateEventPrice
    7/15/2026Sold$2,100,000-4.5%$444/sqft
    Source: Stellar MLS #TB8502302 Report a problem
    7/8/2026Contingent$2,200,000$465/sqft
    Source: Stellar MLS #TB8502302 Report a problem
    5/15/2026Pending sale$2,200,000$465/sqft
    Source: Stellar MLS #TB8502302 Report a problem
    5/7/2026Listed for sale$2,200,000+155.8%$465/sqft
    Source: Stellar MLS #TB8502302 Report a problem
    11/13/2012Sold$860,000-1.1%$182/sqft
    Source: Public Record Report a problem
    9/4/2012Listed for sale$869,900+2.3%$184/sqft
    Source: SIGNATURE REALTY ASSOCIATES #T2534118 Report a problem
    1/15/2011Listing removed$850,000$180/sqft
    Source: CENTURY 21 Beggins Enterprises #T2441765 Report a problem
    10/17/2010Listed for sale$850,000+155.9%$180/sqft
    Source: CENTURY 21 Beggins Enterprises #T2441765 Report a problem
    11/3/2004Sold$332,100$70/sqft
    Source: Public Record Report a problem

    Public tax history

    YearProperty taxesTax assessment
    2025$24,026 +8%$926,414 +2.9%
    2024$22,254 +0.7%$900,305 +3%
    2023$22,106 +3.9%$874,083 +3%
    2022$21,280 +2.7%$848,624 +3%
    2021$20,711 +0.8%$823,907 +1.4%
    2020$20,550 +4.1%$812,532 +2.3%
    2019$19,732 $794,264 +1.9%
    2018$19,732 -2.7%$779,454 -14.3%
    2017$20,285 +4%$909,052 +21.6%
    2016$19,510 +2.7%$747,720 +0.7%
    2015$18,989 -1.4%$742,522 +0.8%
    2014$19,265 -0.9%$736,629 +1.5%
    2013$19,431 +1.1%$725,743 +5.3%
    2012$19,215 +1.4%$689,056 -0.2%
    2011$18,944 +2.1%$690,326 -1.5%
    2010$18,553 -13.2%$700,561 -15.6%
    2009$21,371 +0.9%$829,669 -0.7%
    2008$21,190 -21.1%$835,779 -23.5%
    2007$26,857 +98.5%$1,092,900 +169.4%
    2006$13,529 +18.8%$405,641 +30%
    2005$11,387 $312,031 +87.5%
    2004-- $166,417 +6208.5%
    2003-- $2,638
    Find assessor info on the county website

    Neighborhood: 33572

    Nearby schools

    GreatSchools rating
    Schools provided by the listing agent
    • Elementary: Apollo Beach-HB
    • Middle: Eisenhower-HB
    • High: Lennard-HB

    Source: Stellar MLS. This data may not be complete. We recommend contacting the local school district to confirm school assignments for this home.

    Get a cash offer in 3 minutes
    Find out how much your home could sell for in as little as 3 minutes with a no-obligation cash offer.
    Estimated market value
    $2,099,100
    Get a cash offer in 3 minutes
    Find out how much your home could sell for in as little as 3 minutes with a no-obligation cash offer.
    Estimated market value
    $2,099,100