Welcome to 625 Cambridge Road, a classic two-story Colonial in desirable Cambridge Estates and the Penn-Delco School District. Set among mature trees in an established neighborhood, this 3-bedroom 3 bath home offers a traditional floor plan, generous room sizes, and the opportunity to update and personalize over time. The main level features a spacious living room with hardwood flooring and abundant natural light, a separate formal dining room with hardwood floors, a functional kitchen with ample cabinetry and counter space, gas cooking, dishwasher, and direct access to the large side deck, plus a convenient first-floor powder room. Upstairs, the primary bedroom features hardwood flooring, a walk-in closet, and private half bath. Two additional bedrooms and a hall full bath with tub/shower combination complete the second floor. The finished basement provides additional usable living space, along with a separate laundry room and dedicated utility/mechanical closet. Additional features include central air, vinyl replacement windows, a Generac whole-house standby generator, and a long private driveway. The large side deck overlooks a peaceful backyard with mature trees and a wooded backdrop, creating a quiet and private outdoor setting. With its solid colonial layout, attractive stone-and-brick exterior, and desirable location, this home presents an excellent opportunity for a buyer looking to bring their own vision and updates to a well-established property. Close to The Shoppes at Brookhaven, Giant, LA Fitness, Wawa, Aldi, Lowes, Linvilla Orchards, local restaurants and everyday shopping with easy access to route 352, 476, I 95 And Philadelphia International Airport.
For sale
$385,000
625 Cambridge Rd, Brookhaven, PA 19015
3beds
1,540sqft
Single Family Residence
Built in 1960
0.28 Acres Lot
$380,400 Zestimate®
$250/sqft
$-- HOA
What's special
Attractive stone-and-brick exteriorVinyl replacement windowsConvenient first-floor powder roomSeparate laundry roomLong private drivewayGas cookingSet among mature trees
- 23 hours
- 239
- 30
Zillow last checked:
Listing updated:
Listed by:
Mark Furia 610-924-7284,
Premier Property Management & Realty LLC (610) 924-7284
Source: Bright MLS,MLS#: PADE2124542
Facts & features
Interior
Bedrooms & bathrooms
- Bedrooms: 3
- Bathrooms: 3
- Full bathrooms: 1
- 1/2 bathrooms: 2
- Main level bathrooms: 1
Basement
- Area: 0
Heating
- Forced Air, Central, Natural Gas
Cooling
- Central Air, Electric
Appliances
- Included: Gas Water Heater
- Laundry: In Basement, Dryer In Unit, Washer In Unit
Features
- Flooring: Hardwood, Ceramic Tile, Carpet
- Windows: Energy Efficient, Vinyl Clad, Double Pane Windows
- Basement: Finished,Garage Access,Interior Entry
- Has fireplace: No
Interior area
- Total structure area: 1,540
- Total interior livable area: 1,540 sqft
- Finished area above ground: 1,540
- Finished area below ground: 0
Video & virtual tour
Property
Parking
- Total spaces: 1
- Parking features: Basement, Garage Faces Rear, Garage Door Opener, Inside Entrance, Driveway, On Street, Attached
- Attached garage spaces: 1
- Has uncovered spaces: Yes
Accessibility
- Accessibility features: Other
Features
- Levels: Two
- Stories: 2
- Patio & porch: Deck
- Pool features: None
Lot
- Size: 0.28 Acres
- Features: Backs to Trees, Front Yard, Private, Rear Yard, SideYard(s)
Details
- Additional structures: Above Grade, Below Grade
- Parcel number: 05000013528
- Zoning: RESIDENTIAL
- Special conditions: Standard
Construction
Type & style
- Home type: SingleFamily
- Architectural style: Traditional
- Property subtype: Single Family Residence
Materials
- Brick, Stone, Wood Siding
- Foundation: Concrete Perimeter, Permanent
- Roof: Architectural Shingle
Condition
- Average
- New construction: No
- Year built: 1960
Utilities & green energy
- Electric: 200+ Amp Service
- Sewer: Public Sewer
- Water: Public
- Utilities for property: Natural Gas Available, Electricity Available
Community & HOA
Community
- Subdivision: Cambridge Ests
HOA
- Has HOA: No
Location
- Region: Brookhaven
- Municipality: BROOKHAVEN BORO
Financial & listing details
- Price per square foot: $250/sqft
- Tax assessed value: $223,840
- Annual tax amount: $6,742
- Date on market: 10/10/2026
- Listing agreement: Exclusive Right To Sell
- Listing terms: Conventional,FHA,VA Loan,Cash
- Ownership: Fee Simple
Estimated market value
$380,400
$361,000 - $399,000
$2,156/mo
Price history
| Date | Event | Price |
|---|---|---|
| 10/10/2026 | Listed for sale | $385,000$250/sqft |
Source:  Bright MLS #PADE2124542 Report a problem Bright MLS #PADE2124542 Report a problem | ||
Public tax history
| Year | Property taxes | Tax assessment |
|---|---|---|
| 2026 | $6,569 +7.3% | $223,840 |
| 2025 | $6,124 +6.1% | $223,840 |
| 2024 | $5,770 +4.2% | $223,840 |
| 2023 | $5,536 +6.2% | $223,840 |
| 2022 | $5,212 | $223,840 |
| 2021 | $5,212 +638.8% | $223,840 +73.3% |
| 2020 | $706 -86.1% | $129,190 |
| 2019 | $5,065 +3.1% | $129,190 |
| 2018 | $4,911 +578.8% | $129,190 |
| 2017 | $723 | $129,190 |
| 2016 | $723 | $129,190 |
| 2015 | $723 | $129,190 |
| 2014 | $723 +2.8% | $129,190 |
| 2013 | $704 +2.8% | $129,190 |
| 2012 | $685 +2.3% | $129,190 |
| 2011 | $669 | $129,190 |
| 2010 | $669 +7.5% | $129,190 |
| 2009 | $623 | $129,190 |
| 2008 | $623 +8.3% | $129,190 |
| 2007 | $575 | $129,190 |
| 2006 | $575 | $129,190 |
| 2005 | $575 | $129,190 |
| 2004 | $575 +8.5% | $129,190 |
| 2003 | $530 +7.9% | $129,190 |
| 2002 | $491 | $129,190 |
| 2000 | $491 | $129,190 |
Find assessor info on the county website
Monthly payment
Est. payment
Payment breakdown
Explore the cost of this home by adjusting the details. Changes won't be saved.Climate risks
Neighborhood: 19015
Nearby schools
Schools provided by the listing agent
- Elementary: Coebourn
- Middle: Northley
- High: Sun Valley
- District: Penn-delco
Source: Bright MLS. This data may not be complete. We recommend contacting the local school district to confirm school assignments for this home.
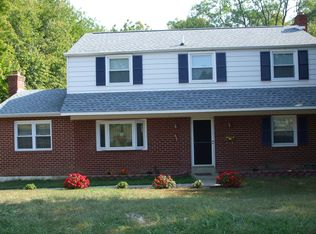
Similar homes
- $375,0003 bd2 ba1.4k sqft3560 Swiftwater Ln, Brookhaven, PA 19015For Sale

 MLS ID #PADE2125410, Amy Fizzano Krauter, Fizzano Family of Associates LLC. Bright MLS
 - $429,0004 bd3 ba1.8k sqft3600 Williamson Ave, Brookhaven, PA 19015For Sale
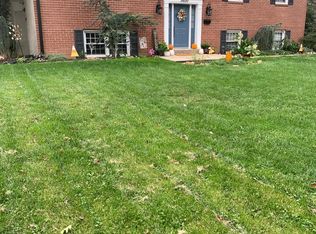 MLS ID #PADE2124648, Jill Johnson, Century 21 All Elite Inc-Brookhaven. Bright MLS
 - $359,9994 bd3 ba1.2k sqft3773 Bridgewater Rd, Brookhaven, PA 19015For Sale
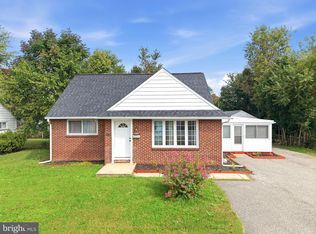 MLS ID #PADE2124824, Alex Lam, EXIT Elevate Realty. Bright MLS
 - $290,0003 bd1 ba1.2k sqft29 E Elbon Rd, Brookhaven, PA 19015For Sale
 MLS ID #PADE2124720, CHRISSY Higgins, BHHS Fox & Roach-Media. Bright MLS
 - $369,9003 bd2 ba1.7k sqft209 Henderson Ave, Ridley Park, PA 19078For SaleMLS ID #PADE2125392, Kevin Gallagher, RE/MAX Town & Country. Bright MLS
- $379,9004 bd2 ba1.9k sqft137 Meadowbrook Ln, Brookhaven, PA 19015For SaleMLS ID #PADE2124618, Kelly Stipa, Springer Realty Group. Bright MLS
- $379,9004 bd2 ba1.9k sqft135 Meadowbrook Ln, Brookhaven, PA 19015For SaleMLS ID #PADE2124622, Kelly Stipa, Springer Realty Group. Bright MLS
- $460,0003 bd2 ba1.9k sqft506 S New Middletown Rd, Media, PA 19063For SaleMLS ID #PADE2125398, Mike Mulholland, Long & Foster Real Estate, Inc.. Bright MLS
- $424,9003 bd2 ba1.8k sqft733 Main St, Upland, PA 19015For SaleMLS ID #PADE2119330, Ken Van Every, Keller Williams Realty Wilmington. Bright MLS
- $349,9005 bd3 ba2k sqft24 7th St, Brookhaven, PA 19015For SaleMLS ID #PADE2124208, Bob Kliamovich, EXP Realty, LLC. Bright MLS
- $364,9003 bd3 ba1.7k sqft1130 Putnam Blvd #86, Wallingford, PA 19086For SaleMLS ID #PADE2124776, Joymarie DeFruscio, Keller Williams Realty Group. Bright MLS
- $339,9005 bd2 ba1.4k sqft227 Hazel Ave, Folsom, PA 19033For SaleMLS ID #PADE2124404, Chris McGarry, Coldwell Banker Realty. Bright MLS
- $355,0003 bd2 ba1.3k sqft29 Green Ln, Aston, PA 19014For SaleMLS ID #PADE2121222, Karen Nader, Monument Sotheby's International Realty. Bright MLS
- $495,0004 bd2 ba1.7k sqft620 School Ln, Wallingford, PA 19086For SaleMLS ID #PADE2122960, Janet D'Amico, Coldwell Banker Realty. Bright MLS
- $350,0003 bd1 ba1.3k sqft2220 Baldwin Run Dr, Aston, PA 19014For SaleMLS ID #PADE2118544, Sherri Bramble, Keller Williams Real Estate - Media. Bright MLS
- $365,0004 bd2 ba1.7k sqft3050 Concord Rd, Aston, PA 19014For SaleMLS ID #PADE2124340, Chris Urbany, Walter M Wood Jr Inc. Bright MLS
