Welcome home to this beautifully renovated, turnkey stone home, where timeless character meets modern updates. An open floor plan awaits you, with gleaming hardwood floors, fresh paint throughout, a gorgeous, recently renovated kitchen with Bosch appliances and granite counters. Large picture windows fill the space with natural light. The inviting living room features a stone fireplace, creating a warm and cozy gathering space. The main level also offers three bedrooms and a newly renovated full bath. Upstairs, you’ll find a spacious bedroom suite with its own full bath and abundant built-in storage. The finished lower level includes a recently renovated large family room with wood-burning stove, a workshop, laundry area, garage access, and a side-door entry to the driveway, woodshed, and backyard. Outside, terraced stone walls and mature landscaping provide year-round beauty. Relax in the spacious backyard, complete with large patio and garden. An oversized driveway accommodates 4+ vehicles. Conveniently located near the Wissahickon Park, biking and nature trails, shopping, dining, and public transit, this 10-room home offers approximately 1,800+ square feet of finished living space on 0.29 acres. Additional updates include a new electrical panel and insulated garage door. Property has been relisted due to buyer's finances. Make this maintenance-free home yours today.
Pending
$549,000
625 Cheswick Rd, Philadelphia, PA 19128
4beds
1,800sqft
Single Family Residence
Built in 1956
0.29 Acres Lot
$544,000 Zestimate®
$305/sqft
$-- HOA
What's special
Stone fireplaceGarage accessTerraced stone wallsLarge patioSpacious backyardGorgeous recently renovated kitchenOpen floor plan
- 45 days
- 711
- 54
Zillow last checked:
Listing updated:
Listed by:
Betty Patterson 484-678-7832,
BHHS Fox & Roach Malvern-Paoli 6106472600
Source: Bright MLS,MLS#: PAPH2647044
Facts & features
Interior
Bedrooms & bathrooms
- Bedrooms: 4
- Bathrooms: 2
- Full bathrooms: 2
- Main level bathrooms: 1
- Main level bedrooms: 3
Rooms
- Room types: Living Room, Dining Room, Primary Bedroom, Bedroom 2, Bedroom 4, Kitchen, Bathroom 3, Bonus Room
Primary bedroom
- Features: Ceiling Fan(s), Flooring - HardWood
- Level: Main
- Area: 192 Square Feet
- Dimensions: 12 X 16
Bedroom 2
- Features: Ceiling Fan(s), Flooring - HardWood
- Level: Main
- Area: 110 Square Feet
- Dimensions: 10 X 11
Bedroom 4
- Features: Flooring - Carpet, Ceiling Fan(s)
- Level: Upper
- Area: 323 Square Feet
- Dimensions: 17 X 19
Bathroom 3
- Features: Ceiling Fan(s), Flooring - HardWood
- Level: Main
- Area: 120 Square Feet
- Dimensions: 10 X 12
Bonus room
- Features: Flooring - Carpet
- Level: Upper
- Area: 120 Square Feet
- Dimensions: 10 X 12
Dining room
- Features: Flooring - HardWood
- Level: Main
- Area: 160 Square Feet
- Dimensions: 10 X 16
Kitchen
- Features: Granite Counters, Pantry, Kitchen - Gas Cooking, Flooring - Tile/Brick, Ceiling Fan(s), Recessed Lighting, Lighting - Pendants
- Level: Main
- Area: 156 Square Feet
- Dimensions: 12 X 13
Living room
- Features: Fireplace - Wood Burning, Flooring - HardWood, Ceiling Fan(s)
- Level: Main
- Area: 208 Square Feet
- Dimensions: 13 X 16
Heating
- Baseboard, Radiator, Natural Gas
Cooling
- Central Air, Electric
Appliances
- Included: Gas Water Heater
- Laundry: In Basement
Features
- Flooring: Ceramic Tile, Carpet, Hardwood
- Basement: Garage Access,Interior Entry,Exterior Entry,Concrete,Other,Partially Finished
- Number of fireplaces: 2
- Fireplace features: Stone, Wood Burning
Interior area
- Total structure area: 1,800
- Total interior livable area: 1,800 sqft
- Finished area above ground: 1,800
- Finished area below ground: 0
Property
Parking
- Total spaces: 1
- Parking features: Basement, Garage Faces Side, Inside Entrance, Attached, Driveway
- Attached garage spaces: 1
- Has uncovered spaces: Yes
- Details: Garage Sqft: 256
Accessibility
- Accessibility features: 2+ Access Exits
Features
- Levels: Two
- Stories: 2
- Patio & porch: Porch
- Pool features: None
Lot
- Size: 0.29 Acres
- Features: Front Yard, Landscaped, Open Lot, Rear Yard, Level, SideYard(s)
Details
- Additional structures: Above Grade, Below Grade
- Parcel number: 214069300
- Zoning: RSD3
- Special conditions: Standard
Construction
Type & style
- Home type: SingleFamily
- Architectural style: Cape Cod
- Property subtype: Single Family Residence
Materials
- Stone
- Foundation: Block, Stone
- Roof: Asphalt
Condition
- Very Good
- New construction: No
- Year built: 1956
Utilities & green energy
- Sewer: Public Septic
- Water: Public
Community & HOA
Community
- Subdivision: Roxborough
HOA
- Has HOA: No
Location
- Region: Philadelphia
- Municipality: PHILADELPHIA
Financial & listing details
- Price per square foot: $305/sqft
- Tax assessed value: $409,600
- Annual tax amount: $5,733
- Date on market: 7/31/2026
- Listing agreement: Exclusive Right To Sell
- Listing terms: Conventional
- Inclusions: Refrigerator, Washer, Dryer, Woodshed Near Driveway
- Exclusions: Bidet In Main Bathroom
- Ownership: Fee Simple
Estimated market value
$544,000
$517,000 - $571,000
$2,787/mo
Price history
| Date | Event | Price |
|---|---|---|
| 9/5/2026 | Pending sale | $549,000$305/sqft |
Source:  Bright MLS #PAPH2647044 Report a problem Bright MLS #PAPH2647044 Report a problem | ||
| 8/29/2026 | Contingent | $549,000$305/sqft |
Source: Bright MLS #PAPH2647044 Report a problem | ||
| 8/28/2026 | Listed for sale | $549,000$305/sqft |
Source: Bright MLS #PAPH2647044 Report a problem | ||
| 8/26/2026 | Pending sale | $549,000$305/sqft |
Source: Bright MLS #PAPH2647044 Report a problem | ||
| 7/31/2026 | Listed for sale | $549,000+50%$305/sqft |
Source: Bright MLS #PAPH2647044 Report a problem | ||
| 3/10/2022 | Sold | $366,000+4.6%$203/sqft |
Source: Bright MLS #PAPH2076756 Report a problem | ||
| 2/11/2022 | Pending sale | $349,900$194/sqft |
Source: Bright MLS #PAPH2076756 Report a problem | ||
| 2/8/2022 | Listed for sale | $349,900+6.1%$194/sqft |
Source: Bright MLS #PAPH2076756 Report a problem | ||
| 8/1/2015 | Listing removed | $329,900$183/sqft |
Source: Keller Williams Real Estate-Horsham #6586510 Report a problem | ||
| 6/4/2015 | Listed for sale | $329,900+98.7%$183/sqft |
Source: Keller Williams Real Estate-Horsham #6586510 Report a problem | ||
| 12/3/1996 | Sold | $166,000$92/sqft |
Source: Public Record Report a problem | ||
Public tax history
| Year | Property taxes | Tax assessment |
|---|---|---|
| 2025 | $5,734 +20.9% | $409,600 +20.9% |
| 2024 | $4,743 | $338,800 |
| 2023 | $4,743 +25.5% | $338,800 |
| 2022 | $3,778 | -- |
| 2021 | $3,778 +1.7% | -- |
| 2018 | $3,714 +17.8% | -- |
| 2017 | $3,154 +3.8% | -- |
| 2016 | $3,039 | -- |
| 2015 | $3,039 | -- |
| 2014 | $3,039 +4.5% | $247,100 +485.4% |
| 2012 | $2,909 | $42,208 |
| 2011 | -- | $42,208 |
| 2010 | -- | $42,208 |
| 2009 | -- | $42,208 |
| 2008 | -- | $42,208 |
| 2007 | -- | $42,208 +2.5% |
| 2006 | -- | $41,184 |
| 2005 | -- | $41,184 |
| 2004 | -- | $41,184 +9.1% |
| 2003 | -- | $37,760 +7.3% |
| 2002 | -- | $35,200 |
| 2000 | -- | $35,200 +5.8% |
| 1999 | -- | $33,280 |
Find assessor info on the county website
Monthly payment
Est. payment
Payment breakdown
Explore the cost of this home by adjusting the details. Changes won't be saved.Climate risks
Neighborhood: Roxborough
Nearby schools
Similar homes
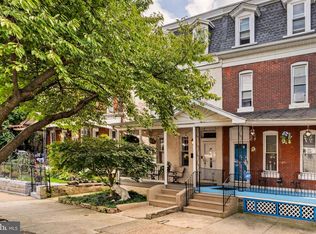
- $495,0004 bd3 ba1.9k sqft229 Roxborough Ave, Philadelphia, PA 19128For Sale
 MLS ID #PAPH2666888, Mike Ivanov, EXP Realty, LLC. Bright MLS
 - $525,0003 bd3 ba2k sqft335 Cinnaminson St, Philadelphia, PA 19128For Sale
 MLS ID #PAPH2622898, Jennifer McIlhenny, Re/Max One Realty. Bright MLS
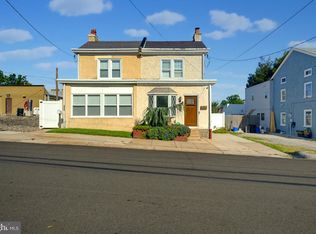
 - $399,9003 bd2 ba1.8k sqft808 Manatawna Ave, Philadelphia, PA 19128For Sale
 MLS ID #PAPH2669052, Nick Colucci, Keller Williams Real Estate-Blue Bell. Bright MLS
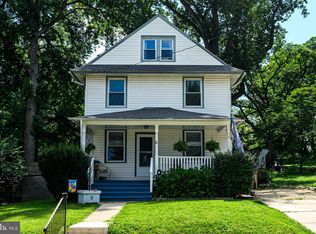
 - $549,9005 bd2 ba2.1k sqft5 Whitemarsh Ave, Erdenheim, PA 19038For Sale
 MLS ID #PAMC2192574, Ron Vogel, RE/MAX Main Line - Malvern. Bright MLS
 - $585,0005 bd3 ba2k sqft719 Maple Ave, Glenside, PA 19038For SaleMLS ID #PAMC2193852, Michele Cushing, EXP Realty, LLC. Bright MLS
- $395,0004 bd2 ba2.2k sqft5199 Ridge Ave, Philadelphia, PA 19128For SaleMLS ID #PAPH2664304, Lavinia Smerconish, Compass RE. Bright MLS
- $525,0003 bd3 ba1.7k sqft945 Mystic Ln, Norristown, PA 19403For SaleMLS ID #PAMC2193998, Jennifer McKnight, Keller Williams Real Estate-Horsham. Bright MLS
- $519,0003 bd2 ba1.9k sqft566 Evans Rd, Springfield, PA 19064For SaleMLS ID #PADE2122862, Patty Dunn, EXP Realty, LLC. Bright MLS
- $539,9993 bd3 ba1.7k sqft1489 Burmont Rd, Drexel Hill, PA 19026For SaleMLS ID #PADE2123684, Robin Gordon, BHHS Fox & Roach-Haverford. Bright MLS
- $579,9004 bd3 ba2.5k sqft556 Revolutionary Way, Warminster, PA 18974For SaleMLS ID #PABU2130810, Andrew Sundell, RE/MAX Centre Realtors. Bright MLS
- $529,9003 bd2 ba2k sqft101 Sunnyside Ave, Eagleville, PA 19403For SaleMLS ID #PAMC2193916, Nick DeLuca, KW Empower. Bright MLS
- $500,0003 bd3 ba1.5k sqft794 N Hills Ave, Glenside, PA 19038For SaleMLS ID #PAMC2193354, Jared Gallagher, RE/MAX Keystone. Bright MLS
- $615,0003 bd3 ba2.1k sqft2615 Martin Rd, Willow Grove, PA 19090For SaleMLS ID #PAMC2193674, Ms. Ashley Jannetti, RE/MAX Regency Realty. Bright MLS
- $585,0004 bd3 ba1.8k sqft224 Upper Valley Rd, North Wales, PA 19454For SaleMLS ID #PAMC2189714, Jeff Falterbauer, Keller Williams Real Estate-Montgomeryville. Bright MLS
- $499,5004 bd2 ba2.1k sqft3118 Shirlene Rd, East Norriton, PA 19403For SaleMLS ID #PAMC2191556, Dan Zecher, Keller Williams Elite. Bright MLS
- $619,0003 bd3 ba1.7k sqft632 E Allens Ln, Philadelphia, PA 19119For SaleMLS ID #PAPH2660678, OwnerEntry.com White, OwnerEntry.com. Bright MLS
- $499,9003 bd3 ba2.5k sqft105 Overlook Ave, Willow Grove, PA 19090For SaleMLS ID #PAMC2194006, Fran Kealey, Weichert Realtors. Bright MLS
- $649,9004 bd3 ba2.4k sqft707 Forrest Ave, Jenkintown, PA 19046For SaleMLS ID #PAMC2193734, Lauren Kerr, HomeSmart Nexus Realty Group - Newtown. Bright MLS
- $545,0004 bd3 ba2k sqft2212 Chestnut Hill Dr, Cinnaminson, NJ 08077For SaleMLS ID #NJBL2117456, Christine Caruso, RE/MAX World Class Realty. Bright MLS
- $525,0004 bd3 ba2.3k sqft1026 Old Ford Rd, Huntingdon Valley, PA 19006For SaleMLS ID #PAMC2191114, Kim Rock, Keller Williams Real Estate-Langhorne. Bright MLS
