This three-bed, 2 bath brick home welcomes you with a light-filled living room, where large front windows invite natural light and a sense of openness. From there, you move into the spacious eat-in kitchen—offering ample storage, generous counter space, and an additional dining area, perfect for meals, homework, or hosting friends.
Just off the dining area, sliding glass doors lead you out to a back patio and fully fenced yard—ideal for relaxing, playing, or enjoying time outdoors in privacy.
Upstairs, you'll find three comfortable bedrooms with newer carpeting and a full bath that retains its classic blue vintage charm. Head down to the lower level, where a versatile space currently used as a bedroom could easily become a cozy TV room or lounge. You'll also find a second bathroom, a laundry area, and access to a spacious basement with even more potential.
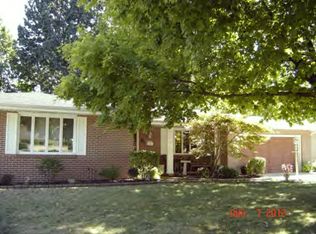
A 2-car garage and a timeless brick exterior complete this home, offering comfort, flexibility, and room to make it your own.
Sold for $151,000
$151,000
625 Crestline Dr, Decatur, IL 62526
3beds
1,659sqft
Single Family Residence
Built in 1972
9,583 Square Feet Lot
$160,200 Zestimate®
$91/sqft
$1,535 Estimated rent
Home value
$160,200
$135,000 - $191,000
$1,535/mo
Zestimate® history
Owner options
List your home for rent
$1,535/mo
Rent Zestimate®
Find your next renter with Zillow Rental Manager. Plus, with online applications, you can quickly screen prospective tenants – for free.
$1,535/mo
Rent Zestimate®
Refinance and save
$1,148/mo
Est. payment
Refinancing to a lower rate could help reduce your monthly payments and save thousands over the life of the loan.
$1,148/mo
Est. payment
Explore your selling options
Work with a Zillow partner agent
Leverage their expertise and Zillow's premium Showcase listings to get your home seen by more buyers.
Get startedList with your own agent
Get your home in front of millions of buyers by listing it on Zillow.
Learn how to do itSell it yourself
Take full control of how buyers see your home on Zillow by listing For Sale by Owner (FSBO).
List your homeWhat's special
Timeless brick exteriorFully fenced yardComfortable bedroomsCozy tv roomVersatile spaceSpacious eat-in kitchenLarge front windows
Zillow last checked:
Listing updated:
Listed by:
Chris Harrison 309-834-3400,
Keller Williams Revolution
Bought with:
Isabella Carver, 475212828
Brinkoetter REALTORS®
Source: CIBR,MLS#: 6251804 Originating MLS: Central Illinois Board Of REALTORS
Originating MLS: Central Illinois Board Of REALTORSFacts & features
Interior
Bedrooms & bathrooms
- Bedrooms: 3
- Bathrooms: 2
- Full bathrooms: 2
Primary bedroom
- Level: Upper
- Dimensions: 15.7 x 10.4
Bedroom
- Level: Upper
- Dimensions: 9.1 x 9.1
Bedroom
- Level: Upper
- Dimensions: 10.8 x 10.1
Dining room
- Level: Main
- Dimensions: 8.7 x 10.7
Family room
- Level: Lower
- Dimensions: 13.7 x 24.1
Other
- Level: Upper
Other
- Level: Upper
Kitchen
- Level: Main
- Dimensions: 12 x 10.4
Living room
- Level: Main
- Dimensions: 18.8 x 12.5
Heating
- Floor Furnace, Gas
Cooling
- Central Air
Appliances
- Included: Dishwasher, Gas Water Heater, Range, Refrigerator
Features
- Bath in Primary Bedroom
- Basement: Crawl Space
- Has fireplace: No
Interior area
- Total structure area: 1,659
- Total interior livable area: 1,659 sqft
- Finished area above ground: 1,154
Property
Parking
- Total spaces: 2
- Parking features: Attached, Garage
- Attached garage spaces: 2
Features
- Levels: Three Or More,Multi/Split
- Stories: 3
Lot
- Size: 9,583 Square Feet
Details
- Parcel number: 070734128016
- Zoning: RES
- Special conditions: None
Construction
Type & style
- Home type: SingleFamily
- Architectural style: Tri-Level
- Property subtype: Single Family Residence
Materials
- Brick, Vinyl Siding, Wood Siding
- Foundation: Crawlspace
- Roof: Asphalt
Condition
- Year built: 1972
Utilities & green energy
- Sewer: Public Sewer
- Water: Public
Community & HOA
Community
- Subdivision: Montgomery Hills 2nd Add
Location
- Region: Decatur
Financial & listing details
- Price per square foot: $91/sqft
- Tax assessed value: $46,447
- Annual tax amount: $3,994
- Date on market: 5/2/2025
- Cumulative days on market: 20 days
- Road surface type: Concrete
Price history
| Date | Event | Price |
|---|---|---|
| 6/25/2025 | Sold | $151,000+4.5%$91/sqft |
Source:  CIBR #6251804 Report a problem CIBR #6251804 Report a problem | ||
| 5/23/2025 | Pending sale | $144,500$87/sqft |
Source: CIBR #6251804 Report a problem | ||
| 5/9/2025 | Contingent | $144,500$87/sqft |
Source: CIBR #6251804 Report a problem | ||
| 5/2/2025 | Listed for sale | $144,500+37.6%$87/sqft |
Source: CIBR #6251804 Report a problem | ||
| 9/5/2019 | Sold | $105,000-4.5%$63/sqft |
Source: Public Record Report a problem | ||
| 7/19/2019 | Pending sale | $109,900$66/sqft |
Source: Brinkoetter, Realtors #6193786 Report a problem | ||
| 6/24/2019 | Price change | $109,900-2.7%$66/sqft |
Source: Brinkoetter & Associates #6193786 Report a problem | ||
| 6/13/2019 | Listed for sale | $113,000$68/sqft |
Source: Brinkoetter & Associates #6193786 Report a problem | ||
| 6/12/2019 | Pending sale | $113,000$68/sqft |
Source: Brinkoetter & Associates #6193786 Report a problem | ||
| 6/10/2019 | Price change | $113,000-1.7%$68/sqft |
Source: Brinkoetter & Associates #6193786 Report a problem | ||
| 5/9/2019 | Price change | $115,000-1.7%$69/sqft |
Source: Brinkoetter & Associates #6190387 Report a problem | ||
| 4/29/2019 | Price change | $117,000-2.1%$71/sqft |
Source: Brinkoetter & Associates #6190387 Report a problem | ||
| 3/14/2019 | Price change | $119,500-3.6%$72/sqft |
Source: Brinkoetter & Associates #6190387 Report a problem | ||
| 2/4/2019 | Listed for sale | $123,900+5.4%$75/sqft |
Source: Brinkoetter & Associates #6190387 Report a problem | ||
| 9/21/2016 | Listing removed | $117,500$71/sqft |
Source: Owner Report a problem | ||
| 8/6/2016 | Price change | $117,500-1.7%$71/sqft |
Source: Owner Report a problem | ||
| 7/31/2016 | Price change | $119,500-1.2%$72/sqft |
Source: Owner Report a problem | ||
| 7/26/2016 | Price change | $121,000-1.2%$73/sqft |
Source: Owner Report a problem | ||
| 7/21/2016 | Price change | $122,500-1.1%$74/sqft |
Source: Owner Report a problem | ||
| 7/13/2016 | Price change | $123,900-4.3%$75/sqft |
Source: Owner Report a problem | ||
| 10/12/2015 | Listed for sale | $129,500+3.6%$78/sqft |
Source: Brinkoetter & Associates Report a problem | ||
| 9/4/2008 | Sold | $125,000$75/sqft |
Source: Public Record Report a problem | ||
Public tax history
| Year | Property taxes | Tax assessment |
|---|---|---|
| 2024 | $3,993 +8% | $46,447 +8.8% |
| 2023 | $3,696 +6.5% | $42,698 +7.8% |
| 2022 | $3,471 +2.8% | $39,601 +2.7% |
| 2021 | $3,378 -3.1% | $38,568 +2% |
| 2020 | $3,485 -13.5% | $37,794 +0.1% |
| 2019 | $4,029 +0.3% | $37,771 -0.7% |
| 2018 | $4,015 -0.1% | $38,041 -0.6% |
| 2017 | $4,020 -1% | $38,253 -0.2% |
| 2016 | $4,059 +24.5% | $38,345 +1.2% |
| 2015 | $3,262 +6.7% | $37,890 |
| 2014 | $3,056 +0.4% | $37,890 |
| 2013 | $3,045 +2.4% | $37,890 |
| 2012 | $2,973 | $37,890 |
| 2011 | -- | $37,890 -1.7% |
| 2010 | -- | $38,554 |
| 2009 | -- | $38,554 +9.5% |
| 2006 | -- | $35,222 |
| 2005 | -- | $35,222 |
Find assessor info on the county website
Neighborhood: 62526
Nearby homes
- $227,4004 bd3 ba1.9k sqft635 Crestline Dr, Decatur, IL 62526Off Market
- $131,000-- bd2 ba994 sqft615 Crestline Dr, Decatur, IL 62526Off Market
- $155,400-- bd3 ba1.2k sqft3665 N Macarthur Rd, Decatur, IL 62526Off Market
- $137,000-- bd1 ba1.5k sqft662 W Karen Ct, Decatur, IL 62526Off Market
- $160,0003 bd3 ba1.9k sqft645 Crestline Dr, Decatur, IL 62526Sold
- $237,6003 bd2 ba2.9k sqft658 W Karen Ct, Decatur, IL 62526Off Market
- $211,3004 bd3 ba1.6k sqft618 Crestline Dr, Decatur, IL 62526Off Market
- $207,700-- bd3 ba1.7k sqft630 Crestline Dr, Decatur, IL 62526Off Market
Nearby schools
GreatSchools rating
- 2/10Parsons Accelerated SchoolGrades: K-6Distance: 0.2 mi
- 2/10Stephen Decatur Middle SchoolGrades: 7-8Distance: 1.2 mi
- 2/10Macarthur High SchoolGrades: 9-12Distance: 2.6 mi
Schools provided by the listing agent
- District: Decatur Dist 61
Source: CIBR. This data may not be complete. We recommend contacting the local school district to confirm school assignments for this home.


Get pre-qualified for a loan
At Zillow Home Loans, we can pre-qualify you in as little as 5 minutes with no impact to your credit score.An equal housing lender. NMLS #10287.
- Illinois
- Macon County
- Decatur
- 62526
- 625 Crestline Dr
Nearby cities
Nearby zip codes
Other Decatur Topics
