HORSE LOVER’S DREAM! 9.01 ACRES + 6 STALL BARN! Rare opportunity to own a beautifully maintained 3,869 sq. ft. home with land. Enjoy peaceful country living with incredible convenience — approximately 20 minutes to Mt. Juliet, Lebanon & Gallatin and 25 minutes to BNA Airport. 1 mile from LaGuardo Elementary. 7 minutes from WeGo Star train Martha Station into downtown Nashville.
This custom home has 3 bdrms & 3 ½ baths. All the bedrooms are ex-large size with 2 to 3 large closets in each one. Primary bedroom has fireplace, as well as, stain glass in bathroom bay window. Custom full-wall stone masonry fireplace in den. Solid oak doors & kitchen cabinets, chair rails, paneling & crown molding. 2-car garage with large workbench & additional crawl-space storage.
48'x36' 6-stall horse barn, tack room, wash off area, hay loft, and 48'x12' attached bay in back of barn. Fenced area for horses. Large open area for arena or trailer parking. 20' x 14' detached storage building with electricity, 17' x 10' concrete pad beside storage building. There is plenty of room for horse trailers, equipment, hobbies or guests to camp in their trailer beside storage building.
* **Roof replaced in 2025** with transferable **10-year workmanship/30-year shingle warranty**Back deck replaced in 2025*** Warranty book, receipts, product information, & maintenance history available.
A solid, well-built home with acreage, horse facilities, storage and a fantastic location — properties offering this combination are hard to find! Come see why this could be the home you've been waiting for.
If you would like to have family closer, you could easily build on off the utility room for a mother-in-law apartment addition, or add a secondary/adu on the property. There is plenty of room. Just check with building codes first.
Coming soon / hold
$1,490,000
625 Double Log Cabin Rd, Lebanon, TN 37087
3beds
3,869sqft
Single Family Residence, Residential
Built in 1987
9.01 Acres Lot
$-- Zestimate®
$385/sqft
$-- HOA
What's special
- 1 day
- 119
- 5
Zillow last checked:
Listing updated:
Listed by:
Sarah McCullough 615-443-7653,
Cumberland Real Estate LLC 615-443-7653
Source: RealTracs MLS as distributed by MLS GRID,MLS#: 3542958
Facts & features
Interior
Bedrooms & bathrooms
- Bedrooms: 3
- Bathrooms: 4
- Full bathrooms: 3
- 1/2 bathrooms: 1
- Main level bedrooms: 1
Bedroom 1
- Features: Walk-In Closet(s)
- Level: Walk-In Closet(s)
- Area: 425 Square Feet
- Dimensions: 25x17
Bedroom 2
- Features: Bath
- Level: Bath
- Area: 210 Square Feet
- Dimensions: 15x14
Bedroom 3
- Features: Bath
- Level: Bath
- Area: 182 Square Feet
- Dimensions: 14x13
Primary bathroom
- Features: Suite
- Level: Suite
Dining room
- Features: Formal
- Level: Formal
- Area: 195 Square Feet
- Dimensions: 15x13
Kitchen
- Features: Eat-in Kitchen
- Level: Eat-in Kitchen
- Area: 253 Square Feet
- Dimensions: 23x11
Living room
- Features: Great Room
- Level: Great Room
- Area: 550 Square Feet
- Dimensions: 25x22
Other
- Features: Office
- Level: Office
Other
- Features: Utility Room
- Level: Utility Room
Heating
- Propane
Cooling
- Central Air
Appliances
- Included: Built-In Electric Oven, Cooktop, Dishwasher, Disposal, Microwave, Refrigerator
- Laundry: Electric Dryer Hookup, Gas Dryer Hookup, Washer Hookup
Features
- Bookcases, Built-in Features, Ceiling Fan(s), Entrance Foyer, Extra Closets, High Ceilings, Walk-In Closet(s), High Speed Internet
- Flooring: Carpet, Wood
- Basement: Crawl Space
- Number of fireplaces: 2
- Fireplace features: Insert, Den, Gas
Interior area
- Total structure area: 3,869
- Total interior livable area: 3,869 sqft
- Finished area above ground: 3,869
Property
Parking
- Total spaces: 6
- Parking features: Garage Door Opener, Basement, Aggregate
- Attached garage spaces: 2
- Uncovered spaces: 4
Features
- Levels: Two
- Stories: 2
- Patio & porch: Porch, Covered, Deck
- Fencing: Partial
Lot
- Size: 9.01 Acres
Details
- Additional structures: Barn(s), Storage
- Parcel number: 033 01501 000
- Special conditions: Owner Agent
Construction
Type & style
- Home type: SingleFamily
- Architectural style: Traditional
- Property subtype: Single Family Residence, Residential
Materials
- Vinyl Siding
- Roof: Asphalt
Condition
- New construction: No
- Year built: 1987
Utilities & green energy
- Sewer: Septic Tank
- Water: Public
- Utilities for property: Water Available
Green energy
- Energy efficient items: Windows, Water Heater
Community & HOA
Community
- Security: Smoke Detector(s)
HOA
- Has HOA: No
Location
- Region: Lebanon
Financial & listing details
- Price per square foot: $385/sqft
- Tax assessed value: $596,400
- Annual tax amount: $2,846
- Date on market: 9/7/2026
Estimated market value
Not available
Estimated sales range
Not available
Not available
Price history
| Date | Event | Price |
|---|---|---|
| 3/1/2012 | Sold | $357,000-10.5%$92/sqft |
Source: Public Record Report a problem | ||
| 3/3/2011 | Price change | $399,000-9.3%$103/sqft |
Source: Coldwell Banker Barnes #1247829 Report a problem | ||
| 2/6/2011 | Price change | $439,900-2%$114/sqft |
Source: Coldwell Banker Barnes #1247829 Report a problem | ||
| 1/1/2011 | Price change | $449,000-5.5%$116/sqft |
Source: Jim Brinkley, REALTORS, Inc. #1213380 Report a problem | ||
| 9/3/2010 | Listed for sale | $475,000-0.8%$123/sqft |
Source: Jim Brinkley, REALTORS, Inc. #1213380 Report a problem | ||
| 6/4/2010 | Listing removed | $479,000$124/sqft |
Source: Parrish & Associates #1046048 Report a problem | ||
| 4/10/2010 | Price change | $479,000-1.2%$124/sqft |
Source: Parrish & Associates #1046048 Report a problem | ||
| 2/27/2010 | Price change | $485,000-2.8%$125/sqft |
Source: Parrish & Associates #1046048 Report a problem | ||
| 9/26/2009 | Price change | $499,000-2.1%$129/sqft |
Source: Parrish & Associates #1046048 Report a problem | ||
| 8/6/2009 | Price change | $509,900-2.9%$132/sqft |
Source: TheDailyClassifieds.Com #1046048 Report a problem | ||
| 7/3/2009 | Price change | $524,900-0.8%$136/sqft |
Source: TheDailyClassifieds.Com #1046048 Report a problem | ||
| 6/12/2009 | Price change | $529,000-3.6%$137/sqft |
Source: TheDailyClassifieds.Com #1046048 Report a problem | ||
| 5/16/2009 | Price change | $549,000-1.8%$142/sqft |
Source: TheDailyClassifieds.Com #1046048 Report a problem | ||
| 2/10/2009 | Price change | $559,000-3.5%$144/sqft |
Source: TheDailyClassifieds.Com #1046048 Report a problem | ||
| 1/15/2009 | Listed for sale | $579,000+31.6%$150/sqft |
Source: TheDailyClassifieds.Com #1046048 Report a problem | ||
| 4/24/2007 | Sold | $440,000$114/sqft |
Source: Public Record Report a problem | ||
Public tax history
| Year | Property taxes | Tax assessment |
|---|---|---|
| 2025 | $2,846 | $149,100 |
| 2024 | $2,846 | $149,100 |
| 2023 | $2,846 | $149,100 |
| 2022 | $2,846 | $149,100 |
| 2021 | -- | $149,100 +50.2% |
| 2020 | $2,501 | $99,300 |
| 2019 | $2,501 | $99,300 |
| 2018 | $2,501 +0% | $99,300 |
| 2017 | $2,501 0% | $99,300 |
| 2016 | $2,501 -2% | $99,300 |
| 2015 | $2,552 +7.5% | $99,300 +7.5% |
| 2014 | $2,374 | $92,357 |
| 2013 | $2,374 +0% | $92,357 |
| 2012 | $2,374 +2.8% | $92,357 |
| 2011 | $2,309 | $92,357 -3.1% |
| 2010 | -- | $95,280 -4.1% |
| 2009 | $2,418 | $99,384 |
| 2008 | $2,418 +10.7% | $99,384 +12.8% |
| 2007 | $2,185 | $88,089 |
| 2006 | $2,185 | $88,089 |
| 2005 | $2,185 -16.5% | $88,089 |
| 2003 | $2,616 +12.6% | $88,089 +12.6% |
| 2002 | $2,323 | $78,213 |
| 2001 | -- | $78,213 -75% |
| 2000 | -- | $312,852 |
Find assessor info on the county website
Monthly payment
Est. payment
Payment breakdown
Explore the cost of this home by adjusting the details. Changes won't be saved.Climate risks
Neighborhood: 37087
Nearby schools
Schools provided by the listing agent
- Elementary: LaGuardo Elementary School
- Middle: West Wilson Middle School
- High: Mt. Juliet High School
Source: RealTracs MLS as distributed by MLS GRID. This data may not be complete. We recommend contacting the local school district to confirm school assignments for this home.
- $687,700-- bd1 ba1.6k sqft545 Double Log Cabin Rd, Lebanon, TN 37087Off Market
- $596,1003 bd2 ba1.7k sqft725 Double Log Cabin Rd, Lebanon, TN 37087Off Market
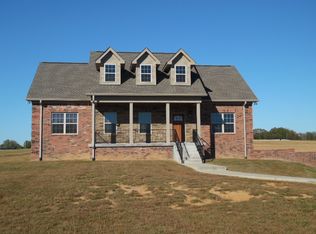
- $693,000-- bd2 ba1.7k sqft725 Double Log Cabin Rd, Lebanon, TN 37087Off Market
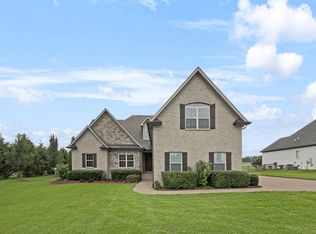
- $695,0004 bd3 ba2.6k sqft759 Double Log Cabin Rd, Lebanon, TN 37087Sold
Similar homes
- $1,199,9003 bd4 ba4.5k sqft9670 Coles Ferry Pike, Lebanon, TN 37087For Sale
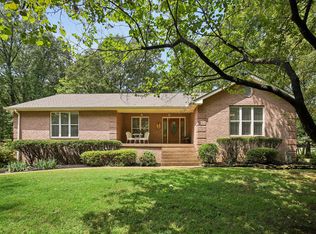
 MLS ID #3523769, Justin Tucker. RealTracs MLS as distributed by MLS GRID
 - $1,590,0003 bd4 ba3.5k sqft2836 Academy Rd, Lebanon, TN 37087For Sale
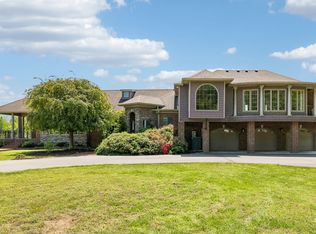 MLS ID #3304527, Curtis Phillips. RealTracs MLS as distributed by MLS GRID
 - $1,399,0004 bd5 ba4.5k sqft162 Hamilton Springs Blvd, Lebanon, TN 37087For Sale
 MLS ID #3280776, Amanda Morrow, CNHS | RCC | SRES. RealTracs MLS as distributed by MLS GRID
 - $1,649,0004 bd5 ba4.1k sqft2400 Horn Springs Rd, Lebanon, TN 37087For Sale
 MLS ID #3531805, Erin Williams. RealTracs MLS as distributed by MLS GRID
 - $1,615,0004 bd5 ba4.4k sqft2468 Horn Springs Rd, Lebanon, TN 37087For SaleMLS ID #3537507, Erin Williams. RealTracs MLS as distributed by MLS GRID
- $1,625,0004 bd4 ba4.3k sqft149 Cooks Road Ext, Mount Juliet, TN 37122New ConstructionMLS ID #3531786, Erin Williams. RealTracs MLS as distributed by MLS GRID
- $1,830,0004 bd5 ba4.1k sqft0 Horn Dr, Lebanon, TN 37087For SaleMLS ID #3531831, Erin Williams. RealTracs MLS as distributed by MLS GRID
- $1,299,9004 bd4 ba3.8k sqft1929 Jarrell Rd, Lebanon, TN 37087New ConstructionMLS ID #3527318, Adam Sharp. RealTracs MLS as distributed by MLS GRID
- $1,650,0004 bd4 ba3.9k sqft1385 Burton Rd Lot 1, Mount Juliet, TN 37122New ConstructionMLS ID #3531807, Erin Williams. RealTracs MLS as distributed by MLS GRID
- $1,625,0004 bd5 ba4.2k sqft1339 Burton Rd Lot 2, Mount Juliet, TN 37122New ConstructionMLS ID #3531795, Erin Williams. RealTracs MLS as distributed by MLS GRID
- $1,950,0003 bd5 ba3.8k sqft605 Lake Haven Dr, Mount Juliet, TN 37122For SaleMLS ID #3542766, Becky Ramos. RealTracs MLS as distributed by MLS GRID
- $1,065,0004 bd4 ba4.1k sqft146 Angels Cove Ln, Lebanon, TN 37087For SaleMLS ID #3333759, Nancy Miller. RealTracs MLS as distributed by MLS GRID
- $1,650,0004 bd6 ba4.3k sqft15 Gambill Cv Lot 2, Mount Juliet, TN 37122New ConstructionMLS ID #3531789, Erin Williams. RealTracs MLS as distributed by MLS GRID
- $1,999,7004 bd5 ba5.4k sqft1466 Berea Church Rd, Lebanon, TN 37087For SaleMLS ID #3271201, Brad Shoulders. RealTracs MLS as distributed by MLS GRID
- $1,099,0003 bd4 ba3.5k sqft1915 Pointe Barton Dr, Lebanon, TN 37087For SaleMLS ID #3243213, Megan Baker Jernigan. RealTracs MLS as distributed by MLS GRID
- $879,9004 bd5 ba3.3k sqft1220 Ben Forkum Dr Lot 76, Lebanon, TN 37087New ConstructionMLS ID #3544074, Gisselle Alfaro. RealTracs MLS as distributed by MLS GRID
- $1,590,0004 bd5 ba4.4k sqft835 Douglas Bend Rd, Gallatin, TN 37066For SaleMLS ID #3234103, Ray Carman. RealTracs MLS as distributed by MLS GRID
- $789,9004 bd3 ba2.7k sqft2766 Jasmine St Lot 65, Lebanon, TN 37087New ConstructionMLS ID #3542959, Justin Brown. RealTracs MLS as distributed by MLS GRID
- $1,150,0003 bd5 ba4.3k sqft209 Kortney Marie Pl, Mount Juliet, TN 37122New ConstructionMLS ID #2756628, Vannessa Myers. RealTracs MLS as distributed by MLS GRID
