Step into 625 E Princess Anne Rd, a residence enhanced by recent updates including partial flooring replacement and fresh interior paint throughout. The kitchen is equipped with all stainless steel appliances, complementing the interior’s refreshed appearance. A spacious deck provides an outdoor extension, perfect for various activities. Modern updates and inviting outdoor space make this a perfect home.
Under contract
$275,000
625 E Princess Anne Rd, Norfolk, VA 23510
3beds
1,616sqft
Single Family Residence
Built in 1994
5,349 Square Feet Lot
$276,600 Zestimate®
$170/sqft
$-- HOA
What's special
Fresh interior paint throughoutSpacious deckInviting outdoor space
- 81 days
- 53
- 0
Likely to sell faster than
Zillow last checked:
Listing updated:
Listed by:
Daniel Beirne,
OpenDoor Brokerage LLC 480-462-5392
Source: REIN Inc.,MLS#: 10645045
Facts & features
Interior
Bedrooms & bathrooms
- Bedrooms: 3
- Bathrooms: 3
- Full bathrooms: 2
- 1/2 bathrooms: 1
Primary bedroom
- Level: Second
- Dimensions: 18 x 21
Bedroom
- Level: Second
- Dimensions: 12 x 11
Bedroom
- Level: Second
- Dimensions: 11 x 13
Full bathroom
- Level: Second
- Dimensions: 7 x 7
Other
- Level: First
- Dimensions: 3 x 7
Dining room
- Level: First
- Dimensions: 12 x 11
Kitchen
- Level: First
- Dimensions: 12 x 9
Living room
- Level: First
- Dimensions: 14 x 14
Utility room
- Level: First
- Dimensions: 5 x 3
Heating
- Heat Pump
Cooling
- Central Air
Appliances
- Included: Dishwasher, Microwave, Electric Range, Electric Water Heater
Features
- Flooring: Carpet, Vinyl
- Basement: Sealed/Encapsulated Crawl Space
- Has fireplace: No
Interior area
- Total interior livable area: 1,616 sqft
Property
Parking
- Total spaces: 1
- Parking features: Garage Att 1 Car
- Attached garage spaces: 1
Features
- Stories: 1
- Pool features: None
- Fencing: None
- Waterfront features: Not Waterfront
Lot
- Size: 5,349 Square Feet
Details
- Parcel number: 10446502
- Zoning: R-8
Construction
Type & style
- Home type: SingleFamily
- Architectural style: Other
- Property subtype: Single Family Residence
Materials
- Vinyl Siding
- Roof: Asphalt Shingle
Condition
- New construction: No
- Year built: 1994
Utilities & green energy
- Sewer: City/County
- Water: City/County
Community & HOA
Community
- Subdivision: All Others Area 12
HOA
- Has HOA: No
Location
- Region: Norfolk
Financial & listing details
- Price per square foot: $170/sqft
- Tax assessed value: $281,600
- Annual tax amount: $3,464
- Date on market: 7/20/2026
Estimated market value
$276,600
$263,000 - $290,000
$2,968/mo
Price history
Price history is unavailable.
Public tax history
| Year | Property taxes | Tax assessment |
|---|---|---|
| 2025 | $3,464 +8.8% | $281,600 +8.8% |
| 2024 | $3,183 +10.1% | $258,800 +11.8% |
| 2023 | $2,893 +10% | $231,400 +10% |
| 2022 | $2,630 +15.4% | $210,400 +15.4% |
| 2021 | $2,279 | $182,300 |
| 2020 | $2,279 -0.9% | $182,300 -0.9% |
| 2019 | $2,299 +1.4% | $183,900 +1.4% |
| 2018 | $2,268 +9.1% | $181,400 +0.3% |
| 2017 | $2,079 | $180,800 -2% |
| 2016 | $2,079 -2% | $184,400 |
| 2015 | $2,121 | $184,400 |
| 2014 | $2,121 | $184,400 |
| 2013 | -- | $184,400 |
| 2012 | -- | $184,400 |
| 2011 | -- | $184,400 -3% |
| 2010 | -- | $190,200 |
| 2009 | -- | $190,200 +0.5% |
| 2008 | -- | $189,200 +24.2% |
| 2007 | -- | $152,300 +8.9% |
| 2006 | -- | $139,800 +14.1% |
| 2005 | -- | $122,500 +45.1% |
| 2004 | -- | $84,400 |
| 2003 | -- | $84,400 |
| 2002 | -- | $84,400 +3.9% |
| 2001 | -- | $81,200 +2% |
| 2000 | -- | $79,580 |
Find assessor info on the county website
Monthly payment
Est. payment
Payment breakdown
Explore the cost of this home by adjusting the details. Changes won't be saved.Climate risks
Neighborhood: Attucks
Nearby schools
Schools provided by the listing agent
- Elementary: Tidewater Park Elementary
- Middle: Ruffner Middle
- High: BT Washington
Source: REIN Inc.. This data may not be complete. We recommend contacting the local school district to confirm school assignments for this home.
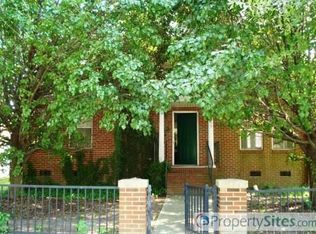
Similar homes
- $270,0004 bd2 ba1.3k sqft1432 Shelton Ave, Norfolk, VA 23502For Sale
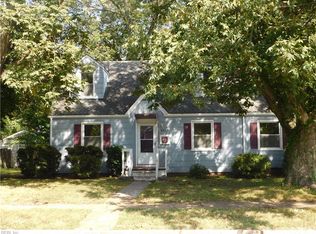 MLS ID #10656130, Rebecca Angotti. REIN Inc.
 - $259,9003 bd2 ba1.4k sqft922 Druid Cir, Norfolk, VA 23504For Sale
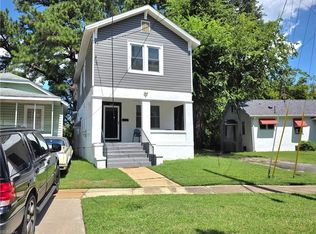 MLS ID #10651871, Barbara Barrington. REIN Inc.
 - $295,0004 bd2 ba1.4k sqft2801 Sewells Point Rd, Norfolk, VA 23513For Sale
 MLS ID #10655615, Addie Sutton. REIN Inc.
 - $239,9003 bd2 ba1.2k sqft530 W 27th St, Norfolk, VA 23517For Sale
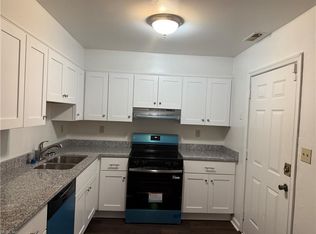 MLS ID #10647423, Phyllis Willoughby. REIN Inc.
