Comfortable living and thoughtful design come together in this beautifully maintained 3-bedroom, 2.5-bath home spanning just under 1,400 square feet. A welcoming covered front porch and single-car garage provide great curb appeal, while inside you'll find an open-concept main level with durable LVP flooring throughout the living room, anchored by a cozy gas fireplace. A convenient powder room adds functionality for guests. The kitchen is designed for everyday living with granite countertops, stainless steel appliances, abundant cabinet storage, a dining area, and direct access to the backyard patio, perfect for indoor-outdoor entertaining. Upstairs, the spacious primary suite features soaring vaulted ceilings, plush carpeting, and a private ensuite with a double vanity, walk-in shower, linen closet, and an oversized walk-in closet. Two additional bedrooms with private closets share a full hall bath with a tub/shower combination, while a laundry closet and additional storage complete the second floor. Step outside to enjoy the fully fenced backyard with a patio and plenty of green space for relaxing, entertaining, gardening, or outdoor activities. Conveniently located in the Silver Ridge community, this home offers a peaceful neighborhood setting while remaining close to I-20, shopping, dining, and everyday conveniences. Enjoy easy access to Lexington, Columbia, and the surrounding Midlands. Disclaimer: CMLS has not reviewed and, therefore, does not endorse vendors who may appear in listings.
Pending
$225,000
625 Henry James Rd, Lexington, SC 29073
3beds
1,392sqft
Single Family Residence
Built in 2023
5,227 Square Feet Lot
$224,800 Zestimate®
$162/sqft
$33/mo HOA
What's special
Cozy gas fireplacePlush carpetingWelcoming covered front porchSingle-car garageStainless steel appliancesDining areaOpen-concept main level
- 46 days
- 137
- 7
Likely to sell faster than
Zillow last checked:
Listing updated:
Listed by:
Samuel Negrin,
The Art of RE at eXp Realty
Source: Consolidated MLS,MLS#: 639544
Facts & features
Interior
Bedrooms & bathrooms
- Bedrooms: 3
- Bathrooms: 3
- Full bathrooms: 2
- 1/2 bathrooms: 1
- Partial bathrooms: 1
- Main level bathrooms: 1
Primary bedroom
- Features: Double Vanity, Bath-Private, Separate Shower, Walk-In Closet(s), Vaulted Ceiling(s), Closet-Private, Floors-Laminate, Recessed Lighting
- Level: Second
Bedroom 2
- Features: Bath-Shared, Tub-Shower, Closet-Private
- Level: Second
Bedroom 3
- Features: Bath-Shared, Tub-Shower, Closet-Private
- Level: Second
Kitchen
- Features: Eat-in Kitchen, Granite Counters, Cabinets-Glazed, Recessed Lighting
- Level: Main
Living room
- Features: Fireplace, Recessed Lights
- Level: Main
Heating
- Gas 1st Lvl, Gas 2nd Lvl
Cooling
- Central Air
Appliances
- Included: Free-Standing Range, Smooth Surface, Dishwasher, Microwave Above Stove, Tankless Water Heater
- Laundry: Laundry Closet
Features
- Flooring: Luxury Vinyl, Laminate, Carpet
- Has basement: No
- Attic: Pull Down Stairs,Attic Access
- Number of fireplaces: 1
- Fireplace features: Gas Log-Natural
Interior area
- Total structure area: 1,392
- Total interior livable area: 1,392 sqft
Video & virtual tour
Property
Parking
- Total spaces: 2
- Parking features: Garage Door Opener
- Attached garage spaces: 1
Features
- Stories: 2
- Patio & porch: Patio
- Fencing: Rear Only Wood
Lot
- Size: 5,227 Square Feet
Details
- Parcel number: 00640101076
Construction
Type & style
- Home type: SingleFamily
- Architectural style: Traditional
- Property subtype: Single Family Residence
Materials
- Stone, Vinyl
- Foundation: Slab
Condition
- New construction: No
- Year built: 2023
Utilities & green energy
- Sewer: Public Sewer
- Water: Public
- Utilities for property: Electricity Connected
Community & HOA
Community
- Security: Smoke Detector(s)
- Subdivision: Silver Ridge
HOA
- Has HOA: Yes
- Services included: Common Area Maintenance, Landscaping
- HOA fee: $400 annually
Location
- Region: Lexington
Financial & listing details
- Price per square foot: $162/sqft
- Tax assessed value: $245,180
- Annual tax amount: $1,391
- Date on market: 7/28/2026
- Listing agreement: Exclusive Right To Sell
- Road surface type: Paved
Estimated market value
$224,800
$214,000 - $236,000
$1,981/mo
Price history
| Date | Event | Price |
|---|---|---|
| 8/10/2026 | Pending sale | $225,000$162/sqft |
Source: eXp Realty #639544 Report a problem | ||
| 8/10/2026 | Contingent | $225,000$162/sqft |
Source:  Consolidated MLS #639544 Report a problem Consolidated MLS #639544 Report a problem | ||
| 7/28/2026 | Listed for sale | $225,000-11.8%$162/sqft |
Source: Consolidated MLS #639544 Report a problem | ||
| 2/27/2025 | Listing removed | $255,000$183/sqft |
Source: Consolidated MLS #592375 Report a problem | ||
| 2/12/2025 | Price change | $255,000-0.8%$183/sqft |
Source: Consolidated MLS #592375 Report a problem | ||
| 9/20/2024 | Price change | $257,000-1.2%$185/sqft |
Source: Consolidated MLS #592375 Report a problem | ||
| 8/30/2024 | Listed for sale | $260,000+7.4%$187/sqft |
Source: Consolidated MLS #592375 Report a problem | ||
| 5/12/2023 | Sold | $242,1800%$174/sqft |
Source: Public Record Report a problem | ||
| 3/24/2023 | Pending sale | $242,280-0.3%$174/sqft |
Source:  DR Horton Report a problem DR Horton Report a problem | ||
| 3/7/2023 | Price change | $242,980-0.8%$175/sqft |
Source: Consolidated MLS #552564 Report a problem | ||
| 3/3/2023 | Price change | $244,980+0.4%$176/sqft |
Source: Consolidated MLS #552564 Report a problem | ||
| 2/6/2023 | Price change | $243,980-2%$175/sqft |
Source: Consolidated MLS #552564 Report a problem | ||
| 12/6/2022 | Price change | $248,990-0.8%$179/sqft |
Source: Consolidated MLS #552564 Report a problem | ||
| 11/10/2022 | Listed for sale | $250,990$180/sqft |
Source: Consolidated MLS #552564 Report a problem | ||
Public tax history
| Year | Property taxes | Tax assessment |
|---|---|---|
| 2025 | $1,391 -3.9% | $9,807 +1.2% |
| 2024 | $1,447 +462.3% | $9,687 +438.2% |
| 2023 | $257 | $1,800 |
| 2022 | -- | -- |
Monthly payment
Est. payment
Payment breakdown
Explore the cost of this home by adjusting the details. Changes won't be saved.Climate risks
Neighborhood: 29073
Nearby schools
Schools provided by the listing agent
- Elementary: Deerfield
- Middle: Carolina Springs
- High: White Knoll
- District: Lexington One
Source: Consolidated MLS. This data may not be complete. We recommend contacting the local school district to confirm school assignments for this home.
Similar homes
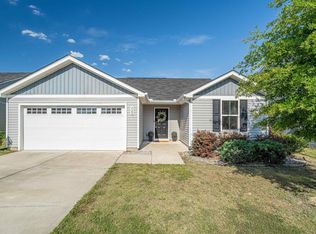
- $239,9993 bd2 ba1.3k sqft922 Sequoia Dr, Lexington, SC 29073For Sale
 MLS ID #634865, Libby Satterfield. Consolidated MLS
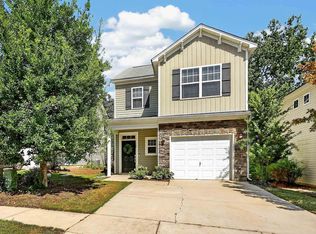
 - $242,5003 bd3 ba1.6k sqft105 Autumn Stroll Ct, Lexington, SC 29072For Sale
 MLS ID #642782, Andrea Kelly. Consolidated MLS
 - $254,9003 bd2 ba1.7k sqft857 Vanguard St, Lexington, SC 29073For Sale
 MLS ID #641466, James R Murray. Consolidated MLS
 - $225,0003 bd2 ba1.2k sqft245 Jessica Dr, Lexington, SC 29073For Sale
 MLS ID #635592, Mike Steed. Consolidated MLS
