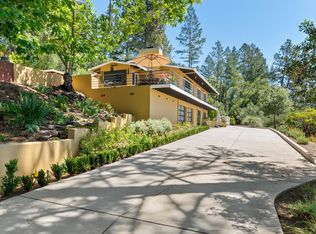
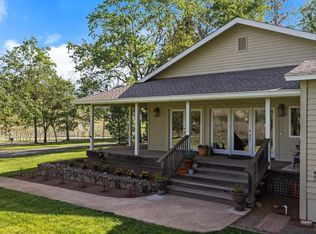
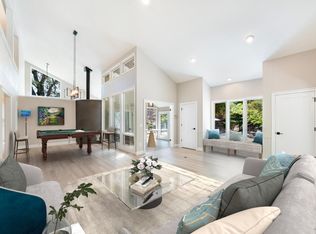
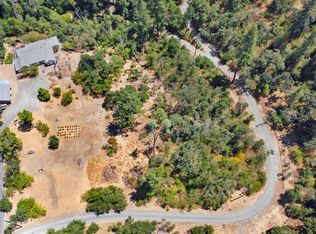
Perched in a serene Howell Mountain setting surrounded by vineyards and graceful olive trees, this exceptional estate evokes the ambiance of a private resort retreat. The impeccably maintained grounds are framed by mature fruit trees and thoughtfully curated landscaping, creating a tranquil Napa Valley escape. Inside, the main residence features soaring vaulted ceilings, expansive windows that capture the natural beauty beyond, and an inviting living room filled with light. The remodeled kitchen offers handsome oak cabinetry, updated countertops, and seamless flow into the dining area and adjacent family room with a charming wood stove. A private upper-level suite provides flexible living with its own living room, bedroom, and kitchenette ideal for guests or extended stays. Adjacent to the oversized two-car garage with abundant storage is a separate studio complete with a private bath. The property also includes a second residence (ADU), built in 1989, featuring vaulted ceilings and a spacious, light-filled design. A short staircase leads to the expansive primary suite with an adjoining office, walk-in closet, and ensuite bath. The lower level offers an additional bedroom, full bath, and garage, while a separate single-car garage is positioned on another level for added convenience. Additional amenities include three well-organized storage buildings for tools and property supplies, plus a covered car canopy ideal for RV parking or additional vehicles. Water resources include a shared well with an adjoining neighbor producing approximately 2 gallons per minute with a 5,000-gallon shared storage tank and a 706 gallon shared pressure tank. Additionally a private 1500-gallon private non-potable vinyl tank designed to be used for gardening and fire suppression which is filled by rain water which serves the primary residence . An additional one-acre parcel adjacent to the homesite further enhances the possibilities of this remarkable offering. A rare Howell Mountain compound offering privacy, versatility, and the essence of Wine Country living best experienced in person to fully appreciate all this extraordinary estate has to offer.
Active under contract
$1,149,000
625 - 629 Hill Road, Angwin, CA 94508
4beds
2,409sqft
Single Family Residence
Built in 1956
3.07 Acres Lot
$1,092,700 Zestimate®
$477/sqft
$-- HOA
What's special
Mature fruit treesImpeccably maintained groundsThoughtfully curated landscapingCharming wood stoveUpdated countertopsRemodeled kitchenHandsome oak cabinetry
- 144 days
- 253
- 16
Zillow last checked:
Listing updated:
Listed by:
Jeff Veness DRE #01486001 707-227-2827,
Vintage Sotheby's Internationa 707-944-0888
Source: BAREIS,MLS#: 326044610 Originating MLS: Napa
Originating MLS: NapaFacts & features
Interior
Bedrooms & bathrooms
- Bedrooms: 4
- Bathrooms: 4
- Full bathrooms: 3
- 1/2 bathrooms: 1
Primary bedroom
- Features: Walk-In Closet(s)
- Level: Main
Bedroom
- Level: Main
Primary bathroom
- Features: Double Vanity, Walk-In Closet(s)
Bathroom
- Level: Main
Dining room
- Features: Dining/Living Combo
- Level: Main
Family room
- Features: Great Room
- Level: Main
Kitchen
- Features: Concrete Counter, Skylight(s)
- Level: Main
Living room
- Features: Cathedral/Vaulted
- Level: Main
Heating
- Central, Fireplace(s), Natural Gas
Cooling
- None
Appliances
- Included: Dryer, Washer
Features
- Cathedral Ceiling(s), Formal Entry
- Flooring: Carpet, Tile
- Basement: None
- Number of fireplaces: 3
- Fireplace features: Brick, Wood Burning Stove
Interior area
- Total structure area: 2,409
- Total interior livable area: 2,409 sqft
Property
Parking
- Total spaces: 10
- Parking features: Detached, Garage Door Opener, Garage Faces Front, RV Possible, RV Storage, Workshop in Garage
- Garage spaces: 2
Features
- Stories: 2
- Has spa: Yes
- Spa features: Private
- Has view: Yes
- View description: Vineyard
Lot
- Size: 3.07 Acres
- Features: Auto Sprinkler F&R, Private, Secluded
Details
- Additional structures: ADU Bedrooms: 2, ADU Full Bathrooms: 2, ADU Type: ADU Detached
- Parcel number: 024090001000
- Special conditions: Offer As Is
Construction
Type & style
- Home type: SingleFamily
- Property subtype: Single Family Residence
Condition
- Year built: 1956
Utilities & green energy
- Sewer: Septic Tank
- Water: Shared Well
- Utilities for property: Electricity Connected, Natural Gas Connected
Community & HOA
HOA
- Has HOA: No
Location
- Region: Angwin
Financial & listing details
- Price per square foot: $477/sqft
- Date on market: 5/24/2026
- Electric utility on property: Yes
Estimated market value
$1,092,700
$1.04M - $1.15M
$4,928/mo
Price history
| Date | Event | Price |
|---|---|---|
| 10/7/2026 | Pending sale | $1,149,000$477/sqft |
Source:  BAREIS #326044610 Report a problem BAREIS #326044610 Report a problem | ||
| 5/24/2026 | Listed for sale | $1,149,000$477/sqft |
Source: BAREIS #326044610 Report a problem | ||
Public tax history
Tax history is unavailable.
Monthly payment
Est. payment
Payment breakdown
Explore the cost of this home by adjusting the details. Changes won't be saved.Climate risks
Neighborhood: 94508

Similar homes
- $1,195,0005 bd3 ba2.1k sqft460 Bella Vista Drive, Angwin, CA 94508For Sale
 MLS ID #326056350, Noelle Strouss, Coldwell Banker BofV ST Helena. BAREIS
 - $1,195,0003 bd2 ba1.9k sqft539 Keyes Avenue, Angwin, CA 94508For Sale
 MLS ID #326039860, Jean M Aldinger, Coldwell Banker BofV ST Helena. BAREIS
 - $1,490,0004 bd4 ba3.2k sqft1275 Summit Lake Drive, Angwin, CA 94508For Sale
 MLS ID #326016259, Thomas R Dixon, Coldwell Banker BofV ST Helena. BAREIS
 - $579,0003 bd3 ba2.1k sqft193 Sky Oaks Drive, Angwin, CA 94508For Sale
 MLS ID #325073230, Michelle Cherry, Coldwell Banker Brokers of the. BAREIS
Local buyer's agents are ready to help
