Multiple Offers On Hand. Highest and Best Offers due by 3 pm August 25. Welcome to 425 Howell Road, a truly special Allenton property offering space, quality, and functionality on over four acres of beautifully maintained land. From the moment you arrive, the pride of ownership is unmistakable. This property has been immaculately maintained throughout, offering a wonderful combination of comfortable living, outdoor space, and exceptional amenities.
The updated kitchen, completed last year, provides a fresh and inviting space for everyday living and entertaining. Throughout the home, you’ll find the care and attention to detail that comes with true pride of ownership.
Outside is where this property really shines. The large lot of more than four acres provides incredible privacy, room to roam, and endless possibilities. A very large pole barn offers tremendous space for vehicles, equipment, hobbies, storage, or a workshop. Adding to the property’s unique appeal is a private runway, making this an exceptional opportunity for aviation enthusiasts or anyone looking for a property with something truly distinctive.
If you’re looking for acreage, outbuildings, a runway, and a meticulously cared-for home in a peaceful Allenton setting, this is the property you won’t want to miss. This is more than a home—it’s a lifestyle property with room to live, work, enjoy, and make it your own
Pending
$379,900
625 Howell Rd, Allenton, MI 48002
3beds
1,706sqft
Single Family Residence
Built in 1997
4.48 Acres Lot
$391,100 Zestimate®
$223/sqft
$-- HOA
What's special
- 34 days
- 268
- 14
Likely to sell faster than
Zillow last checked:
Listing updated:
Listed by:
Mathew Belanger 586-254-6773,
Keller Williams Paint Creek 248-609-8000
Source: Realcomp II,MLS#: 20261061476
Facts & features
Interior
Bedrooms & bathrooms
- Bedrooms: 3
- Bathrooms: 2
- Full bathrooms: 2
Primary bedroom
- Level: Entry
- Area: 156
- Dimensions: 12 X 13
Bedroom
- Level: Entry
- Area: 144
- Dimensions: 12 X 12
Bedroom
- Level: Entry
- Area: 132
- Dimensions: 12 X 11
Primary bathroom
- Level: Entry
- Area: 48
- Dimensions: 6 X 8
Other
- Level: Entry
- Area: 48
- Dimensions: 6 X 8
Dining room
- Level: Entry
- Area: 104
- Dimensions: 13 X 8
Kitchen
- Level: Entry
- Area: 117
- Dimensions: 13 X 9
Living room
- Level: Entry
- Area: 208
- Dimensions: 13 X 16
Heating
- Forced Air, Propane
Cooling
- Central Air
Appliances
- Included: Dishwasher, Dryer, Free Standing Gas Range, Free Standing Refrigerator, Microwave, Washer
Features
- Basement: Partially Finished
- Has fireplace: No
Interior area
- Total interior livable area: 1,706 sqft
- Finished area above ground: 1,562
- Finished area below ground: 144
Property
Parking
- Total spaces: 2
- Parking features: Two Car Garage, Attached
- Attached garage spaces: 2
Features
- Levels: One
- Stories: 1
- Entry location: GroundLevelwSteps
- Patio & porch: Deck, Porch
- Pool features: None
Lot
- Size: 4.48 Acres
- Dimensions: 219 x 850
Details
- Additional structures: Pole Barn
- Parcel number: 74090283011100
- Special conditions: Short Sale No,Standard
Construction
Type & style
- Home type: SingleFamily
- Architectural style: Ranch
- Property subtype: Single Family Residence
Materials
- Brick
- Foundation: Basement, Block
- Roof: Asphalt
Condition
- New construction: No
- Year built: 1997
Utilities & green energy
- Sewer: Septic Tank
- Water: Well
Community & HOA
HOA
- Has HOA: No
Location
- Region: Allenton
Financial & listing details
- Price per square foot: $223/sqft
- Tax assessed value: $109,303
- Annual tax amount: $2,737
- Date on market: 8/21/2026
- Cumulative days on market: 34 days
- Listing agreement: Exclusive Right To Sell
- Listing terms: Cash,Conventional,FHA,Va Loan
Estimated market value
$391,100
$372,000 - $411,000
$1,897/mo
Price history
| Date | Event | Price |
|---|---|---|
| 8/26/2026 | Pending sale | $379,900$223/sqft |
Source:  Realcomp II #20261061476 Report a problem Realcomp II #20261061476 Report a problem | ||
| 8/21/2026 | Listed for sale | $379,900+247.7%$223/sqft |
Source: Realcomp II #20261061476 Report a problem | ||
| 7/22/2005 | Sold | $109,271$64/sqft |
Source: Public Record Report a problem | ||
Public tax history
| Year | Property taxes | Tax assessment |
|---|---|---|
| 2026 | -- | $213,000 +5.1% |
| 2025 | $2,660 -13.4% | $202,700 +4.4% |
| 2024 | $3,073 +3.3% | $194,200 +7.2% |
| 2023 | $2,974 +6.4% | $181,100 +11.2% |
| 2022 | $2,795 | $162,900 +4.4% |
| 2021 | -- | $156,100 +7.7% |
| 2020 | -- | $144,900 +7.1% |
| 2019 | $2,527 | $135,300 +13.7% |
| 2018 | -- | $119,000 +7.7% |
| 2017 | -- | $110,500 |
| 2016 | -- | $110,500 +15.3% |
| 2015 | -- | $95,800 +5% |
| 2014 | -- | $91,200 +0.3% |
| 2013 | -- | $90,900 +2.4% |
| 2012 | -- | $88,800 -14% |
| 2011 | -- | $103,200 |
| 2010 | -- | $103,200 -11% |
| 2009 | -- | $115,900 -6.5% |
| 2008 | -- | $124,000 -0.1% |
| 2007 | -- | $124,069 |
| 2006 | -- | -- |
| 2003 | -- | $79,123 +13.1% |
| 2002 | -- | $69,982 +3% |
| 2001 | -- | $67,961 +13.9% |
| 2000 | -- | $59,676 |
Find assessor info on the county website
Monthly payment
Est. payment
Payment breakdown
Explore the cost of this home by adjusting the details. Changes won't be saved.Climate risks
Neighborhood: 48002
Similar homes
- $395,7773 bd2 ba2k sqft69455 Hicks Rd, Armada, MI 48005For Sale
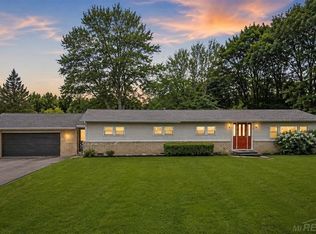
 MLS ID #50221432, Marc Blair, RE/MAX Masterpiece. MiRealSource
 - $399,0004 bd3 ba1.8k sqft7776 McLean Dr, Imlay City, MI 48444For Sale
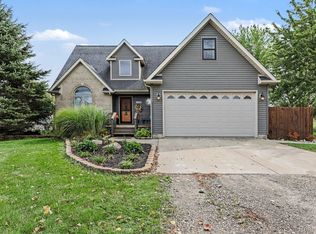
 MLS ID #20261071689, Jocelyn Tucker, The Brand Real Estate. Realcomp II
 - $399,0003 bd3 ba1.5k sqft3510 Reliford Rd, Emmett, MI 48022For Sale
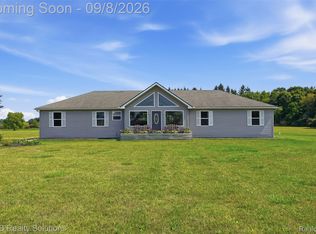 MLS ID #20261070916, Katie Rotarius, B & B Realty Solutions. Realcomp II
 - $399,0003 bd2 ba1.2k sqft76107 Van Dyke Ave, Romeo, MI 48065For Sale
 MLS ID #20261067751, Dawn M Hendrix, Coldwell Banker Professionals. Realcomp II
 - $399,9004 bd2 ba1.8k sqft4431 County Line Rd, Casco, MI 48064For SaleMLS ID #50221505, Nancy Feldmann, RE/MAX First. MiRealSource
- $339,9003 bd1 ba2.1k sqft8728 Rynn Rd, Avoca, MI 48006For SaleMLS ID #20261068565, Jeff Glover, KW Professionals. Realcomp II
- $379,9994 bd2 ba2k sqft2616 Palms Rd, Columbus, MI 48063For SaleMLS ID #20261055820, Rhonda Bessette, Realty Executives Home Towne. Realcomp II
- $399,9004 bd3 ba2.1k sqft13202 Speaker Rd, Yale, MI 48097For SaleMLS ID #50217734, Jack Combs, Keller Williams Realty Lakeside. MiRealSource
- $329,9003 bd3 ba1.4k sqft163 Deer Park E, Capac, MI 48014For SaleMLS ID #20261064933, Shera Christensen, Keller Williams Paint Creek. Realcomp II
- $359,0004 bd1 ba1.9k sqft12923 Imlay City Rd, Emmett, MI 48022For SaleMLS ID #50216137, Cindy Richardson, Move MI Realty LLC. MiRealSource
- $375,0004 bd2 ba1.9k sqft60885 Indian Trl, Ray Twp, MI 48096For SaleMLS ID #20261062525, Melissa A Socha, Modern Way Realty LLC. Realcomp II
- $425,0003 bd2 ba1.7k sqft1600 E Dryden Rd, Metamora, MI 48455For SaleMLS ID #20261069299, Ivy VanPoppelen, Coventry Realty LLC. Realcomp II
- $394,9003 bd2 ba1.4k sqft18945 25 Mile Rd, Macomb, MI 48042For SaleMLS ID #50213117, Paula Verticchio, Northern Lights Realty Group LLC. MiRealSource
- $334,9003 bd2 ba1.6k sqft26560-26 Mile Rd, New Baltimore, MI 48051For SaleMLS ID #50217759, April Todd, Keller Williams Realty Lakeside. MiRealSource
- $400,0003 bd2 ba2.4k sqft60384 Shawnee Ln, Washington, MI 48094For SaleMLS ID #20261064426, Carl Wessel, Wessel Realty. Realcomp II
- $355,0005 bd2 ba2.1k sqft6550 Lapeer Rd, North Street, MI 48049For SaleMLS ID #50197105, Robert Johnson, KW Platinum. MiRealSource
- $339,9004 bd1 ba1.5k sqft30580-25 Mile Rd, New Baltimore, MI 48051For SaleMLS ID #50220545, Krista Jelsky, Epique Inc.. MiRealSource
- $289,9003 bd2 ba1.2k sqft9551 Imlay City Rd, Avoca, MI 48006For SaleMLS ID #50220205, Tammi Iafrate, RE/MAX First. MiRealSource
- $327,0003 bd2 ba1.8k sqft4821 Shelbyshire Dr, Shelby Township, MI 48316For SaleMLS ID #20261076270, Michael Heiwig, Signature Sotheby's International Realty Bham. Realcomp II
- $495,0003 bd2 ba2k sqft61111 Ray Center Rd, Ray Twp, MI 48096For SaleMLS ID #50219412, Kimberly Dries, Berkshire Hathaway HomeServices Kee Realty. MiRealSource
