PAID-OFF SOLAR + 3 BEDROOMS + 2-CAR GARAGE. This 1,288 sq. ft. Ridgecrest home brings together features buyers look for in an easy one-level layout with 3 bedrooms, 2 full bathrooms and an attached 2-car garage. Inside, wood-look flooring, neutral finishes and ceiling fans create a clean, comfortable feel. The living area is centered around a brick fireplace, the kitchen opens to the main living space with dark cabinetry, stainless appliances, ample counter space and a large work surface for cooking, prep and everyday use. Primary bedroom includes a walk-in closet, both bathrooms feature full tub/shower combinations. A dedicated laundry area adds everyday convenience. Outside, the offers a covered patio, full fencing, automatic sprinklers, established trees and a dog run. Driveway parking and attached garage provide additional parking and storage options. The home features a multi-room ducted evaporative cooling system that was recently serviced, along with a natural-gas furnace. Solar. Three bedrooms. Two full baths. Fireplace. Walk-in closet. Covered patio. Fully fenced yard. Attached 2-car garage. 625 Lakeview Ct delivers a strong combination of indoor comfort, outdoor usability and practical Ridgecrest living..
For sale
Price cut: $5K (9/26)
$270,000
625 Lakeview Ct, Ridgecrest, CA 93555
3beds
1,288sqft
Single Family Residence
Built in 1986
6,534 Square Feet Lot
$269,600 Zestimate®
$210/sqft
$-- HOA
What's special
Brick fireplaceFully fenced yardEstablished treesDriveway parkingDog runNeutral finishesStainless appliances
- 38 days
- 187
- 27
Zillow last checked:
Listing updated:
Listed by:
Scott K. Miller (760)264-3501,
Epique Realty
Source: Southern Sierra,MLS#: 2608920
Facts & features
Interior
Bedrooms & bathrooms
- Bedrooms: 3
- Bathrooms: 2
- Full bathrooms: 2
Heating
- Natural Gas Furnace
Cooling
- Evaporative, Evap. Cooler: Multi-room Ducting, On Ground
Appliances
- Included: Dishwasher, Microwave, Oven/Range, Washer/Dryer, Water Heater
Features
- Ceiling Fan(s), Fireplace, Walk-In Closet(s)
- Flooring: Flooring- Vinyl Plank
- Basement: None
- Has fireplace: Yes
Interior area
- Total structure area: 1,288
- Total interior livable area: 1,288 sqft
Property
Parking
- Total spaces: 2
- Parking features: Attached
- Attached garage spaces: 2
Features
- Patio & porch: Patio- Covered
- Exterior features: Garden, Lighting, Lawn, Dog Run
- Pool features: No-Pool
- Fencing: Full
Lot
- Size: 6,534 Square Feet
- Features: Sidewalks, Cul-De-Sac, Curb & Gutter, Landscape- Partial, Sprinklers- Automatic, Trees
Details
- Additional structures: RV/Boat Storage
- Parcel number: 47907016
- Zoning description: R1
Construction
Type & style
- Home type: SingleFamily
- Property subtype: Single Family Residence
Materials
- Frame, Stucco
- Foundation: Slab on Grade
- Roof: Composition
Condition
- Year built: 1986
Utilities & green energy
- Electric: Power: See Remarks
- Gas: Natural Gas: Hooked-up
- Sewer: Sewer: Hooked-up
- Water: Water: IWVWD
- Utilities for property: Internet: Cable/DSL, Garbage Collection, Cable T.V., Wired for Cable, Broadband Internet, Internet: High Speed/DSL
Community & HOA
Location
- Region: Ridgecrest
Financial & listing details
- Price per square foot: $210/sqft
- Tax assessed value: $199,613
- Date on market: 9/12/2026
Estimated market value
$269,600
$256,000 - $283,000
$1,847/mo
Price history
| Date | Event | Price |
|---|---|---|
| 9/26/2026 | Price change | $270,000-1.8%$210/sqft |
Source: My State MLS #11977768 Report a problem | ||
| 9/12/2026 | Listed for sale | $275,000+59.9%$214/sqft |
Source:  Southern Sierra #2608920 Report a problem | ||
| 10/31/2017 | Sold | $172,000+4.2%$134/sqft |
Source: Southern Sierra #1953621 Report a problem | ||
| 10/2/2017 | Pending sale | $165,000$128/sqft |
Source: Coldwell Banker Best Realty #1953621 Report a problem | ||
| 9/2/2017 | Listed for sale | $165,000+37.5%$128/sqft |
Source: Coldwell Banker Best Realty #1953621 Report a problem | ||
| 4/23/2012 | Sold | $120,000$93/sqft |
Source: Public Record Report a problem | ||
Public tax history
| Year | Property taxes | Tax assessment |
|---|---|---|
| 2026 | -- | $199,613 +2% |
| 2025 | $2,747 +5.9% | $195,700 +2% |
| 2024 | $2,593 +3% | $191,864 +2% |
| 2023 | $2,517 +2.1% | $188,103 +2% |
| 2022 | $2,465 | $184,415 +2% |
| 2021 | -- | $180,800 +1% |
| 2020 | $2,333 +1.7% | $178,948 |
| 2019 | $2,295 +1.9% | $178,948 +4% |
| 2018 | $2,252 +174.9% | $172,000 +429.8% |
| 2017 | $819 +3.3% | $32,464 +2% |
| 2016 | $793 +1.9% | $31,828 +1.5% |
| 2015 | $778 +16.6% | $31,351 +2% |
| 2014 | $667 | $30,738 +0.5% |
| 2013 | -- | $30,600 -73% |
| 2012 | $1,338 +2% | $113,524 +2% |
| 2011 | $1,311 +0.9% | $111,299 +0.8% |
| 2010 | $1,299 +0.3% | $110,469 -0.2% |
| 2009 | $1,295 +2.9% | $110,733 +2% |
| 2008 | $1,259 +2% | $108,562 +2% |
| 2007 | $1,235 +2.4% | $106,434 +2% |
| 2006 | $1,206 +5% | $104,348 +2% |
| 2005 | $1,148 +1.8% | $102,303 |
| 2004 | $1,128 +40.6% | $102,303 +27.9% |
| 2003 | $802 | $80,000 +15.1% |
| 2002 | $802 | $69,500 |
| 2001 | $802 | $69,500 |
| 2000 | -- | $69,500 |
Find assessor info on the county website
Monthly payment
Est. payment
Payment breakdown
Explore the cost of this home by adjusting the details. Changes won't be saved.Climate risks
Neighborhood: 93555


Similar homes
- $259,0003 bd2 ba1.4k sqft611 Plumblossom Ct, Ridgecrest, CA 93555For Sale
 MLS ID #2608884, Christine Lyster, Keller Williams Realty. Southern Sierra
- $255,0003 bd2 ba1.2k sqft608 Ginger Ave, Ridgecrest, CA 93555For Sale
 MLS ID #2608735, Christine Lyster, Keller Williams Realty. Southern Sierra
- $245,0003 bd2 ba1.2k sqft622 Plumblossom Ct, Ridgecrest, CA 93555For Sale
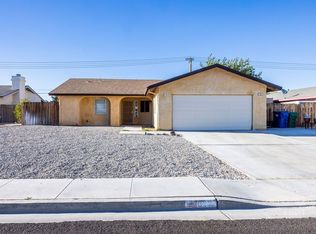 MLS ID #2608694, Christine Lyster, Keller Williams Realty. Southern Sierra
- $285,0003 bd2 ba1.4k sqft317 Mamie St, Ridgecrest, CA 93555For Sale
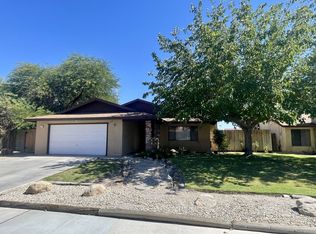 MLS ID #2608811, Blake Stephenson, TNT Western Homes Inc.. Southern Sierra
