Completely renovated and move-in ready! This spacious 3-bedroom, 2-bath home offers nearly 1,900 square feet of beautifully updated living space on a 0.745-acre lot. Inside you'll find a bright, open layout with two living areas, a dedicated office/flex room, and a large primary suite. The stunning kitchen features white shaker cabinets, quartz countertops, tile backsplash, stainless steel appliances, and plenty of cabinet space. Additional updates include a new roof, new HVAC, new water heater, new LVP flooring throughout, fresh interior and exterior paint, recessed lighting, updated bathrooms, and more. Enjoy your morning coffee or entertain friends on the oversized covered back deck overlooking the spacious backyard. If you're looking for a move-in ready home with room to spread out, this one is a must-see!
Under contract-show
Price cut: $3K (9/24)
$265,000
625 Lakeview Rd, Salisbury, NC 28147
3beds
1,892sqft
Manufactured Home
Built in 1993
0.75 Acres Lot
$261,300 Zestimate®
$140/sqft
$-- HOA
What's special
- 38 days
- 416
- 32
Zillow last checked:
Listing updated:
Listed by:
Stacy Guske stacy@nexthomegoldkeyrealty.com,
Nexthome Gold Key Realty
Source: Canopy MLS as distributed by MLS GRID,MLS#: 4423729
Facts & features
Interior
Bedrooms & bathrooms
- Bedrooms: 3
- Bathrooms: 2
- Full bathrooms: 2
- Main level bedrooms: 3
Primary bedroom
- Level: Main
Heating
- Heat Pump
Cooling
- Central Air
Appliances
- Included: Dishwasher, Disposal, Electric Range, Microwave
- Laundry: Laundry Room
Features
- Has basement: No
- Fireplace features: Family Room
Interior area
- Total structure area: 1,892
- Total interior livable area: 1,892 sqft
- Finished area above ground: 1,892
- Finished area below ground: 0
Property
Parking
- Parking features: Driveway
- Has uncovered spaces: Yes
Features
- Levels: One
- Stories: 1
Lot
- Size: 0.75 Acres
Details
- Parcel number: 453102
- Zoning: RA
- Special conditions: Standard
Construction
Type & style
- Home type: MobileManufactured
- Property subtype: Manufactured Home
Materials
- Vinyl
- Foundation: Crawl Space
Condition
- New construction: No
- Year built: 1993
Utilities & green energy
- Sewer: Septic Installed
- Water: Shared Well
Community & HOA
Community
- Subdivision: None
Location
- Region: Salisbury
Financial & listing details
- Price per square foot: $140/sqft
- Tax assessed value: $265,000
- Annual tax amount: $1,104
- Date on market: 9/11/2026
- Cumulative days on market: 97 days
- Listing terms: Cash,Conventional,FHA,VA Loan
- Road surface type: Gravel, Paved
Estimated market value
$261,300
$248,000 - $274,000
Not available
Price history
| Date | Event | Price |
|---|---|---|
| 9/30/2026 | Pending sale | $265,000$140/sqft |
Source:  NextHome #4423729 Report a problem NextHome #4423729 Report a problem | ||
| 9/24/2026 | Price change | $265,000-1.1%$140/sqft |
Source:  Canopy MLS as distributed by MLS GRID #4423729 Report a problem Canopy MLS as distributed by MLS GRID #4423729 Report a problem | ||
| 9/17/2026 | Price change | $268,000-0.4%$142/sqft |
Source: Canopy MLS as distributed by MLS GRID #4423729 Report a problem | ||
| 9/11/2026 | Listed for sale | $269,000-2.2%$142/sqft |
Source: Canopy MLS as distributed by MLS GRID #4423729 Report a problem | ||
| 9/11/2026 | Listing removed | $275,000$145/sqft |
Source: Canopy MLS as distributed by MLS GRID #4401709 Report a problem | ||
| 9/2/2026 | Price change | $275,000-1.1%$145/sqft |
Source: Canopy MLS as distributed by MLS GRID #4401709 Report a problem | ||
| 8/25/2026 | Price change | $278,000-0.7%$147/sqft |
Source: Canopy MLS as distributed by MLS GRID #4401709 Report a problem | ||
| 8/18/2026 | Price change | $279,900-1.8%$148/sqft |
Source: Canopy MLS as distributed by MLS GRID #4401709 Report a problem | ||
| 7/28/2026 | Price change | $285,000-4.7%$151/sqft |
Source: Canopy MLS as distributed by MLS GRID #4401709 Report a problem | ||
| 7/15/2026 | Listed for sale | $299,000+327.1%$158/sqft |
Source: Canopy MLS as distributed by MLS GRID #4401709 Report a problem | ||
| 3/2/2026 | Sold | $70,000$37/sqft |
Source: Public Record Report a problem | ||
Public tax history
| Year | Property taxes | Tax assessment |
|---|---|---|
| 2025 | $1,104 +3% | $158,345 |
| 2024 | $1,073 | $158,345 |
| 2023 | $1,073 +131.7% | $158,345 +36% |
| 2022 | $463 | $116,401 |
| 2021 | $463 +1% | $116,401 |
| 2020 | $458 | $116,401 |
| 2019 | $458 -41.3% | $116,401 +12.1% |
| 2018 | $781 +62.1% | $103,845 |
| 2017 | $482 | $103,845 |
| 2016 | $482 | $103,845 |
| 2015 | $482 -1.2% | $103,845 |
| 2014 | $488 | -- |
| 2013 | -- | -- |
| 2012 | -- | -- |
| 2011 | -- | -- |
| 2010 | -- | -- |
| 2008 | -- | -- |
| 2007 | -- | -- |
| 2006 | -- | -- |
| 2005 | -- | -- |
| 2004 | -- | -- |
| 2002 | -- | -- |
| 2001 | -- | -- |
| 2000 | -- | -- |
Find assessor info on the county website
Monthly payment
Climate risks
Neighborhood: 28147
Nearby schools
Schools provided by the listing agent
- Elementary: Hurley
- Middle: West Rowan
- High: West Rowan
Source: Canopy MLS as distributed by MLS GRID. This data may not be complete. We recommend contacting the local school district to confirm school assignments for this home.
Similar homes
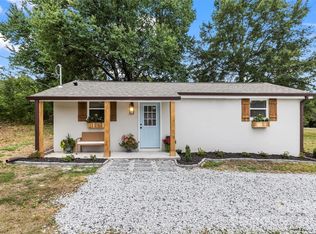
- $264,9003 bd2 ba1.4k sqft160 E Chamblee Dr, Salisbury, NC 28147For Sale

 MLS ID #4431373, Lindsey McCauley, The Plumb Line Realty, Inc.. Canopy MLS as distributed by MLS GRID
 - $289,0003 bd2 ba1.2k sqft508 Willow Rd, Salisbury, NC 28147For Sale
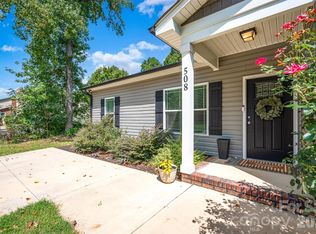 MLS ID #4424265, Glynis Giles, Keller Williams Unified. Canopy MLS as distributed by MLS GRID
 - $280,0003 bd2 ba1.6k sqft2185 E Ridge Rd, Salisbury, NC 28144For Sale
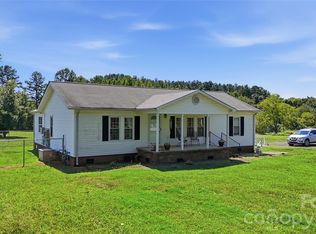 MLS ID #4418543, Luke Miller, Wallace Realty. Canopy MLS as distributed by MLS GRID
 - $292,0003 bd2 ba1.4k sqft2885 Wright Ave, Salisbury, NC 28147For Sale
 MLS ID #4304389, Sami Clubb, EXP Realty LLC Ballantyne. Canopy MLS as distributed by MLS GRID
 - $365,5003 bd3 ba1.9k sqft135 Chapel Ct, Salisbury, NC 28147For SaleMLS ID #4396622, Jill Galliher, Keller Williams Unified. Canopy MLS as distributed by MLS GRID
- $263,0003 bd2 ba1.2k sqft1750 Sells Rd, Salisbury, NC 28144For SaleMLS ID #4349671, Will Hudson, DASH Carolina. Canopy MLS as distributed by MLS GRID
- $230,0003 bd1 ba972 sqft5475 Bertie Ave, Salisbury, NC 28147For SaleMLS ID #4428945, Nayilah Williams, Keller Williams South Park. Canopy MLS as distributed by MLS GRID
- $259,0003 bd3 ba1.6k sqft806 Maupin Ave, Salisbury, NC 28144For SaleMLS ID #4385180, Brian Stockbridge, Costello Real Estate and Investments LLC. Canopy MLS as distributed by MLS GRID
- $238,0003 bd2 ba1.2k sqft815 Mooresville Rd, Salisbury, NC 28144For SaleMLS ID #4430898, Vanessa Miles, Howard Hanna Allen Tate Concord. Canopy MLS as distributed by MLS GRID
- $259,9003 bd2 ba1.2k sqft435 Mahaffey Dr, Salisbury, NC 28146For SaleMLS ID #4421848, Chelsea Trexler, Lantern Realty & Development. Canopy MLS as distributed by MLS GRID
- $230,0002 bd1 ba1.3k sqft355 Swink Ave, Salisbury, NC 28147For SaleMLS ID #4402977, Josee Cherrier, Howard Hanna Allen Tate Mooresville/LKN. Canopy MLS as distributed by MLS GRID
- $289,9003 bd3 ba1.8k sqft140 Ridge Creek Dr Unit 56, Troutman, NC 28166For SaleMLS ID #4426047, Rick Carney, NextHome World Class. Canopy MLS as distributed by MLS GRID
- $225,0002 bd1 ba1k sqft227 Nesbit Dr, Salisbury, NC 28147For SaleMLS ID #4424575, Debbie Snider, Howard Hanna Allen Tate Lake Norman. Canopy MLS as distributed by MLS GRID
- $344,9003 bd2 ba1.4k sqft4355 Franklin Community Center Rd, Salisbury, NC 28144For SaleMLS ID #4426218, Carmady Kruger, Lantern Realty & Development LLC. Canopy MLS as distributed by MLS GRID
- $230,0005 bd2 ba2k sqft4001 Raney Faith St, Salisbury, NC 28146For SaleMLS ID #4392735, Nicole McConico, Lifestyle International Realty. Canopy MLS as distributed by MLS GRID
- $315,0003 bd2 ba1.5k sqft235 Linda St, Salisbury, NC 28146For SaleMLS ID #4424503, Grace Dayvault, DM Properties & Associates. Canopy MLS as distributed by MLS GRID
- $245,0003 bd2 ba1.2k sqft119 Walton St, Salisbury, NC 28146For SaleMLS ID #4425481, Jenna Black, Lantern Realty & Development, LLC. Canopy MLS as distributed by MLS GRID
- $294,5003 bd2 ba1k sqft136 Woodridge Ln, Mooresville, NC 28115For SaleMLS ID #4373482, Melanie Romano, Coldwell Banker Realty. Canopy MLS as distributed by MLS GRID
- $229,9994 bd2 ba1.3k sqft802 Shaver St, Salisbury, NC 28144For SaleMLS ID #4422607, Marc Brooks, EXP Realty LLC Ballantyne. Canopy MLS as distributed by MLS GRID
- $230,0003 bd2 ba1.2k sqft232 Summertree Dr, Troutman, NC 28166For SaleMLS ID #4369245, Gabby Reyes, EXP Realty LLC. Canopy MLS as distributed by MLS GRID
