Coming soon!!! Unionville Chadds Ford school district! Showings start 9/16/2026
Coming soon 09/16
$610,000
625 Locust Grove Rd, West Chester, PA 19382
3beds
1,676sqft
Single Family Residence
Built in 1969
1 Acres Lot
$-- Zestimate®
$364/sqft
$-- HOA
What's special
- 3 days
- 1,467
- 177
Zillow last checked:
Listing updated:
Listed by:
Margot Mohr Teetor 610-476-4910,
RE/MAX Preferred - Newtown Square (610) 325-4100
Source: Bright MLS,MLS#: PACT2135762
Facts & features
Interior
Bedrooms & bathrooms
- Bedrooms: 3
- Bathrooms: 3
- Full bathrooms: 2
- 1/2 bathrooms: 1
- Main level bathrooms: 2
- Main level bedrooms: 3
Rooms
- Room types: Living Room, Primary Bedroom, Bedroom 2, Kitchen, Family Room, Bathroom 3
Primary bedroom
- Level: Main
- Area: 154 Square Feet
- Dimensions: 11 X 14
Bedroom 2
- Level: Main
- Area: 126 Square Feet
- Dimensions: 9 X 14
Bathroom 3
- Level: Main
- Area: 110 Square Feet
- Dimensions: 10 X 11
Family room
- Level: Lower
- Area: 441 Square Feet
- Dimensions: 21 X 21
Kitchen
- Features: Flooring - HardWood, Kitchen - Propane Cooking
- Level: Main
- Area: 220 Square Feet
- Dimensions: 10 X 22
Living room
- Level: Main
- Area: 180 Square Feet
- Dimensions: 12 X 15
Heating
- Heat Pump, Electric
Cooling
- Central Air, Electric
Appliances
- Included: Dryer, Microwave, Oven/Range - Electric, Refrigerator, Cooktop, Washer, Water Heater, Tankless Water Heater
- Laundry: Lower Level
Features
- Breakfast Area, Family Room Off Kitchen, Open Floorplan, Primary Bath(s)
- Flooring: Wood
- Basement: Combination,Partial
- Number of fireplaces: 1
- Fireplace features: Wood Burning
Interior area
- Total structure area: 1,676
- Total interior livable area: 1,676 sqft
- Finished area above ground: 1,124
- Finished area below ground: 552
Video & virtual tour
Property
Parking
- Total spaces: 9
- Parking features: Garage Faces Side, Garage Faces Front, Detached, Driveway, Attached
- Attached garage spaces: 3
- Uncovered spaces: 6
Accessibility
- Accessibility features: None
Features
- Levels: Bi-Level,One
- Stories: 1
- Has private pool: Yes
- Pool features: In Ground, Private
Lot
- Size: 1 Acres
Details
- Additional structures: Above Grade, Below Grade
- Parcel number: 6303 0086.0500
- Zoning: RB
- Zoning description: RES
- Special conditions: Standard
Construction
Type & style
- Home type: SingleFamily
- Architectural style: Traditional
- Property subtype: Single Family Residence
Materials
- Mixed
- Foundation: Block
Condition
- New construction: No
- Year built: 1969
Utilities & green energy
- Sewer: On Site Septic
- Water: Well
Community & HOA
Community
- Subdivision: None Available
HOA
- Has HOA: No
Location
- Region: West Chester
- Municipality: POCOPSON TWP
Financial & listing details
- Price per square foot: $364/sqft
- Tax assessed value: $115,300
- Annual tax amount: $4,878
- Date on market: 9/16/2026
- Listing agreement: Exclusive Right To Sell
- Listing terms: Cash,Conventional,FHA
- Inclusions: Washer, Dryer, Refrigerator
- Exclusions: Mirors In Kitchen, Pellett Stove (negotiable)
- Ownership: Fee Simple
Estimated market value
Not available
Estimated sales range
Not available
Not available
Price history
| Date | Event | Price |
|---|---|---|
| 9/6/2013 | Sold | $225,000-8.2%$134/sqft |
Source: Public Record Report a problem | ||
| 2/5/2013 | Listing removed | $245,000$146/sqft |
Source: Keller Williams Real Estate #6073630 Report a problem | ||
| 12/18/2012 | Listed for sale | $245,000$146/sqft |
Source: Keller Williams Real Estate #6073630 Report a problem | ||
| 7/11/2012 | Listing removed | $245,000$146/sqft |
Source: Keller Williams Real Estate #6073630 Report a problem | ||
| 6/24/2012 | Listed for sale | $245,000+28.6%$146/sqft |
Source: Keller Williams Real Estate #6073630 Report a problem | ||
| 10/12/1994 | Sold | $190,500$114/sqft |
Source: Public Record Report a problem | ||
Public tax history
| Year | Property taxes | Tax assessment |
|---|---|---|
| 2026 | $4,759 +3.3% | $115,300 |
| 2025 | $4,609 +1.6% | $115,300 |
| 2024 | $4,538 +1.7% | $115,300 |
| 2023 | $4,462 +3.3% | $115,300 |
| 2022 | $4,322 +2.1% | $115,300 |
| 2021 | $4,233 +240.9% | $115,300 |
| 2020 | $1,242 -69.3% | $115,300 |
| 2019 | $4,045 +0.3% | $115,300 |
| 2018 | $4,033 +9900.2% | $115,300 |
| 2017 | $40 -91.2% | $115,300 |
| 2016 | $457 | $115,300 |
| 2015 | $457 | $115,300 |
| 2014 | $457 | $115,300 |
| 2013 | -- | $115,300 |
| 2012 | -- | $115,300 |
| 2011 | -- | $115,300 |
| 2010 | -- | $115,300 |
| 2009 | -- | $115,300 |
| 2008 | -- | $115,300 |
| 2007 | -- | $115,300 |
| 2006 | -- | $115,300 |
| 2005 | -- | $115,300 |
| 2004 | -- | $115,300 |
| 2003 | -- | $115,300 |
| 2000 | -- | $115,300 |
Find assessor info on the county website
Monthly payment
Est. payment
Payment breakdown
Explore the cost of this home by adjusting the details. Changes won't be saved.Climate risks
Neighborhood: 19382
Nearby schools
Schools provided by the listing agent
- Middle: Patton
- High: Unionville
- District: Unionville-chadds Ford
Source: Bright MLS. This data may not be complete. We recommend contacting the local school district to confirm school assignments for this home.
Similar homes
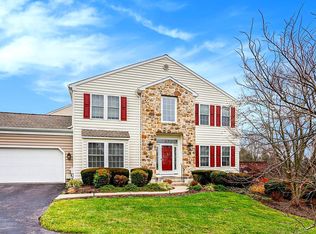
- $575,0004 bd3 ba1.6k sqft1285 Belmont Ave, West Chester, PA 19380For Sale

 MLS ID #PACT2134932, Mr. Matthew Fetick, EXP Realty, LLC. Bright MLS
 - $--3 bd3 ba2.2k sqft205 Larchwood Rd, West Chester, PA 19382Auction
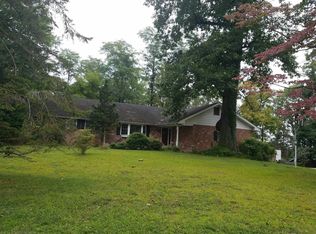 Auction.com 2
 - $620,0004 bd3 ba2.1k sqft1038 Phoenixville Pike, West Chester, PA 19380For Sale
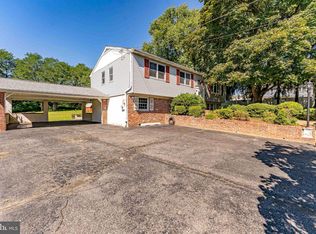 MLS ID #PACT2134232, Tom Toole III, RE/MAX Main Line-West Chester. Bright MLS
 - $675,0004 bd3 ba1.8k sqft1297 Grove Rd, West Chester, PA 19380For Sale
 MLS ID #PACT2135690, Adam Dyer, Compass RE. Bright MLS
 - $319,9003 bd2 ba1.3k sqft301 Corrine Rd, West Chester, PA 19382For SaleMLS ID #PACT2134950, Simran Dheer, RE/MAX Select Group. Bright MLS
- $650,0004 bd2 ba2.1k sqft1325 S New St, West Chester, PA 19382For SaleMLS ID #PACT2124154, Donna Albert, Live Oaks Realty, Inc.. Bright MLS
- $679,9904 bd3 ba2.1k sqft1141 School House Ln, West Chester, PA 19382For SaleMLS ID #PACT2131606, Bob Badolato, BHHS Fox & Roach-Media. Bright MLS
- $750,0004 bd3 ba2.2k sqft821 Serpentine Dr, West Chester, PA 19382For SaleMLS ID #PACT2133220, Brian Foraker, Foraker Realty Co.. Bright MLS
- $679,9004 bd3 ba2.1k sqft829 Frank Rd, West Chester, PA 19380For SaleMLS ID #PACT2134184, Pat Harvey, RE/MAX Town & Country. Bright MLS
- $635,0003 bd4 ba2.2k sqft1451 Grove Ave, West Chester, PA 19380For SaleMLS ID #PACT2133620, Kyle McKnett, Long & Foster Real Estate, Inc.. Bright MLS
- $649,9003 bd2 ba1.5k sqft800 Falcon Ln, West Chester, PA 19382For SaleMLS ID #PACT2128354, Chris Carr, HomeZu. Bright MLS
- $599,9003 bd3 ba2.1k sqft439 Lake George Cir, West Chester, PA 19382For SaleMLS ID #PACT2135252, Erica Walker, Keller Williams Real Estate -Exton. Bright MLS
- $535,0004 bd3 ba1.9k sqft162 Lake Dr, Downingtown, PA 19335For SaleMLS ID #PACT2135586, Natasha Gooley, Keller Williams Real Estate -Exton. Bright MLS
- $640,0003 bd3 ba1.7k sqft340 E Barnard St, West Chester, PA 19382New ConstructionMLS ID #PACT2133824, Janel Loughin, Real Broker, LLC. Bright MLS
- $599,0004 bd3 ba2.2k sqft852 Cedar Ave, West Chester, PA 19382For SaleMLS ID #PACT2113000, Derek Eisenberg, Continental Real Estate Group. Bright MLS
- $725,0003 bd2 ba2k sqftNone Available, Wilmington, DE 19807For SaleMLS ID #DENC2106822, Chris Patterson, Patterson-Schwartz - Greenville. Bright MLS
- $550,0003 bd3 ba1.5k sqft2067 Fawn Ln, Coatesville, PA 19320For SaleMLS ID #PACT2134438, Joanna Patterson, RE/MAX Select Group. Bright MLS
- $725,0003 bd3 ba1.8k sqft962 E Baltimore Pike, Kennett Square, PA 19348For SaleMLS ID #PACT2131718, Mr. Derek Greene, The Greene Realty Group. Bright MLS
- $575,0003 bd3 ba1.7k sqft335 S Adams St, West Chester, PA 19382For SaleMLS ID #PACT2124686, Michael Ciunci, KW Greater West Chester. Bright MLS
- $565,0004 bd3 ba1.7k sqft251 E Market St, West Chester, PA 19382For SaleMLS ID #PACT2131602, Lisa Longenbach, Keller Williams Real Estate-Langhorne. Bright MLS
