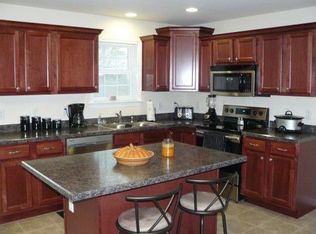
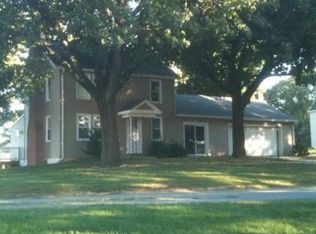
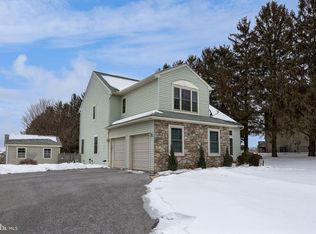
Welcome to this beautifully maintained 3-bedroom, 2.5-bath detached home in Lititz, offering a peaceful setting with scenic views and mature landscaping for added privacy. Inside, cathedral ceilings and fireplace create a warm and inviting living room with lots of natural lighting, open to a spacious second-floor loft overlooking the main living area. The nicely finished kitchen features granite countertops, tile backsplash, a pantry, and opens seamlessly to the breakfast nook, dining area, and family room—ideal for both everyday living and entertaining. The first-floor primary suite offers comfort and convenience with a large walk-in closet and full en-suite bath complete with a walk-in tile shower and glass doors. A first-floor laundry room adds to the home’s practical layout. Upstairs, you’ll find two generously sized bedrooms, a spacious hallway bath, and abundant storage throughout, plus the large loft area mentioned earlier. The finished basement provides additional living space, while the backyard offers beautiful country views, mature landscaping, and plenty of natural light throughout the home. All this, just minutes away from downtown Lititz! Don't miss it, schedule your showing today!
Pending
$595,000
625 Owl Hill Rd, Lititz, PA 17543
3beds
2,547sqft
:
Get pre-qualified$3,822/mo
Single Family Residence
Built in 2009
0.4 Acres Lot
$607,800 Zestimate®
$234/sqft
$-- HOA
What's special
First-floor primary suiteNicely finished kitchenFirst-floor laundry roomTile backsplashAbundant storage throughoutCathedral ceilingsLarge walk-in closet
- 40 days |
- 99 |
- 0 |
Likely to sell faster than
Zillow last checked:
Listing updated:
Listed by:
Brad Zimmerman 717-278-4771,
RE/MAX Pinnacle 7175692222,
Listing Team: The Brad Zimmerman Team
Source: Bright MLS,MLS#: PALA2090574
Facts & features
Interior
Bedrooms & bathrooms
- Bedrooms: 3
- Bathrooms: 3
- Full bathrooms: 2
- 1/2 bathrooms: 1
Basement
- Area: 0
Heating
- Forced Air, Electric
Cooling
- Central Air, Ductless, Electric
Appliances
- Included: Electric Water Heater
Features
- Basement: Finished
- Number of fireplaces: 1
Interior area
- Total structure area: 2,547
- Total interior livable area: 2,547 sqft
- Finished area above ground: 2,547
- Finished area below ground: 0
Video & virtual tour
Property
Parking
- Total spaces: 2
- Parking features: Garage Faces Side, Shared Driveway, Attached, Off Street
- Attached garage spaces: 2
- Has uncovered spaces: Yes
Accessibility
- Accessibility features: None
Features
- Levels: Two
- Stories: 2
- Pool features: None
Lot
- Size: 0.4 Acres
Details
- Additional structures: Above Grade, Below Grade
- Parcel number: 6003605000000
- Zoning: RESIDENTIAL
- Special conditions: Standard
Construction
Type & style
- Home type: SingleFamily
- Architectural style: Colonial
- Property subtype: Single Family Residence
Materials
- Frame, Vinyl Siding
- Foundation: Concrete Perimeter
Condition
- New construction: No
- Year built: 2009
Utilities & green energy
- Sewer: On Site Septic
- Water: Public
Community & HOA
Community
- Subdivision: Warwick Twp
HOA
- Has HOA: No
Location
- Region: Lititz
- Municipality: WARWICK TWP
Financial & listing details
- Price per square foot: $234/sqft
- Tax assessed value: $303,100
- Annual tax amount: $6,105
- Date on market: 7/3/2026
- Listing agreement: Exclusive Right To Sell
- Exclusions: Shed
- Ownership: Fee Simple
Estimated market value
Zestimate®
$607,800
Estimated sales range
$577,000 - $638,000
Rent Zestimate®
$2,895/mo
Price history
| Date | Event | Price |
|---|---|---|
| 7/8/2026 | Pending sale | $595,000$234/sqft |
Source: | ||
| 7/3/2026 | Listed for sale | $595,000+136.2%$234/sqft |
Source: | ||
| 6/17/2009 | Sold | $251,903$99/sqft |
Source: Public Record Report a problem | ||
Public tax history
| Year | Property taxes | Tax assessment |
|---|---|---|
| 2025 | $5,980 +0.6% | $303,100 |
| 2024 | $5,942 +0.5% | $303,100 |
| 2023 | $5,915 | $303,100 |
| 2022 | $5,915 | $303,100 |
| 2021 | $5,915 +523.3% | $303,100 +0.4% |
| 2020 | $949 -83.9% | $301,900 |
| 2019 | $5,891 +520.8% | $301,900 |
| 2018 | $949 -84.6% | $301,900 +21.4% |
| 2017 | $6,157 +0% | $248,700 |
| 2016 | $6,157 +35.1% | $248,700 +4.9% |
| 2015 | $4,557 | $237,000 |
| 2014 | $4,557 | $237,000 |
| 2013 | -- | $237,000 |
| 2012 | -- | $237,000 |
| 2011 | -- | $237,000 |
| 2010 | -- | $237,000 +528.6% |
| 2009 | -- | $37,700 |
Find assessor info on the county website
Monthly payment
Est. payment
Payment breakdown
Explore the cost of this home by adjusting the details. Changes won't be saved.Climate risks
Neighborhood: 17543
Nearby schools
GreatSchools rating
- 7/10Kissel Hill El SchoolGrades: PK-6Distance: 1.4 mi
- 6/10Warwick Middle SchoolGrades: 7-9Distance: 2.9 mi
- 10/10Warwick Senior High SchoolGrades: 9-12Distance: 2.6 mi
Schools provided by the listing agent
- District: Warwick
Source: Bright MLS. This data may not be complete. We recommend contacting the local school district to confirm school assignments for this home.
- $585,0004 bd3 ba2.1k sqft627 Owl Hill Rd, Lititz, PA 17543Sold
Save 
- $640,2005 bd4 ba2.5k sqft629 Owl Hill Rd, Lititz, PA 17543Off Market
Save 
- $456,0003 bd3 ba2.1k sqft628 Owl Hill Rd, Lititz, PA 17543Off Market
Save - $573,2004 bd2 ba1.9k sqft10 Beiler Ln, Lititz, PA 17543Off Market
Save 
- $579,6003 bd1 ba1.8k sqft623 Owl Hill Rd, Lititz, PA 17543Off Market
Save - $348,5003 bd1 ba950 sqft620 Owl Hill Rd, Lititz, PA 17543Off Market
Save - $555,0003 bd3 ba2.1k sqft631 Owl Hill Rd, Lititz, PA 17543Sold
Save - $197,5003 bd2 ba1.6k sqft632 Owl Hill Rd, Lititz, PA 17543Sold
Save
A local agent can set up tours, give advice and negotiate with sellers.
A local lender can help you make sure your offer is ready when you are.