Welcome home to this beautifully maintained 3 bedroom, 2.5 bathroom pool home tucked away on a quiet, well mainicured Winter Springs Street, where pride of ownership shines. Designed with entertaining in mind, the spacious great room features a wood burning fireplace and overlooks the backyard oasis, complete with a fully paved pool deck, bar area, and entertaining garden, an incredible space for relaxing or hosting family and friends. Inside, you'll find new luxury vinyl flooring (2026), updated bathrooms, and a cersatile third bedroom featuring a murphy bed and built-ins, perfect for guests, a home office or both. Major improvements include a NEW ROOF (2023), insulated impact windows, and new gutters. And there's NO HOA! Enjoy the freedom of home ownership along with a fantastic Winter Springs location convenient to restaurants, shopping, SR 417, and I-4, plus highly regarded Seminole County Schools.
For sale
$439,900
625 PEARL ROAD, WINTER SPRINGS, FL 32708
3beds
1,730sqft
Single Family Residence
Built in 1978
0.26 Acres Lot
$-- Zestimate®
$254/sqft
$-- HOA
What's special
New guttersFully paved pool deckBar areaWood burning fireplaceSpacious great roomNew luxury vinyl flooringInsulated impact windows
- 47 days
- 971
- 52
Likely to sell faster than
Zillow last checked:
Listing updated:
Listed by:
Jack Luiz 407-579-3434,
LANDSHARK REALTY 321-567-7992
Source: Stellar MLS,MLS#: O6439719 Originating MLS: West Volusia
Originating MLS: West Volusia
Facts & features
Interior
Bedrooms & bathrooms
- Bedrooms: 3
- Bathrooms: 3
- Full bathrooms: 2
- 1/2 bathrooms: 1
Primary bedroom
- Features: En Suite Bathroom, Walk-In Closet(s)
- Level: First
- Area: 179.61 Square Feet
- Dimensions: 13.11x13.7
Bedroom 2
- Features: Built-In Shelving, Built-in Closet
- Level: First
- Area: 121.98 Square Feet
- Dimensions: 10.7x11.4
Primary bathroom
- Features: Stone Counters
- Level: First
- Area: 49.29 Square Feet
- Dimensions: 5.3x9.3
Bathroom 2
- Features: Stone Counters, No Closet
- Level: First
- Area: 45.24 Square Feet
- Dimensions: 5.2x8.7
Bathroom 3
- Features: Other, No Closet
- Level: First
- Area: 35 Square Feet
- Dimensions: 5x7
Bathroom 3
- Features: Built-in Closet
- Level: First
- Area: 129.47 Square Feet
- Dimensions: 10.7x12.1
Dinette
- Level: First
- Area: 165.3 Square Feet
- Dimensions: 14.5x11.4
Family room
- Features: Other
- Level: First
- Area: 248 Square Feet
- Dimensions: 20x12.4
Kitchen
- Features: Granite Counters
- Level: First
- Area: 118.65 Square Feet
- Dimensions: 10.5x11.3
Living room
- Features: Built-In Shelving
- Level: First
- Area: 242 Square Feet
- Dimensions: 20x12.1
Heating
- Electric
Cooling
- Central Air
Appliances
- Included: Dishwasher, Disposal, Electric Water Heater, Range
- Laundry: In Garage
Features
- Living Room/Dining Room Combo, Primary Bedroom Main Floor, Split Bedroom
- Flooring: Vinyl
- Has fireplace: Yes
- Fireplace features: Living Room, Wood Burning
Interior area
- Total structure area: 2,130
- Total interior livable area: 1,730 sqft
Video & virtual tour
Property
Parking
- Total spaces: 2
- Parking features: On Street
- Attached garage spaces: 2
- Has uncovered spaces: Yes
Features
- Levels: One
- Stories: 1
- Exterior features: Fire Pit, Irrigation System, Private Mailbox, Private Yard, Storage
- Has private pool: Yes
- Pool features: Gunite, Tile
Lot
- Size: 0.26 Acres
Details
- Parcel number: 3520305010B000370
- Zoning: R-1A
- Special conditions: None
Construction
Type & style
- Home type: SingleFamily
- Property subtype: Single Family Residence
Materials
- Block, Stucco
- Foundation: Slab
- Roof: Shingle
Condition
- New construction: No
- Year built: 1978
Details
- Builder name: Thompkins Dev Co Fl
Utilities & green energy
- Sewer: Public Sewer
- Water: None
- Utilities for property: Cable Available, Electricity Connected, Sewer Connected
Community & HOA
Community
- Pet fee: $0 monthly
- Subdivision: NORTH ORLANDO RANCHES SEC 08
HOA
- Has HOA: No
Location
- Region: Winter Springs
Financial & listing details
- Price per square foot: $254/sqft
- Tax assessed value: $351,050
- Annual tax amount: $2,131
- Date on market: 9/8/2026
- Cumulative days on market: 47 days
- Listing terms: Cash,Conventional,FHA,VA Loan
- Ownership: Fee Simple
- Total actual rent: 0
- Electric utility on property: Yes
- Road surface type: Asphalt
Estimated market value
Not available
Estimated sales range
Not available
Not available
Price history
| Date | Event | Price |
|---|---|---|
| 9/8/2026 | Listed for sale | $439,900+73.9%$254/sqft |
Source:  Stellar MLS #O6439719 Report a problem Stellar MLS #O6439719 Report a problem | ||
| 7/2/2018 | Sold | $253,000$146/sqft |
Source: Public Record Report a problem | ||
Public tax history
| Year | Property taxes | Tax assessment |
|---|---|---|
| 2025 | $2,131 | $174,040 +2.9% |
| 2024 | -- | $169,135 +3% |
| 2023 | -- | $164,209 +3% |
| 2022 | -- | $159,426 +3% |
| 2021 | $1,832 +1.1% | $154,783 +1.4% |
| 2020 | $1,813 -44.9% | $152,646 -23.6% |
| 2019 | $3,288 | $199,927 +68.3% |
| 2018 | $3,288 +151.7% | $118,817 +2.1% |
| 2017 | $1,306 +1.2% | $116,373 +1.4% |
| 2016 | $1,291 -1.6% | $114,777 +1.4% |
| 2015 | $1,312 | $113,187 +0.8% |
| 2014 | $1,312 -1.1% | $112,289 +1.5% |
| 2013 | $1,327 +7.4% | $110,630 +1.7% |
| 2012 | $1,235 +3.5% | $108,781 +3% |
| 2011 | $1,193 +1.4% | $105,613 +1.5% |
| 2010 | $1,177 +5% | $104,052 +2.7% |
| 2009 | $1,122 +3.2% | $101,316 +0.1% |
| 2008 | $1,086 -5.5% | $101,215 +3% |
| 2007 | $1,149 -8.7% | $98,267 +2.5% |
| 2006 | $1,259 +0.6% | $95,870 +3% |
| 2005 | $1,251 +2.4% | $93,078 +3% |
| 2004 | $1,222 +1.3% | $90,367 +1.9% |
| 2003 | $1,206 +3.9% | $88,682 +2.4% |
| 2002 | $1,160 +8.8% | $86,604 +4.6% |
| 2000 | $1,066 | $82,757 |
Find assessor info on the county website
Monthly payment
Est. payment
Payment breakdown
Explore the cost of this home by adjusting the details. Changes won't be saved.Climate risks
Neighborhood: 32708
Nearby schools
Schools provided by the listing agent
- Elementary: Winter Springs Elementary
- Middle: Indian Trails Middle
- High: Winter Springs High
Source: Stellar MLS. This data may not be complete. We recommend contacting the local school district to confirm school assignments for this home.
Similar homes
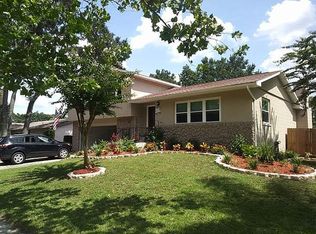
- $439,9003 bd2 ba1.7k sqft288 RINGWOOD DRIVE, WINTER SPRINGS, FL 32708For Sale

 MLS ID #O6440707, Cynthia Luedke, KELLER WILLIAMS ADVANTAGE REALTY. Stellar MLS
 - $374,9003 bd2 ba1.2k sqft629 ALTON ROAD, WINTER SPRINGS, FL 32708For Sale
 MLS ID #O6427862, Robert Salmons, ENTERA REALTY LLC. Stellar MLS
 - $474,9004 bd2 ba2k sqft954 NIBLICK DRIVE, CASSELBERRY, FL 32707For Sale
 MLS ID #O6434276, Suzanne Dickson LLC, EXP REALTY LLC. Stellar MLS
 - $355,0004 bd2 ba1.4k sqft142 BAYBERRY COURT, WINTER SPRINGS, FL 32708For Sale
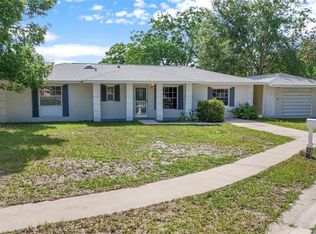 MLS ID #O6422888, Roxanne Rose, ROSE PROPERTY MANAGEMENT INC. Stellar MLS
 - $557,9004 bd3 ba2.4k sqft268 TAVESTOCK LOOP, WINTER SPRINGS, FL 32708For SaleMLS ID #O6407307, Zep Bholai-Lawrence, FUSILIER REALTY GROUP. Stellar MLS
- $399,0004 bd2 ba1.4k sqft252 W PALMETTO AVENUE, LONGWOOD, FL 32750For SaleMLS ID #O6448521, James Broadus, DIVERSIFIED REALTY HOLDINGS. Stellar MLS
- $440,0004 bd3 ba2.1k sqft78 S WINTER PARK DRIVE, CASSELBERRY, FL 32707For SaleMLS ID #O6405496, Chris Creegan, CREEGAN GROUP. Stellar MLS
- $410,0003 bd2 ba1.7k sqft383 PALM DRIVE, OVIEDO, FL 32765For SaleMLS ID #O6441341, Preston McGann, PA, FOLIO REALTY LLC. Stellar MLS
- $395,0003 bd2 ba2k sqft653 LAKE MOBILE DRIVE, ALTAMONTE SPRINGS, FL 32701For SaleMLS ID #O6427398, Missy King, COLDWELL BANKER REALTY. Stellar MLS
- $477,0004 bd2 ba2.4k sqft1391 AVALON BOULEVARD, CASSELBERRY, FL 32707For SaleMLS ID #O6431219, Derek Cole, KELLER WILLIAMS WINTER PARK. Stellar MLS
- $435,0003 bd2 ba1.7k sqft3510 GLOCCA MORRA DRIVE, APOPKA, FL 32703For SaleMLS ID #O6442736, Michelle Forbes, MARK SPAIN REAL ESTATE. Stellar MLS
- $479,9004 bd2 ba1.5k sqft313 ROBIN HILL DRIVE, ALTAMONTE SPRINGS, FL 32701For SaleMLS ID #OM733321, Kathryn Smiley, GAILEY ENTERPRISES REAL ESTATE. Stellar MLS
- $509,0004 bd2 ba2.2k sqft141 FAIRWAY TEN DRIVE, CASSELBERRY, FL 32707For SaleMLS ID #O6436127, Thomas Nickley, Jr, KELLER WILLIAMS REALTY AT THE PARKS. Stellar MLS
- $430,0003 bd2 ba1.6k sqft167 HOLDERNESS DRIVE, LONGWOOD, FL 32779For SaleMLS ID #O6440134, Katie Morrison, KELLER WILLIAMS HERITAGE REALTY. Stellar MLS
- $439,9003 bd2 ba1.9k sqft207 HARROGATE PLACE, LONGWOOD, FL 32779For SaleMLS ID #O6442436, Thomas McNamara, Jr, EXP REALTY LLC. Stellar MLS
- $349,9003 bd2 ba1k sqft1016 WOLF TRAIL, CASSELBERRY, FL 32707For SaleMLS ID #S5158915, Mora Perez, NONA LEGACY POWERED BY LA ROSA. Stellar MLS
- $450,0003 bd3 ba1.9k sqft825 MELLOWOOD AVENUE, ORLANDO, FL 32825For SaleMLS ID #O6444932, Christina Rampersad, KELLER WILLIAMS ADVANTAGE 2 REALTY. Stellar MLS
- $424,9994 bd2 ba1.9k sqft1148 PEARL VIEW DRIVE, ALTAMONTE SPRINGS, FL 32714For SaleMLS ID #TB8534594, Enoel Moret, Jr., LPT REALTY, LLC. Stellar MLS
- $421,0003 bd2 ba1.9k sqft2372 CIMMARON ASH WAY, APOPKA, FL 32703For SaleMLS ID #TB8555482, Jonathan Minerick, HOMECOIN.COM. Stellar MLS
- $435,0003 bd2 ba1.5k sqft4542 FLAGG STREET, ORLANDO, FL 32812For SaleMLS ID #O6442209, Meagan McCutcheon, CENTURY 21 ALTON CLARK. Stellar MLS
