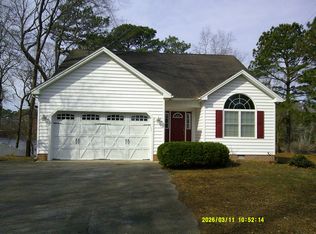
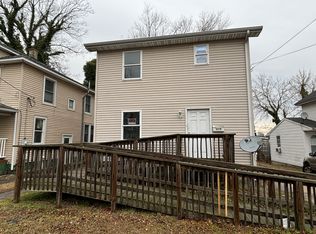
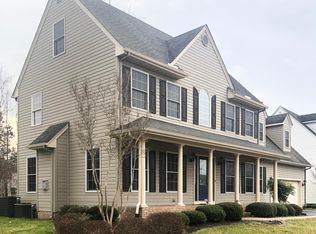
Spacious All-Brick Home near Salisbury University. Peninsula Regional just minutes away. Over 2600 square feet of living space. Spacious 4 Bedroom 3 bathroom home offers comfort, charm, and convenience. Hardwood throughout. Masonry Brick fireplace with built-in shelving adds character and functionality. Formal dining room. Perfect for entertaining. Natural gas cooktop. All new appliances. Separate utilitie room for laundry and storage. Each room generously sized. Attached 2 car garage. Paved driveway. Efficient Natural gas furnace and central air. Sunroom/breezeway Perfect for exercise room or office. This home combines classic style with modern updates in a prime location. Everything is within walking distance hospital college dining and shopping. Don't miss this Spacious Gem!!
Renter is responsible for water, gas, electric, and trash pick up. No smoking. Prefer no pets but would consider small dog or cat. Fee and security applies. Last months rent due at signing. No HOA. Renter is required to have renters insurance
House for rent
Accepts Zillow applications
$2,700/mo
Fees may apply
625 Pine Bluff Rd, Salisbury, MD 21801
4beds
2,639sqft
Price may not include required fees and charges. Price shown reflects the lease term provided. Learn more|
Single family residence
Available now
No pets
Central air
In unit laundry
Attached garage parking
Forced air
What's special
Spacious all-brick homeAll new appliancesHardwood throughoutEach room generously sizedPaved drivewayFormal dining roomNatural gas cooktop
- 4 days |
- -- |
- -- |
Zillow last checked:
Listing updated:
Travel times
Facts & features
Interior
Bedrooms & bathrooms
- Bedrooms: 4
- Bathrooms: 3
- Full bathrooms: 3
Heating
- Forced Air
Cooling
- Central Air
Appliances
- Included: Dishwasher, Dryer, Freezer, Microwave, Oven, Refrigerator, Washer
- Laundry: In Unit
Features
- Flooring: Hardwood
Interior area
- Total interior livable area: 2,639 sqft
Property
Parking
- Parking features: Attached
- Has attached garage: Yes
- Details: Contact manager
Features
- Exterior features: Electricity not included in rent, Garbage not included in rent, Gas not included in rent, Heating system: Forced Air, Water not included in rent
Details
- Parcel number: 13006741
Construction
Type & style
- Home type: SingleFamily
- Property subtype: Single Family Residence
Community & HOA
Location
- Region: Salisbury
Financial & listing details
- Lease term: 1 Year

Price history
| Date | Event | Price |
|---|---|---|
| 7/14/2026 | Listed for rent | $2,700+4%$1/sqft |
Source: Zillow Rentals Report a problem | ||
| 6/2/2026 | Listing removed | $2,595$1/sqft |
Source: Zillow Rentals Report a problem | ||
| 5/24/2026 | Price change | $2,595-3.7%$1/sqft |
Source: Zillow Rentals Report a problem | ||
| 5/17/2026 | Price change | $2,695-3.8%$1/sqft |
Source: Zillow Rentals Report a problem | ||
| 5/7/2026 | Price change | $2,800-1.8%$1/sqft |
Source: Zillow Rentals Report a problem | ||
| 4/16/2026 | Listed for rent | $2,850$1/sqft |
Source: Zillow Rentals Report a problem | ||
| 3/2/2026 | Sold | $325,000-13.3%$123/sqft |
Source:  Bright MLS #MDWC2020486 Report a problem Bright MLS #MDWC2020486 Report a problem | ||
| 1/5/2026 | Pending sale | $375,000$142/sqft |
Source: Bright MLS #MDWC2020486 Report a problem | ||
| 11/18/2025 | Listed for sale | $375,000-5.3%$142/sqft |
Source: Bright MLS #MDWC2020486 Report a problem | ||
| 6/30/2025 | Listing removed | $395,900$150/sqft |
Source: Bright MLS #MDWC2015470 Report a problem | ||
| 2/23/2025 | Price change | $395,900+1.5%$150/sqft |
Source: Bright MLS #MDWC2015470 Report a problem | ||
| 11/19/2024 | Price change | $389,900-2.5%$148/sqft |
Source: Bright MLS #MDWC2015470 Report a problem | ||
| 10/13/2024 | Listed for sale | $399,900+166.6%$152/sqft |
Source: Bright MLS #MDWC2015470 Report a problem | ||
| 5/20/1999 | Sold | $150,000$57/sqft |
Source: Public Record Report a problem | ||
Neighborhood: 21801
Nearby schools
GreatSchools rating
- 4/10Pinehurst Elementary SchoolGrades: PK-5Distance: 0.7 mi
- 6/10Bennett Middle SchoolGrades: 6-8Distance: 1.9 mi
- 4/10James M. Bennett High SchoolGrades: 9-12Distance: 1.7 mi