Commanding spectacular, million-dollar views of Lake Tahoe, this exceptional three-bedroom, four-and-one-half-bath residence is a showcase of uncompromising craftsmanship, refined materials, and superior construction. Thoughtfully arranged across four levels—each served by a four-stop elevator—the home was designed to capture breathtaking lake vistas from multiple rooms, balconies, and its remarkable top-floor retreat. A striking bronze-and-gold European front door opens to an elegant marble entryway, setting the tone for the quality found throughout. A private first-floor guest suite provides exceptional comfort and privacy, while Andersen windows, solid wood doors, custom mahogany cabinetry and trim, oil-rubbed bronze hardware, and detailed wrought-iron railings inside and out reflect the home's meticulous attention to detail. At the heart of the residence, the light-filled great room frames sweeping Lake Tahoe views through expansive sliding glass doors supported by steel-reinforced construction. Inlaid ceilings, crystal chandeliers, travertine flooring, and a handsome fireplace create an impressive yet inviting setting for entertaining and everyday living. The gourmet kitchen is beautifully appointed with quartzite countertops, custom self-closing mahogany cabinetry, premium Thermador appliances, a dual-convection oven, Kohler sinks, and a generous walk-in pantry. Nearby, the elegant bar makes a dramatic statement with an illuminated onyx countertop and dedicated wine and beverage refrigerator. The primary ensuite is a serene private retreat featuring panoramic views, balcony access, a custom walk-in closet, an oversized European-style shower, and a spa-inspired bath with a soaking tub. Upstairs bathrooms are enhanced by luminous onyx countertops. TOTO toilets are installed throughout the residence. Additional amenities include a gym with balcony access, a spacious laundry room, three forced-air furnaces, energy-efficient Noritz on-demand water heaters, and a residential fire-sprinkler system. Crowning the home is an extraordinary observation room, library, and den with custom mahogany bookshelves and commanding fourth-floor views across Lake Tahoe—an unforgettable vantage point and the ultimate expression of elevated Tahoe living.
Active
$5,400,000
625 Point Rd, Zephyr Cove, NV 89448
4beds
4,010sqft
Single Family Residence
Built in 2023
10,018 Square Feet Lot
$5,084,400 Zestimate®
$1,347/sqft
$-- HOA
What's special
Spacious laundry roomPanoramic viewsCrystal chandeliersAndersen windowsPremium thermador appliancesInlaid ceilingsCustom self-closing mahogany cabinetry
- 8 days
- 406
- 31
Likely to sell faster than
Zillow last checked:
Listing updated:
Listed by:
Anthony Laurian BS.13406 775-721-1196,
Coldwell Banker Select ZC,
Fredricka Laurian BS.13203 775-450-2710,
Coldwell Banker Select ZC
Source: NNRMLS,MLS#: 260012321
Facts & features
Interior
Bedrooms & bathrooms
- Bedrooms: 4
- Bathrooms: 5
- Full bathrooms: 4
- 1/2 bathrooms: 1
Heating
- Fireplace(s), Forced Air, Natural Gas
Cooling
- Central Air
Appliances
- Included: Dishwasher, Disposal, Dryer, Gas Cooktop, Gas Range, Microwave, Refrigerator, Washer
- Laundry: Cabinets, Laundry Room, Shelves, Sink
Features
- Entrance Foyer, High Ceilings, Pantry, Vaulted Ceiling(s)
- Flooring: Carpet, Stone, Travertine
- Windows: Double Pane Windows, Wood Frames
- Number of fireplaces: 2
- Fireplace features: Gas
- Common walls with other units/homes: No Common Walls
Interior area
- Total structure area: 4,010
- Total interior livable area: 4,010 sqft
Property
Parking
- Total spaces: 4
- Parking features: Attached, Garage, Garage Door Opener, Heated Garage, Under Building
- Attached garage spaces: 2
Features
- Levels: Three Or More
- Stories: 3
- Exterior features: Balcony
- Spa features: None
- Fencing: None
- Has view: Yes
- View description: Mountain(s), Ski Resort, Trees/Woods
Lot
- Size: 10,018 Square Feet
- Features: Corner Lot, Gentle Sloping, Level
Details
- Additional structures: None
- Parcel number: 131810410010
- Zoning: SF
Construction
Type & style
- Home type: SingleFamily
- Property subtype: Single Family Residence
Materials
- Insulation - Batts, Concrete, Steel Frame, Stucco
- Foundation: Insulated Foundation, Slab
- Roof: Composition,Shake
Condition
- New construction: Yes
- Year built: 2023
Utilities & green energy
- Sewer: Public Sewer
- Water: Public
- Utilities for property: Cable Available, Cable Connected, Electricity Available, Electricity Connected, Internet Available, Internet Connected, Natural Gas Available, Natural Gas Connected, Phone Available, Phone Connected, Sewer Available, Sewer Connected, Water Available, Water Connected, Cellular Coverage, Underground Utilities, Water Meter Installed
Community & HOA
Community
- Security: Fire Sprinkler System, Smoke Detector(s)
- Subdivision: Zephyr Heights
HOA
- Has HOA: No
Location
- Region: Zephyr Cove
Financial & listing details
- Price per square foot: $1,347/sqft
- Tax assessed value: $660,227
- Annual tax amount: $15,111
- Date on market: 9/24/2026
- Listing terms: Cash,Conventional
Estimated market value
$5,084,400
$4.83M - $5.34M
Not available
Price history
| Date | Event | Price |
|---|---|---|
| 9/24/2026 | Listed for sale | $5,400,000+839.1%$1,347/sqft |
Source:  NNRMLS #260012321 Report a problem NNRMLS #260012321 Report a problem | ||
| 12/21/2011 | Sold | $575,000$143/sqft |
Source: Public Record Report a problem | ||
Public tax history
| Year | Property taxes | Tax assessment |
|---|---|---|
| 2025 | $14,297 +24% | $660,227 +67.6% |
| 2024 | $11,532 -14.3% | $394,037 +16.5% |
| 2023 | $13,457 +20.2% | $338,310 -19.2% |
| 2022 | $11,194 +75.4% | $418,946 +46.4% |
| 2021 | $6,381 | $286,124 +47% |
| 2020 | -- | $194,608 |
| 2019 | $3,382 | $194,608 -3.4% |
| 2018 | $3,382 +1.4% | $201,525 -0.3% |
| 2017 | $3,335 | $202,087 -0.5% |
| 2016 | $3,335 +2.5% | $203,133 |
| 2015 | $3,254 +3.3% | $203,133 +0.7% |
| 2014 | $3,148 | $201,744 +0.8% |
| 2013 | -- | $200,221 +0.1% |
| 2012 | -- | $200,114 -21.1% |
| 2011 | -- | $253,710 -12.7% |
| 2010 | -- | $290,552 -0.4% |
| 2009 | -- | $291,636 +0.7% |
| 2008 | -- | $289,489 +0.3% |
| 2007 | -- | $288,595 +0.1% |
| 2006 | -- | $288,220 +126% |
| 2005 | $2,235 +3% | $127,557 +44% |
| 2004 | $2,170 | $88,595 -0.4% |
| 2003 | -- | $88,970 |
Find assessor info on the county website
Monthly payment
Est. payment
Payment breakdown
Explore the cost of this home by adjusting the details. Changes won't be saved.Climate risks
Neighborhood: 89448
Nearby schools
Schools provided by the listing agent
- Elementary: Zephyr Cove
- Middle: Whittell High School - Grades 7 + 8
- High: Whittell - Grades 9-12
Source: NNRMLS. This data may not be complete. We recommend contacting the local school district to confirm school assignments for this home.
Similar homes
- $4,350,0005 bd7 ba5.7k sqft225 S Martin Dr, Zephyr Cove, NV 89448Active
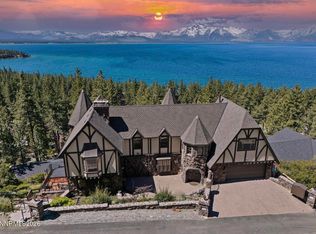
 MLS ID #260012674, Craig Zager, Coldwell Banker Select ZC. NNRMLS
 - $6,495,0005 bd3 ba2k sqft610 Lake Shore Blvd, Zephyr Cove, NV 89448Active
 MLS ID #260012352, Craig Zager, Coldwell Banker Select ZC. NNRMLS
 - $2,875,0006 bd6 ba5k sqft240 McFaul Way, Zephyr Cove, NV 89448Active
 MLS ID #260011738, Fawne Triggs, Chase International - ZC. NNRMLS
 - $3,200,0004 bd2 ba3.3k sqft426 Lakeview Ave, Zephyr Cove, NV 89448Active
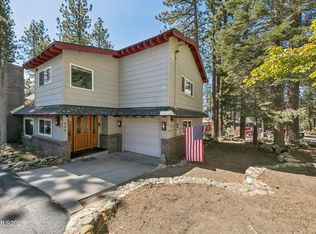 MLS ID #260012008, Scott Roberts, Chase International - ZC. NNRMLS
 - $2,990,0006 bd7 ba5.4k sqft695 Lakeview Dr, Zephyr Cove, NV 89448ActiveMLS ID #260010587, Craig Zager, Coldwell Banker Select ZC. NNRMLS
- $3,998,0004 bd5 ba3.8k sqft164 Glen Ct, Stateline, NV 89449ActiveMLS ID #260011319, Jean Merkelbach, Engel & Volkers Lake Tahoe. NNRMLS
- $3,500,0006 bd5 ba4.4k sqft1280 Hidden Woods Dr, Zephyr Cove, NV 89448ActiveMLS ID #260005249, Star Brooks, Chase International - ZC. NNRMLS
- $4,995,0005 bd7 ba5.4k sqft275 Chukkar Dr, Glenbrook, NV 89413ActiveMLS ID #250052011, Clifton Chase, Chase International -Glenbrook. NNRMLS
- $3,995,0004 bd4 ba3.9k sqft203 Quiet Walk Rd, Tahoma, CA 96142For Sale
 MLS ID #20262051, Mark Moore, Mountain Luxury Properties Tah. TSMLS
 - $4,998,0005 bd7 ba4.6k sqft1631 Needle Peak Rd, Stateline, NV 89449ActiveMLS ID #260007411, Gregory Ochoa, Mountain Luxury Properties. NNRMLS
- $4,950,0004 bd5 ba3.4k sqft289 Gray Mill Ct, Carson City, NV 89705ActiveMLS ID #260006604, Georgia Chase, Chase International - ZC. NNRMLS
- $5,225,0004 bd4 ba2.9k sqft46 Beach Club Dr #908, Stateline, NV 89449ActiveMLS ID #260009837, Jean Merkelbach, Engel & Volkers Lake Tahoe. NNRMLS
- $4,695,0004 bd6 ba4.1k sqft38 S Point Pl, Glenbrook, NV 89413ActiveMLS ID #260004080, Clifton Chase, Chase International -Glenbrook. NNRMLS
- $3,295,0004 bd5 ba3.4k sqft1374 Winding Way, Glenbrook, NV 89413ActiveMLS ID #260006963, Marge Lugo Hauge, Chase International - ZC. NNRMLS
- $5,450,0004 bd6 ba4k sqft1000 Carnelian Bay Ave, Carnelian Bay, CA 96140For SaleMLS ID #20261147, Lindsay M Buchanan, Sierra Sotheby's Int - Rock. TSMLS
- $4,500,0004 bd5 ba3.3k sqft261 Redding Way, Carson City, NV 89705ActiveMLS ID #250059382, Jean Merkelbach, Engel & Volkers Lake Tahoe. NNRMLS
- $5,425,0006 bd5 ba4k sqft6995 Franktown Rd, Washoe Valley, NV 89704ActiveMLS ID #250006413, Tiffany Ahrens, Chase International-Damonte. NNRMLS
