Chock-full of charm, this Heights cottage is ready and waiting for its next lucky owner! Over $40K has been invested in updates over the past month, including fresh paint throughout, a new roof, new insulation, PVC sewer pipes, refinished hardwood floors, and more. Recent years have brought additional improvements, including a stylish remodeled mid-century-modern bathroom, HVAC, a new garage door, updated windows, a west-side fence, river-rock flower bed, etc. Original hardwood floors add warmth and character throughout, complemented by retro bathroom tile. Charming details include a handsome brick fireplace with hearth, built-ins, and a classic telephone niche. Two closets in the primary provide space to add a shower if a full bath is your preference. Outside, enjoy relaxing evenings in the large, heavily treed, and wonderfully private backyard. Located in the heart of the Heights, this home offers the community feel and convenient location the neighborhood is known for. Stroll to nearby Heights Park, the Heights Recreation Center, and the elementary school, or explore the many shops and restaurants nearby, including the new HomeGoods, TJ Maxx, Lockwood Distillery, Communion Coffee, and Alamo Drafthouse. Just 13 miles from downtown and surrounded by top-rated schools, this is a truly special opportunity to own a home full of character, charm, and thoughtful updates. Refrigerator, washer, and dryer convey.
Sold
Price Unknown
625 Ridgedale Dr, Richardson, TX 75080
3beds
1,246sqft
Single Family Residence
Built in 1955
8,319 Square Feet Lot
$385,000 Zestimate®
$--/sqft
$2,352 Estimated rent
Home value
$385,000
$358,000 - $416,000
$2,352/mo
Zestimate® history
Owner options
List your home for rent
$2,352/mo
Rent Zestimate®
Find your next renter with Zillow Rental Manager. Plus, with online applications, you can quickly screen prospective tenants – for free.
$2,352/mo
Rent Zestimate®
Refinance and save
Refinancing to a lower rate could help reduce your monthly payments and save thousands over the life of the loan.
Explore your selling options
Work with a Zillow partner agent
Leverage their expertise and Zillow's premium Showcase listings to get your home seen by more buyers.
Get startedList with your own agent
Get your home in front of millions of buyers by listing it on Zillow.
Learn how to do itSell it yourself
Take full control of how buyers see your home on Zillow by listing For Sale by Owner (FSBO).
List your homeWhat's special
Stylish remodeled mid-century-modern bathroomWest-side fenceRiver-rock flower bedClassic telephone nicheRetro bathroom tile
Zillow last checked:
Listing updated:
Listed by:
Anne Westphal 0511247 972-783-0000,
Ebby Halliday, REALTORS 972-783-0000
Bought with:
Jennifer Whaley, 0646236
Ebby Halliday, REALTORS
Source: NTREIS,MLS#: 21364314
Facts & features
Interior
Bedrooms & bathrooms
- Bedrooms: 3
- Bathrooms: 2
- Full bathrooms: 1
- 1/2 bathrooms: 1
Primary bedroom
- Features: Closet Cabinetry, Ceiling Fan(s), En Suite Bathroom
- Level: First
- Dimensions: 13 x 12
Bedroom
- Features: Ceiling Fan(s)
- Level: First
- Dimensions: 11 x 12
Bedroom
- Features: Ceiling Fan(s)
- Level: First
- Dimensions: 10 x 11
Kitchen
- Features: Eat-in Kitchen, Stone Counters
- Level: First
- Dimensions: 14 x 13
Living room
- Features: Built-in Features, Ceiling Fan(s), Fireplace
- Level: First
- Dimensions: 22 x 11
Heating
- Central, Natural Gas
Cooling
- Central Air, Ceiling Fan(s), Electric
Appliances
- Included: Some Gas Appliances, Dryer, Dishwasher, Disposal, Gas Range, Gas Water Heater, Plumbed For Gas, Refrigerator, Washer
- Laundry: Washer Hookup, Dryer Hookup, In Garage, In Kitchen
Features
- Decorative/Designer Lighting Fixtures, Eat-in Kitchen
- Flooring: Hardwood, Tile, Wood
- Windows: Window Coverings
- Has basement: No
- Number of fireplaces: 1
- Fireplace features: Masonry, Raised Hearth, Wood Burning
Interior area
- Total interior livable area: 1,246 sqft
Property
Parking
- Total spaces: 1
- Parking features: Driveway, Garage Faces Front
- Attached garage spaces: 1
Features
- Levels: One
- Stories: 1
- Patio & porch: Covered, Front Porch, Patio
- Pool features: None
- Fencing: Back Yard,Chain Link,Full,High Fence,Wood
Lot
- Size: 8,319 Square Feet
- Dimensions: 130 x 64
- Features: Back Yard, Interior Lot, Lawn, Landscaped, Many Trees, Subdivision, Sprinkler System
Details
- Parcel number: 42155500180080000
Construction
Type & style
- Home type: SingleFamily
- Architectural style: Traditional,Detached
- Property subtype: Single Family Residence
Materials
- Brick
- Foundation: Pillar/Post/Pier
- Roof: Composition
Condition
- Resale
- Year built: 1955
Utilities & green energy
- Sewer: Public Sewer
- Water: Public
- Utilities for property: Natural Gas Available, Sewer Available, Water Available
Community & HOA
Community
- Features: Curbs, Sidewalks
- Security: Security System, Smoke Detector(s)
- Subdivision: Richardson Heights 03
HOA
- Has HOA: No
Location
- Region: Richardson
Financial & listing details
- Tax assessed value: $340,000
- Annual tax amount: $7,417
- Date on market: 8/27/2026
- Cumulative days on market: 14 days
- Listing terms: Cash,Conventional,FHA,VA Loan
- Exclusions: staging items
Price history
| Date | Event | Price |
|---|---|---|
| 9/24/2026 | Sold | -- |
Source: NTREIS #21364314 Report a problem | ||
| 9/21/2026 | Pending sale | $385,000$309/sqft |
Source: NTREIS #21364314 Report a problem | ||
| 9/10/2026 | Contingent | $385,000$309/sqft |
Source: NTREIS #21364314 Report a problem | ||
| 9/3/2026 | Listed for sale | $385,000$309/sqft |
Source: NTREIS #21364314 Report a problem | ||
| 8/30/2026 | Contingent | $385,000$309/sqft |
Source: NTREIS #21364314 Report a problem | ||
| 8/27/2026 | Listed for sale | $385,000+156.8%$309/sqft |
Source: NTREIS #21364314 Report a problem | ||
| 11/19/2014 | Sold | -- |
Source: Agent Provided Report a problem | ||
| 10/5/2014 | Listed for sale | $149,900$120/sqft |
Source: Ebby Halliday Realtors #13027888 Report a problem | ||
Public tax history
| Year | Property taxes | Tax assessment |
|---|---|---|
| 2025 | $3,659 -3.1% | $340,000 -3.2% |
| 2024 | $3,776 +16.6% | $351,190 +20% |
| 2023 | $3,239 -3% | $292,780 |
| 2022 | $3,339 +16.4% | $292,780 +25.7% |
| 2021 | $2,870 -2.6% | $232,990 |
| 2020 | $2,947 +10.3% | $232,990 +10.9% |
| 2019 | $2,672 -0.8% | $210,130 |
| 2018 | $2,693 -43.9% | $210,130 +17% |
| 2017 | $4,797 +15.2% | $179,530 +15.1% |
| 2016 | $4,165 +45.3% | $156,000 +2.8% |
| 2015 | $2,866 | $151,800 +17.4% |
| 2014 | $2,866 | $129,280 |
| 2013 | -- | -- |
| 2012 | -- | -- |
| 2011 | -- | -- |
| 2010 | -- | -- |
| 2009 | -- | -- |
| 2008 | -- | -- |
| 2007 | -- | -- |
| 2005 | -- | -- |
| 2004 | -- | -- |
| 2003 | -- | -- |
| 2002 | -- | -- |
| 2001 | -- | -- |
Find assessor info on the county website
Neighborhood: Heights Park
Nearby homes
- $356,6003 bd2 ba1.2k sqft623 Ridgedale Dr, Richardson, TX 75080Off Market
- $355,5003 bd2 ba1.5k sqft627 Ridgedale Dr, Richardson, TX 75080Off Market
- $--3 bd2 ba1.5k sqft627 Ridgedale Dr #1, Richardson, TX 75080Off Market
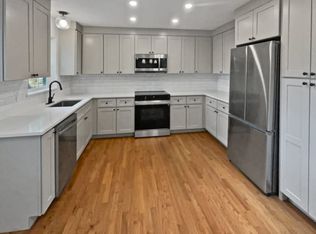
- $--3 bd2 ba1.5k sqft621 Ridgedale Dr, Richardson, TX 75080Sold
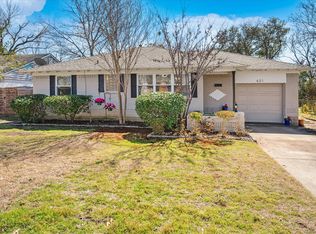
- $--3 bd2 ba1.6k sqft629 Ridgedale Dr, Richardson, TX 75080Sold
- $--3 bd2 ba1.4k sqft624 Westwood Dr, Richardson, TX 75080Sold
- $414,3003 bd2 ba1.3k sqft622 Westwood Dr, Richardson, TX 75080Off Market
- $361,3003 bd2 ba1.2k sqft626 Westwood Dr, Richardson, TX 75080Off Market
Nearby schools
GreatSchools rating
- 6/10Richardson Heights Elementary SchoolGrades: PK-6Distance: 0.2 mi
- 7/10Richardson West Junior High SchoolGrades: 7-8Distance: 1.1 mi
- 6/10Richardson High SchoolGrades: 9-12Distance: 1.2 mi
Schools provided by the listing agent
- Elementary: Richardson Heights
- Middle: Richardson West
- High: Richardson
- District: Richardson ISD
Source: NTREIS. This data may not be complete. We recommend contacting the local school district to confirm school assignments for this home.
Get a cash offer in 3 minutes
Find out how much your home could sell for in as little as 3 minutes with a no-obligation cash offer.
Estimated market value
$385,000
Get a cash offer in 3 minutes
Find out how much your home could sell for in as little as 3 minutes with a no-obligation cash offer.
Estimated market value
$385,000
- Texas
- Dallas County
- Richardson
- 75080
- Heights Park
- 625 Ridgedale Dr
