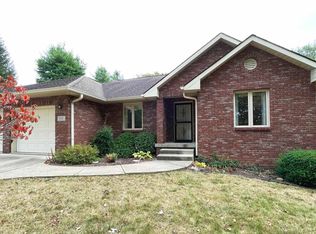
Impeccably maintained and thoughtfully updated, this stunning home reflects nearly 20 years of meticulous care and pride of ownership. The main floor features inviting living and dining spaces, a well-appointed kitchen, laundry, and a versatile flex room ideal for a home office or den. The main floor is also highlighted by a main-level primary suite for ultimate convenience. Upstairs, you'll find two spacious bedrooms, a full bath, and additional hall space, creating a private and comfortable retreat for family or guests. Recent upgrades include a newer roof with transferable warranty (2023), 3/4" hardwood floors throughout the main level, new kitchen flooring tile, quartz countertops, wall-mounted microwave/range combination, updated window glass, new HVAC system (2025), and newer water heater (2023) and more-providing both style and peace of mind. Step outside into your own serene, park-like retreat. The backyard offers exceptional privacy, surrounded by mature trees and thoughtfully designed to feel like a true escape. Enjoy the tranquil koi pond, elegant pergola, expansive deck, and custom paver walkway, all complemented by a screened-in 3-season sunroom just off the kitchen and dining area-perfect for effortless indoor-outdoor living. A dedicated storage shed/workshop adds versatility without compromising the beauty of the space. This is a rare opportunity to own a home with quality updates, a versatile layout, and a backyard retreat you'll love coming home to all while being situated in a highly sought-after neighborhood known for its established charm. Enjoy the convenience of being just minutes from shopping, dining, parks, and Indiana University, while still tucked into a quiet, desirable residential setting.
Active
Price cut: $15K (5/12)
$450,000
625 S Park Ridge Rd, Bloomington, IN 47401
3beds
2,155sqft
Est.: Get pre-qualified
Residential, Single Family Residence
Built in 1997
0.27 Acres Lot
$-- Zestimate®
$209/sqft
$-- HOA
What's special
Quartz countertopsExceptional privacyExpansive deckSurrounded by mature treesWell-appointed kitchenUpdated window glassNew kitchen flooring tile
- 32 days |
- 958 |
- 35 |
Zillow last checked:
Listing updated:
Listing Provided by:
Lindsey Smalling 317-435-5914,
Highgarden Real Estate,
Sydney Wolfe
Source: MIBOR as distributed by MLS GRID,MLS#: 22098221
Tour with a local agent
Facts & features
Interior
Bedrooms & bathrooms
- Bedrooms: 3
- Bathrooms: 3
- Full bathrooms: 2
- 1/2 bathrooms: 1
- Main level bathrooms: 2
- Main level bedrooms: 1
Primary bedroom
- Level: Main
- Area: 182 Square Feet
- Dimensions: 14x13
Bedroom 2
- Level: Upper
- Area: 209 Square Feet
- Dimensions: 19x11
Bedroom 3
- Level: Upper
- Area: 140 Square Feet
- Dimensions: 14x10
Dining room
- Level: Main
- Area: 204 Square Feet
- Dimensions: 17x12
Kitchen
- Level: Main
- Area: 110 Square Feet
- Dimensions: 11x10
Laundry
- Level: Main
- Area: 60 Square Feet
- Dimensions: 10x06
Living room
- Level: Main
- Area: 252 Square Feet
- Dimensions: 18x14
Office
- Level: Main
- Area: 120 Square Feet
- Dimensions: 12x10
Heating
- Forced Air, Natural Gas
Cooling
- Central Air
Appliances
- Included: Electric Cooktop, Dishwasher, Disposal, Gas Water Heater, Microwave, Oven, Refrigerator
Features
- Double Vanity, Breakfast Bar, Entrance Foyer, Ceiling Fan(s), Hardwood Floors, Eat-in Kitchen, Walk-In Closet(s)
- Flooring: Hardwood
- Windows: Wood Work Painted
- Has basement: No
- Number of fireplaces: 1
- Fireplace features: Insert, Living Room
Interior area
- Total structure area: 2,155
- Total interior livable area: 2,155 sqft
Property
Parking
- Total spaces: 2
- Parking features: Attached, Concrete, Garage Door Opener
- Attached garage spaces: 2
Features
- Levels: Two
- Stories: 2
- Patio & porch: Deck, Screened
- Fencing: Fenced,Full,Privacy
- Has view: Yes
- View description: Neighborhood, Pond
- Water view: Pond
Lot
- Size: 0.27 Acres
- Features: Sidewalks, Mature Trees, Trees-Small (Under 20 Ft)
Details
- Parcel number: 530801206018000009
- Horse amenities: None
Construction
Type & style
- Home type: SingleFamily
- Architectural style: Traditional
- Property subtype: Residential, Single Family Residence
Materials
- Cement Siding, Stone
- Foundation: Crawl Space
Condition
- New construction: No
- Year built: 1997
Utilities & green energy
- Electric: 200+ Amp Service
- Water: Public
Community & HOA
Community
- Security: Smoke Detector(s)
- Subdivision: Gentry Honours
HOA
- Has HOA: No
Location
- Region: Bloomington
Financial & listing details
- Price per square foot: $209/sqft
- Tax assessed value: $411,500
- Annual tax amount: $4,528
- Date on market: 4/27/2026
- Cumulative days on market: 34 days
Estimated market value
Not available
Estimated sales range
Not available
Not available
Price history
| Date | Event | Price |
|---|---|---|
| 5/12/2026 | Price change | $450,000-3.2%$209/sqft |
Source: | ||
| 4/27/2026 | Listed for sale | $465,000+103.9%$216/sqft |
Source: | ||
| 4/28/2006 | Sold | $228,000 |
Source: | ||
Public tax history
| Year | Property taxes | Tax assessment |
|---|---|---|
| 2024 | $4,614 +12.8% | $411,500 -2.4% |
| 2023 | $4,089 +20% | $421,600 +13.8% |
| 2022 | $3,407 +3.7% | $370,600 +14.1% |
| 2021 | $3,286 +7.3% | $324,800 +4% |
| 2020 | $3,062 +2.1% | $312,400 +7.6% |
| 2019 | $2,998 +7% | $290,400 +2.5% |
| 2018 | $2,802 +6.8% | $283,200 +7.2% |
| 2017 | $2,624 | $264,300 +3.6% |
| 2016 | $2,624 +5.4% | $255,200 +6.2% |
| 2014 | $2,490 +0.3% | $240,400 -0.1% |
| 2013 | $2,482 +2.4% | $240,600 -0.2% |
| 2012 | $2,423 -1.8% | $241,100 -4.7% |
| 2011 | $2,467 +4.9% | $252,900 +3.6% |
| 2010 | $2,351 +9.7% | $244,100 +0.5% |
| 2009 | $2,143 +20.8% | $243,000 +3.3% |
| 2007 | $1,774 | $235,300 -1.8% |
| 2006 | -- | $239,700 +31.7% |
| 2005 | -- | $182,000 |
Find assessor info on the county website
Monthly payment
Est. payment$--/mo
Payment breakdown
Explore the cost of this home by adjusting the details. Changes won't be saved.
All calculations are estimates and provided by Zillow, Inc. for informational purposes only. Actual amounts may vary.
HOA fees may include property taxes on listings classified as Co-Ops. Contact the listing agent and/or owner for fee details.
Mortgage interest rates are dependent on a number of factors, including credit score, down payment, and repayment length. Interest rate data provided by Zillow Group Marketplace, Inc. as of 1/1/1970 from various mortgage lenders with which we have lead or other similar arrangements; the Estimated Payment is an average of those rates.
See how much you could borrow to make a competitive offer.
Climate risks
Neighborhood: 47401
Nearby schools
GreatSchools rating
- 8/10Binford Elementary SchoolGrades: PK-6Distance: 1.5 mi
- 7/10Tri-North Middle SchoolGrades: 7-8Distance: 4 mi
- 9/10Bloomington High School NorthGrades: 9-12Distance: 4.7 mi
Schools provided by the listing agent
- Elementary: Rogers Elementary School
- Middle: Tri-North Middle School
- High: Bloomington High School North
Source: MIBOR as distributed by MLS GRID. This data may not be complete. We recommend contacting the local school district to confirm school assignments for this home.
A local agent can set up tours, give advice and negotiate with sellers.
A local lender can help you make sure your offer is ready when you are.
- Indiana
- Monroe County
- Bloomington
- 47401
- 625 S Park Ridge Rd