Skip main navigation
Active
  • Price cut: $10K (5/15)
    $150,000

    625 W Huntington Commons Rd APT 208, Mount Prospect, IL 60056

    1beds
    495sqft
    : Get pre-qualified
    Condominium, Single Family Residence
    Built in 1982
    -- sqft lot
    $-- Zestimate®
    $303/sqft
    $188/mo HOA

    What's special

    Outdoor poolFresh paintTennis courtsSurprisingly generous closet space
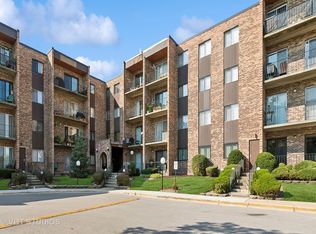
    A place to call home-and a smart first step into homeownership! This is the least expensive condo in Mount Prospect that includes an INDOOR PARKING SPACE (#12), and it checks all the right boxes. This sweet 1 bedroom offers 495 SF-small but mighty, with a big UPSIDE: lower square footage means lower taxes and HOA fees. 2024 Total Tax Before Exemptions 2,102.91. Freshly updated with brand-new carpet, fresh paint, and durable gray vinyl flooring in the foyer and kitchen, it feels clean, bright, and move-in ready. Big-ticket items are already done for you: furnace, flooring, refrigerator, and stove-all replaced within the last 5 years. You'll love the surprisingly generous closet space, plus an additional storage closet (#30), just down the hall for the extras. The building adds even more value with: Bike room, large first-floor laundry room ($1.50 wash / $1.00 dry) outdoor pool, tennis courts, and a scenic walking trail around the lake. Roof is 12 years old. The monthly assessment ($188) covers everything except electric & internet/cable. Cats are welcome (sorry, no dogs). Rentals are not allowed. Located in District 59 and Prospect High School (District 214). The location is a commuter's dream-just moments to the Mount Prospect Metra, bus routes, and I-90. And here's the real takeaway: you won't find a secured building with indoor parking at this price point in Mount Prospect that makes more financial sense than renting. Independence at it's best!
    26 days
    |
    1,487
    |
    56
    |

    Zillow last checked:

    Listing updated:

    Listing courtesy of:

    Julia Nicoll 847-338-7601,

    Keller Williams Thrive

    Source: MRED as distributed by MLS GRID,MLS#: 12618168MLS Logo

    Tour with a local agent

      Facts & features

      Interior

      Bedrooms & bathrooms
      • Bedrooms: 1
      • Bathrooms: 1
      • Full bathrooms: 1
      Rooms
      • Room types: Foyer, Walk In Closet
      Primary bedroom
      • Features: Flooring (Carpet), Window Treatments (Blinds)
      • Level: Second
      • Area: 130 Square Feet
      • Dimensions: 13X10
      Foyer
      • Features: Flooring (Vinyl)
      • Level: Second
      • Area: 40 Square Feet
      • Dimensions: 4X10
      Kitchen
      • Features: Flooring (Vinyl)
      • Level: Second
      • Area: 64 Square Feet
      • Dimensions: 8X8
      Living room
      • Features: Flooring (Carpet), Window Treatments (Blinds)
      • Level: Second
      • Area: 234 Square Feet
      • Dimensions: 13X18
      Walk in closet
      • Features: Flooring (Carpet)
      • Level: Second
      • Area: 32 Square Feet
      • Dimensions: 4X8
      Heating
      • Natural Gas, Forced Air
      Cooling
      • Central Air
      Appliances
      • Included: Range, Refrigerator
      • Laundry: Common Area
      Features
      • Walk-In Closet(s)
      • Basement: None
      • Common walls with other units/homes: End Unit
      Interior area
      • Total structure area: 0
      • Total interior livable area: 495 sqft

      Property

      Parking
      • Total spaces: 1
      • Parking features: Yes, Garage Owned, Attached, Garage
      • Attached garage spaces: 1
      Accessibility
      • Accessibility features: No Disability Access
      Features
      • Pool features: In Ground
      Details
      • Parcel number: 08144010871023
      • Special conditions: None

      Construction

      Type & style
      • Home type: Condo
      • Property subtype: Condominium, Single Family Residence
      Materials
      • Brick
      Condition
      • New construction: No
      • Year built: 1982

      Utilities & green energy

      • Sewer: Public Sewer, Storm Sewer
      • Water: Lake Michigan, Public

      Community & HOA

      Community
      • Subdivision: Huntington Commons
      HOA
      • Has HOA: Yes
      • Amenities included: Bike Room/Bike Trails, Coin Laundry, Elevator in Residence, Storage, Party Room, Pool, Security Door Lock(s), Ceiling Fan
      • Services included: Water, Insurance, Pool, Exterior Maintenance, Lawn Care, Scavenger, Snow Removal
      • HOA fee: $188 monthly
      Location
      • Region: Mount Prospect

      Financial & listing details

      • Price per square foot: $303/sqft
      • Tax assessed value: $77,620
      • Date on market: 4/30/2026
      • Ownership: Condo
      Get pre-qualifiedBe ready to make an offer.
      Connect with an agentGet info on this home, tour, and more.
      Calculate monthly paymentSee if you can afford this home.

        Estimated market value

        Not available

        Estimated sales range

        Not available

        Not available

        Price history

        DateEventPrice
        5/15/2026Price change$150,000-6.3%$303/sqft
        Source: MRED as distributed by MLS GRID #12618168 Report a problem
        4/30/2026Listed for sale$160,000-14%$323/sqft
        Source: MRED as distributed by MLS GRID #12618168 Report a problem
        12/22/2005Sold$186,000+402.7%$376/sqft
        Source: Agent Provided Report a problem
        9/18/1981Sold$37,000$75/sqft
        Source: Agent Provided Report a problem

        Public tax history

        YearProperty taxesTax assessment
        2023-- $7,762
        2022-- $7,762 +20.5%
        2021-- $6,442
        2020-- $6,442 -10.1%
        2019-- $7,165 +42%
        2018-- $5,045
        2017-- $5,045
        2016$85 -11.2%$5,045 +4.2%
        2015$96 +3.8%$4,841
        2014$92 +0%$4,841
        2013$92 -88.4%$4,841 -35.4%
        2012$795 -18%$7,491
        2011$970 +2.5%$7,491 -14.8%
        2010$946 -9%$8,797 -5.4%
        2009$1,039 +11.1%$9,296 -7%
        2008$935 +5.3%$9,996
        2007$888 -4.5%$9,996 +26.4%
        2006$930 +8.9%$7,909
        2005$854 +4.6%$7,909
        2004$817 -1.3%$7,909 +26.3%
        2003$827 -24.7%$6,264
        2002$1,098 +92.7%$6,264
        2001$570 -38.1%$6,264 +21.5%
        2000$921 +1.6%$5,157
        1999$907 $5,157

        Find assessor info on the county website

        Monthly payment

        Est. payment

          Payment breakdown

          Explore the cost of this home by adjusting the details. Changes won't be saved.
          All calculations are estimates and provided by Zillow, Inc. for informational purposes only. Actual amounts may vary.
          HOA fees may include property taxes on listings classified as Co-Ops. Contact the listing agent and/or owner for fee details.
          Mortgage interest rates are dependent on a number of factors, including credit score, down payment, and repayment length. Interest rate data provided by Zillow Group Marketplace, Inc. as of 1/1/1970 from various mortgage lenders with which we have lead or other similar arrangements; the Estimated Payment is an average of those rates.
          See how much you could borrow to make a competitive offer.

          Climate risks

          Neighborhood: 60056

          Getting around

          28 / 100
          Some Transit

          Nearby schools

          GreatSchools rating
          Schools provided by the listing agent
          • Elementary: Brentwood Elementary School
          • Middle: Friendship Junior High School
          • High: Prospect High School
          • District: 59

          Source: MRED as distributed by MLS GRID. This data may not be complete. We recommend contacting the local school district to confirm school assignments for this home.

          A local agent can set up tours, give advice and negotiate with sellers.

          Browse local experts

          Similar homes

          Skip to the end of the carouselSkip to the beginning of the carousel