Back on the Market at no fault of sellers. This freshly painted, approximately 1,305 sq. ft. single-wide manufactured home offers 3 bedrooms and 2 bathrooms, showcasing rich custom wood cabinetry, trim, and finishes throughout. The spacious kitchen features abundant cabinetry, generous counter space, and a large island perfect for everyday living and entertaining. Warm wood craftsmanship and modern updates make this property truly one of a kind! Outside, enjoy a peaceful setting complete with a fruit orchard, extensive RV parking, and plenty of room for boats, trailers, and all your recreational toys. The property also includes an approximately 1,174 sq. ft. attached garage *(unpermitted; buyer to verify)* with a built-in sound system, creating the perfect space for projects, hobbies, or entertaining family and friends. A rare opportunity offering charm, functionality, and endless possibilities!
Active under contract-show
$425,000
6250 Dutch Flat Rd, Sun Valley, NV 89433
3beds
1,305sqft
Manufactured Home
Built in 1991
0.35 Acres Lot
$-- Zestimate®
$326/sqft
$-- HOA
What's special
Modern updatesExtensive rv parkingWarm wood craftsmanshipFruit orchardSpacious kitchenPeaceful settingAbundant cabinetry
- 47 days
- 480
- 23
Zillow last checked:
Listing updated:
Listed by:
Carlos Armendariz S.195283 775-250-7746,
Ferrari-Lund R.E. Sparks,
Kristine Armendariz S.195288 775-391-0224,
Ferrari-Lund R.E. Sparks
Source: NNRMLS,MLS#: 260009709
Facts & features
Interior
Bedrooms & bathrooms
- Bedrooms: 3
- Bathrooms: 2
- Full bathrooms: 2
Heating
- Natural Gas
Cooling
- Wall/Window Unit(s)
Appliances
- Included: Dishwasher, Disposal, Dryer, Gas Cooktop, Gas Range, Refrigerator, Washer
- Laundry: Laundry Room, Washer Hookup
Features
- High Ceilings, Kitchen Island
- Flooring: Laminate, Tile
- Windows: Double Pane Windows, Vinyl Frames, Wood Frames
- Has fireplace: No
- Common walls with other units/homes: No Common Walls
Interior area
- Total structure area: 1,305
- Total interior livable area: 1,305 sqft
Property
Parking
- Total spaces: 6
- Parking features: Attached, Garage, Garage Door Opener, Heated Garage, RV Access/Parking
- Attached garage spaces: 3
Features
- Levels: One
- Stories: 1
- Exterior features: Rain Gutters
- Spa features: None
- Fencing: Full
- Has view: Yes
- View description: Mountain(s)
Lot
- Size: 0.35 Acres
- Features: Gentle Sloping, Landscaped, Level
Details
- Additional structures: Shed(s)
- Parcel number: 50807204
- Zoning: MDS
Construction
Type & style
- Home type: MobileManufactured
- Property subtype: Manufactured Home
Materials
- Foundation: 8-Point
- Roof: Composition,Shingle
Condition
- New construction: No
- Year built: 1991
Utilities & green energy
- Sewer: Public Sewer
- Water: Public
- Utilities for property: Natural Gas Connected, Water Connected
Community & HOA
Community
- Security: Carbon Monoxide Detector(s), Security Fence, Smoke Detector(s)
- Subdivision: Juniper Terrace Mobile Home Estates 6A
HOA
- Has HOA: No
Location
- Region: Sun Valley
Financial & listing details
- Price per square foot: $326/sqft
- Tax assessed value: $164,915
- Annual tax amount: $710
- Date on market: 7/29/2026
- Cumulative days on market: 48 days
- Listing terms: 1031 Exchange,Cash,Conventional,FHA
- Body type: Single Wide
Estimated market value
Not available
Estimated sales range
Not available
Not available
Price history
| Date | Event | Price |
|---|---|---|
| 8/19/2026 | Contingent | $425,000$326/sqft |
Source:  NNRMLS #260009709 Report a problem NNRMLS #260009709 Report a problem | ||
| 8/10/2026 | Listed for sale | $425,000$326/sqft |
Source: NNRMLS #260009709 Report a problem | ||
| 8/6/2026 | Contingent | $425,000$326/sqft |
Source: NNRMLS #260009709 Report a problem | ||
| 7/29/2026 | Listed for sale | $425,000+608.3%$326/sqft |
Source: NNRMLS #260009709 Report a problem | ||
| 3/20/2013 | Sold | $60,000-13%$46/sqft |
Source: Public Record Report a problem | ||
| 11/24/2012 | Price change | $68,950-1.4%$53/sqft |
Source: Dreams Realty #120008291 Report a problem | ||
| 7/10/2012 | Listed for sale | $69,950+132.9%$54/sqft |
Source: Dreams Realty #120008291 Report a problem | ||
| 1/25/2012 | Sold | $30,032-60%$23/sqft |
Source: Public Record Report a problem | ||
| 7/2/1998 | Sold | $75,000$57/sqft |
Source: Public Record Report a problem | ||
Public tax history
| Year | Property taxes | Tax assessment |
|---|---|---|
| 2026 | $710 +3% | $57,720 +1.4% |
| 2025 | $689 +7.9% | $56,946 +5.7% |
| 2024 | $639 +7.6% | $53,867 +1.9% |
| 2023 | $594 +7.7% | $52,837 +12.2% |
| 2022 | $551 +6.7% | $47,098 +12.8% |
| 2021 | $517 +4.8% | $41,750 +5.4% |
| 2020 | $493 -4.6% | $39,596 |
| 2019 | $517 +4.8% | $39,596 +12.9% |
| 2018 | $493 +11.8% | $35,065 +15.2% |
| 2017 | $441 | $30,429 +20.9% |
| 2016 | $441 | $25,163 +16% |
| 2015 | $441 +3.9% | $21,700 +23.1% |
| 2014 | $424 | $17,623 +24.9% |
| 2013 | $424 | $14,109 |
| 2012 | -- | $14,109 -6.2% |
| 2011 | -- | $15,044 |
| 2010 | -- | $15,044 -57.3% |
| 2009 | -- | $35,255 -13.9% |
| 2008 | -- | $40,945 |
| 2007 | -- | $40,945 +27.6% |
| 2006 | -- | $32,093 +8.3% |
| 2005 | -- | $29,643 +8.6% |
| 2004 | -- | $27,293 +4.3% |
| 2003 | -- | $26,162 +95.9% |
| 2002 | -- | $13,355 |
| 2001 | -- | $13,355 |
Find assessor info on the county website
Monthly payment
Climate risks
Neighborhood: 89433
Nearby schools
Schools provided by the listing agent
- Elementary: Bennet
- Middle: Desert Skies
- High: Hug
Source: NNRMLS. This data may not be complete. We recommend contacting the local school district to confirm school assignments for this home.
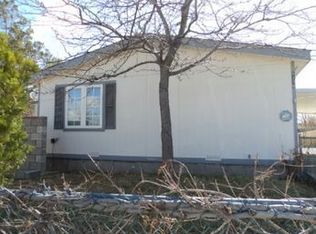
Similar homes
- $419,2973 bd2 ba1.1k sqft6449 Hatteras Ct, Sun Valley, NV 89433Active
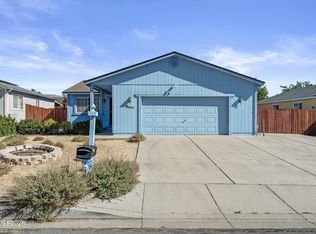
 MLS ID #260011688, Erica Werner, Keller Williams Group One Inc.. NNRMLS
 - $332,5002 bd2 ba1.3k sqft6197 Leon Dr, Sun Valley, NV 89433Active
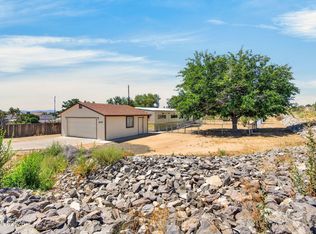 MLS ID #260009794, Becky Browne, Coldwell Banker Select Reno. NNRMLS
 - $329,5003 bd3 ba1.4k sqft5670 Lupin Dr, Sun Valley, NV 89433Active
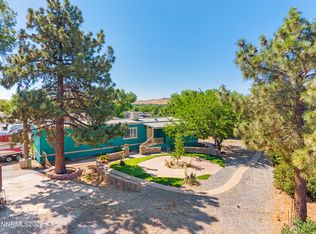 MLS ID #260007688, Andrea Villarreal, RE/MAX Professionals-Reno. NNRMLS
 - $460,0003 bd2 ba1.6k sqft911 Birchwood Cir, Sparks, NV 89434Active
 MLS ID #260011705, Rese Alford, Keller Williams Group One Inc.. NNRMLS
 - $425,0004 bd2 ba1.1k sqft225 Palace Dr, Reno, NV 89506ActiveMLS ID #260011524, Paul Dunham, Elevate Realty. NNRMLS
- $424,9003 bd2 ba1.1k sqft3559 Niblick Dr, Sparks, NV 89431ActiveMLS ID #260009964, Julian Saldana, RE/MAX Professionals-Sparks. NNRMLS
- $425,0003 bd2 ba1.4k sqft455 E McLean Way, Sparks, NV 89431ActiveMLS ID #260011299, Chris Whitney, Dickson Realty - Damonte Ranch. NNRMLS
- $468,0003 bd2 ba1.4k sqft1455 Loma Verde Dr, Sparks, NV 89436ActiveMLS ID #260011028, Becca Martinez, Harcourts Vanguard. NNRMLS
- $439,9993 bd2 ba1k sqft2055 Windsor Way, Reno, NV 89503ActiveMLS ID #260011724, Paul Yohey, Chase International-Damonte. NNRMLS
- $399,0003 bd2 ba1.6k sqft17880 Blackbird Dr, Reno, NV 89508ActiveMLS ID #260010346, Allison Arevalo, Real Broker LLC. NNRMLS
- $410,0003 bd2 ba1.4k sqft313 Greenbrae Dr, Sparks, NV 89431ActiveMLS ID #260011325, Allison Arevalo, Real Broker LLC. NNRMLS
- $435,0003 bd2 ba1.3k sqft7465 Findhorn Dr, Reno, NV 89506ActiveMLS ID #260011206, Sam Stout, LPT Realty, LLC. NNRMLS
- $380,0003 bd2 ba1.6k sqft4075 Bobolink Cir, Reno, NV 89508ActiveMLS ID #260010239, Sara Sharkey, RE/MAX Professionals-Sparks. NNRMLS
- $460,0003 bd2 ba1.4k sqft3160 Comstock Dr, Reno, NV 89512ActiveMLS ID #260007911, James Nava, Keller Williams Group One Inc.. NNRMLS
- $414,5083 bd2 ba1k sqft17685 Alexandria Ct, Reno, NV 89508ActiveMLS ID #260011711, Sean Burke, RE/MAX Professionals-Reno. NNRMLS
- $560,0003 bd2 ba1.2k sqft6500 David James Blvd, Sparks, NV 89436ActiveMLS ID #260011078, Natalie Richardson, Dickson Realty - Damonte Ranch. NNRMLS
- $485,0003 bd1 ba1.2k sqft185 E Surge St, Reno, NV 89506ActiveMLS ID #260007874, Randita Mendez-Parra, Real Broker LLC. NNRMLS
- $395,0003 bd3 ba1.2k sqft9294 Lone Wolf Cir, Reno, NV 89506ActiveMLS ID #260010624, Tyler Barrette, Sierra Sotheby's International. NNRMLS
- $439,9003 bd2 ba1.6k sqft18 E Prater Way, Sparks, NV 89431ActiveMLS ID #260004220, Lam Nguyen, LPT Realty, LLC. NNRMLS
- $479,0003 bd2 ba1.3k sqft3343 Good Hope Ln, Sparks, NV 89434ActiveMLS ID #260011278, Jeanne Hill, LPT Realty, LLC. NNRMLS
