
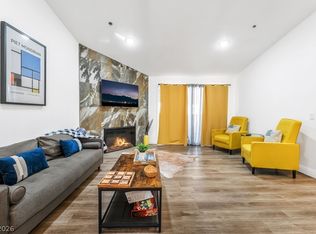
Beautifully remodеlеd 2‐bedroom, 2.5‐bath сondo offering apрroхimately 1,400 +sq. ft. in the gated La Mirage community, conveniently located about 15 minutes from the Las Vegas Strip. This unique home offers the privacy and outdoor space rarely found in condo living, including a full-size private backyard and two private balconies, one off each upstairs bedroom. The bright, open living area features soaring ceilings, oversized windows, abundant natural light, distinctive spandrel architectural detailing, and a cozy wood-burning fireplace. The remodeled kitchen showcases quartz countertops, stainless steel appliances, white cabinetry, modern hardware, generous counter space, and a spacious breakfast bar overlooking the dining and living areas. A convenient half bath is located downstairs. Upstairs, the spacious primary suite features a walk-in closet, while both bedrooms enjoy their own private balcony. Additional features include a one-car garage plus assigned parking. Enjoy gated community living with a beautifully maintained pool and spa, along with easy access to shopping, dining, entertainment, freeways, and the Las Vegas Strip. Turnkey, low-maintenance, and move-in ready, this home offers an exceptional combination of modern updates, private outdoor living, and Las Vegas convenience.
Active under contract
Price cut: $20K (9/1)
$305,000
6250 W Flamingo Rd APT 62, Spring Valley, NV 89103
2beds
1,424sqft
Condominium
Built in 1986
-- sqft lot
$298,300 Zestimate®
$214/sqft
$211/mo HOA
What's special
- 30 days
- 158
- 4
Likely to sell faster than
Zillow last checked:
Listing updated:
Listed by:
Cindy Lawrence S.0059349 cindy@cindyfindshomes.com,
Realty ONE Group, Inc
Source: LVR,MLS#: 2805823 Originating MLS: Greater Las Vegas Association of Realtors Inc
Originating MLS: Greater Las Vegas Association of Realtors IncFacts & features
Interior
Bedrooms & bathrooms
- Bedrooms: 2
- Bathrooms: 3
- Full bathrooms: 2
- 1/2 bathrooms: 1
Primary bedroom
- Description: Walk-In Closet(s)
- Dimensions: 13x12
Bedroom 2
- Description: Closet
- Dimensions: 12x11
Primary bathroom
- Description: Shower Only
Dining room
- Description: Breakfast Nook/Eating Area,Dining Area
- Dimensions: 14x12
Kitchen
- Description: Breakfast Bar/Counter,Tile Countertops,Tile Flooring
Living room
- Description: Vaulted Ceiling
- Dimensions: 20x34
Heating
- Central, Electric
Cooling
- Central Air, Electric
Appliances
- Included: Dishwasher, Electric Range, Disposal, Microwave, Refrigerator
- Laundry: Electric Dryer Hookup, None
Features
- BathroomonMainLevel, Ceiling Fan(s), HalfBathonMainLevel
- Flooring: Carpet, Luxury Vinyl Plank
- Number of fireplaces: 1
- Fireplace features: Living Room, Wood Burning
Interior area
- Total structure area: 1,424
- Total interior livable area: 1,424 sqft
Video & virtual tour
Property
Parking
- Total spaces: 1
- Parking features: Assigned, Attached, Garage, Garage Door Opener, Inside Entrance, Uncovered, Guest
- Attached garage spaces: 1
- Has uncovered spaces: Yes
Features
- Stories: 2
- Patio & porch: Balcony, Porch
- Exterior features: Balcony, Courtyard, Porch, Private Yard
- Pool features: Community
- Fencing: Block,Back Yard
Lot
- Size: 3,969 Square Feet
- Features: Desert Landscaping, Landscaped, < 1/4 Acre
Details
- Parcel number: 16314814050
- Zoning description: Single Family
- Horse amenities: None
Construction
Type & style
- Home type: Condo
- Architectural style: Two Story
- Property subtype: Condominium
Materials
- Roof: Tile
Condition
- Resale
- Year built: 1986
Utilities & green energy
- Electric: Photovoltaics None
- Sewer: Public Sewer
- Water: Public
- Utilities for property: Underground Utilities
Community & HOA
Community
- Features: Pool
- Security: Gated Community
- Subdivision: Flamingo Ridge Amd
HOA
- Has HOA: Yes
- Amenities included: Gated, Pool, Spa/Hot Tub
- Services included: Association Management, Maintenance Grounds, Recreation Facilities
- HOA fee: $211 monthly
- HOA name: La Mirage
- HOA phone: 702-606-3330
Location
- Region: Spring Valley
Financial & listing details
- Price per square foot: $214/sqft
- Tax assessed value: $145,877
- Annual tax amount: $1,142
- Date on market: 8/24/2026
- Listing agreement: Exclusive Right To Sell
- Listing terms: Cash,Conventional
Estimated market value
$298,300
$283,000 - $313,000
$1,697/mo
Price history
| Date | Event | Price |
|---|---|---|
| 9/3/2026 | Contingent | $305,000$214/sqft |
Source:  LVR #2805823 Report a problem LVR #2805823 Report a problem | ||
| 9/1/2026 | Price change | $305,000-6.2%$214/sqft |
Source: LVR #2805823 Report a problem | ||
| 8/24/2026 | Listed for sale | $325,000$228/sqft |
Source: LVR #2805823 Report a problem | ||
| 8/24/2026 | Listing removed | -- |
Source: Owner Report a problem | ||
| 8/21/2026 | Listed for sale | $325,000+97%$228/sqft |
Source: Owner Report a problem | ||
| 7/6/2026 | Sold | $165,000+3.1%$116/sqft |
Source: Public Record Report a problem | ||
| 4/4/2008 | Sold | $160,000+15.9%$112/sqft |
Source: Public Record Report a problem | ||
| 12/5/2003 | Sold | $138,000$97/sqft |
Source: Public Record Report a problem | ||
Public tax history
| Year | Property taxes | Tax assessment |
|---|---|---|
| 2026 | $1,145 +8% | $51,057 -0.7% |
| 2025 | $1,060 +7.9% | $51,400 -11.1% |
| 2024 | $982 +8% | $57,808 +24.7% |
| 2023 | $910 +8% | $46,356 +1.4% |
| 2022 | $843 +7.8% | $45,735 +4.2% |
| 2021 | $782 +6.8% | $43,872 +3.9% |
| 2020 | $732 +4.8% | $42,210 +16.2% |
| 2019 | $699 +6.9% | $36,333 |
| 2018 | $654 | $36,333 -2.1% |
| 2017 | $654 | $37,131 +6.3% |
| 2016 | $654 +0.4% | $34,944 +28% |
| 2015 | $651 +3% | $27,298 +11.7% |
| 2014 | $632 | $24,428 |
| 2013 | -- | $24,428 +20.3% |
| 2012 | -- | $20,308 -20.3% |
| 2011 | -- | $25,486 +26.5% |
| 2010 | -- | $20,149 -57.5% |
| 2009 | -- | $47,454 |
| 2008 | -- | $47,454 -14.1% |
| 2007 | -- | $55,273 +15.7% |
| 2006 | -- | $47,767 +21.6% |
| 2005 | -- | $39,270 +24.4% |
| 2004 | -- | $31,570 +0.6% |
| 2003 | -- | $31,371 +2.4% |
| 2002 | -- | $30,640 +9.7% |
| 2001 | -- | $27,930 |
Find assessor info on the county website
Monthly payment
Est. payment
Payment breakdown
Explore the cost of this home by adjusting the details. Changes won't be saved.Climate risks
Neighborhood: Spring Valley
Nearby schools
Schools provided by the listing agent
- Elementary: Decker, C H,Decker, C H
- Middle: Guinn Kenny C.
- High: Durango
Source: LVR. This data may not be complete. We recommend contacting the local school district to confirm school assignments for this home.
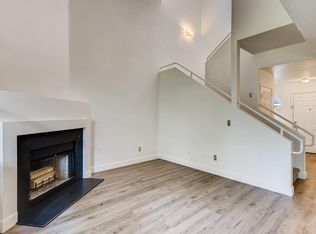
- $322,0003 bd2 ba1.5k sqft6250 W Flamingo Rd APT 70, Las Vegas, NV 89103Sold
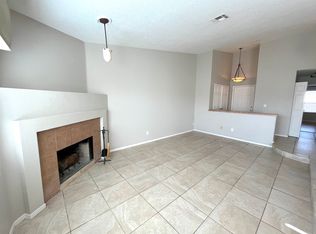
- $262,2002 bd3 ba1.4k sqft6250 W Flamingo Rd APT 145, Las Vegas, NV 89103Off Market
- $--1 bd1 ba879 sqft6250 W Flamingo Rd, Las Vegas, NV 89103Off Market
- $237,4002 bd3 ba1.4k sqft6250 W Flamingo Rd APT 120, Las Vegas, NV 89103Off Market

Similar homes
- $239,0002 bd2 ba1k sqft5415 W Harmon Ave Unit 1075, Las Vegas, NV 89103For Sale
 MLS ID #2805901, Nancy Chen, LIFE Realty District. LVR
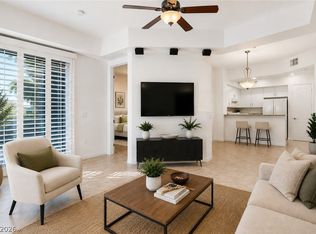
 - $294,9002 bd2 ba1.1k sqft38 E Serene Ave Unit 210, Las Vegas, NV 89123For Sale
 MLS ID #2814571, Liron Shenkar, Executive Realty Services. LVR
 - $399,9983 bd2 ba1.2k sqft4200 S Valley View Blvd Unit 3040, Las Vegas, NV 89103For Sale
 MLS ID #2809319, Christopher R. Palou, Sphere Real Estate. LVR
 - $320,0002 bd3 ba1.2k sqft1032 Sun Wood Dr, Las Vegas, NV 89145For Sale
 MLS ID #2818118, Nicole Sanzone, ERA Brokers Consolidated. LVR
