Welcome to this charming Bryant neighborhood retreat, where timeless character meets modern comfort in one of Northeast Seattle's most desirable communities! This inviting 2-bedroom, 1.5-bath home offers thoughtfully designed living space making it feel much larger, beautifully enhanced by gleaming hardwood floors and an abundance of natural light. The updated kitchen combines style and functionality, creating an inviting space for everyday living and entertaining. Comfortable living areas of warmth and character, while a versatile bonus room provides the perfect setting for a home office, creative studio, guest space or additional flex space. Step outside to your own private backyard oasis, featuring a delightful patio ideal for alfresco dining, year round gatherings, morning coffee, or simply relaxing in a peaceful garden setting. Enjoy an exceptional location just minutes from University Village's premier shopping and dining, Magnuson Park, the Burke-Gilman Trail, and the beautiful shores of Lake Washington. Convenient access to the University of Washington, Seattle Children's Hospital, light rail, and major commuter routes makes getting around effortless. A wonderful opportunity to enjoy the perfect balance of neighborhood charm, modern convenience, and inviting indoor-outdoor living in the heart of Northeast Seattle!
Pending
Listed by: Real Broker LLC • Christopher W. Bierrum • 206-251-9002
$899,950
6251 37th Avenue NE, Seattle, WA 98115
2beds
1,070sqft
Single Family Residence
Built in 1942
5,000 Square Feet Lot
$902,100 Zestimate®
$841/sqft
$-- HOA
What's special
Private backyard oasisModern comfortUpdated kitchenVersatile bonus roomGleaming hardwood floorsThoughtfully designed living spaceTimeless character
- --
- on Zillow
- 548
- views
- 49
- saves
Likely to sell faster than
Zillow last checked:
Listing updated:
Listed by:
Christopher W. Bierrum 206-251-9002 chris.bierrum@gmail.com,
Real Broker LLC
Source: NWMLS as distributed by MLS GRID,MLS#: 2592284
Facts & features
Interior
Bedrooms & bathrooms
- Bedrooms: 2
- Bathrooms: 2
- Full bathrooms: 1
- 1/2 bathrooms: 1
- Main level bathrooms: 2
- Main level bedrooms: 2
Primary bedroom
- Level: Main
Bedroom
- Level: Main
Bathroom full
- Level: Main
Other
- Level: Main
Bonus room
- Level: Main
Dining room
- Level: Main
Entry hall
- Level: Main
Kitchen without eating space
- Level: Main
Living room
- Level: Main
Utility room
- Level: Main
Utility room
- Level: Main
Heating
- Fireplace, Forced Air, Wall Furnace, Electric, Oil
Cooling
- None
Appliances
- Included: Dishwasher, Disposal, Dryer, Microwave, Refrigerator, Stove(s)/Range(s), Washer, Dishwasher(s), Dryer(s), Garbage Disposal, Microwave(s), Refrigerator(s), Washer(s), Water Heater: Electric, Water Heater Location: Utility Room
Features
- Dining Room
- Flooring: Ceramic Tile, Hardwood, Vinyl, Carpet
- Doors: French Doors
- Windows: Dbl Pane/Storm Window
- Basement: None
- Number of fireplaces: 1
- Fireplace features: Wood Burning, Main Level: 1, Fireplace
Interior area
- Total structure area: 1,070
- Total interior livable area: 1,070 sqft
Property
Parking
- Total spaces: 4
- Parking features: Driveway, Off Street
- Uncovered spaces: 4
Features
- Levels: One
- Stories: 1
- Entry location: Main
- Patio & porch: Dbl Pane/Storm Window, Dining Room, Fireplace, French Doors, Water Heater
- Has view: Yes
- View description: Mountain(s), Territorial
Lot
- Size: 5,000 Square Feet
- Features: Curbs, Sidewalk, Cable TV, Dog Run, Fenced-Fully, Outbuildings, Patio
- Topography: Level
- Residential vegetation: Fruit Trees
Details
- Parcel number: 8825400535
- Special conditions: Standard
Construction
Type & style
- Home type: SingleFamily
- Architectural style: Cape Cod,1 Story
- Property subtype: Single Family Residence
Materials
- Brick, Metal/Vinyl, Wood Siding, Wood Products
- Foundation: Poured Concrete
- Roof: Composition
Condition
- Good
- Year built: 1942
- Major remodel year: 1942
Utilities & green energy
- Electric: Company: Seattle City Light
- Sewer: Sewer Connected, Company: Seattle Public Utilities
- Water: Public, Company: Seattle Public Utilities
Community & HOA
Community
- Features: Park
- Subdivision: Bryant
Location
- Region: Seattle
Financial & listing details
- Price per square foot: $841/sqft
- Tax assessed value: $845,000
- Annual tax amount: $9,101
- Date on market: 10/8/2026
- Listing terms: Conventional,FHA,VA Loan
- Inclusions: Dishwasher(s), Dryer(s), Garbage Disposal, Microwave(s), Refrigerator(s), Stove(s)/Range(s), Washer(s)
Estimated market value
$902,100
$857,000 - $947,000
$3,611/mo
Price history
| Date | Event | Price |
|---|---|---|
| 10/16/2026 | Pending sale | $899,950$841/sqft |
Source:  NWMLS as distributed by MLS GRID #2592284 Report a problem | ||
| 10/8/2026 | Listed for sale | $899,950+119.5%$841/sqft |
Source: NWMLS as distributed by MLS GRID #2592284 Report a problem | ||
| 7/14/2006 | Sold | $410,000+54.7%$383/sqft |
Source: NWMLS as distributed by MLS GRID #26084743 Report a problem | ||
| 9/17/2002 | Sold | $265,000$248/sqft |
Source: NWMLS as distributed by MLS GRID #22209493 Report a problem | ||
Public tax history
| Year | Property taxes | Tax assessment |
|---|---|---|
| 2025 | $9,101 +23.4% | $845,000 +16.2% |
| 2024 | $7,376 +6.1% | $727,000 +5.8% |
| 2023 | $6,951 -3.9% | $687,000 -14.8% |
| 2022 | $7,232 +6.8% | $806,000 +16.3% |
| 2021 | $6,769 +5.5% | $693,000 +11.2% |
| 2020 | $6,418 -1.5% | $623,000 -3.3% |
| 2019 | $6,519 +16% | $644,000 +4.9% |
| 2018 | $5,619 -4.4% | $614,000 +9.1% |
| 2017 | $5,877 +30.3% | $563,000 +11.7% |
| 2016 | $4,509 | $504,000 +9.6% |
| 2015 | $4,509 | $460,000 +2.9% |
| 2014 | $4,509 | $447,000 +17.3% |
| 2013 | $4,509 | $381,000 +9.5% |
| 2012 | -- | $348,000 |
| 2011 | -- | $348,000 -4.1% |
| 2010 | -- | $363,000 |
| 2009 | -- | $363,000 +4.3% |
| 2007 | -- | $348,000 +9.4% |
| 2006 | -- | $318,000 +8.2% |
| 2005 | -- | $294,000 +27.8% |
| 2001 | $2,738 +6.4% | $230,000 +12.2% |
| 2000 | $2,573 | $205,000 |
Find assessor info on the county website
Monthly payment
Est. payment
Payment breakdown
Explore the cost of this home by adjusting the details. Changes won't be saved.Climate risks
Neighborhood: Bryant


Similar homes
- $799,9502 bd3 ba1.1k sqft6030 41st Avenue NE, Seattle, WA 98115Active
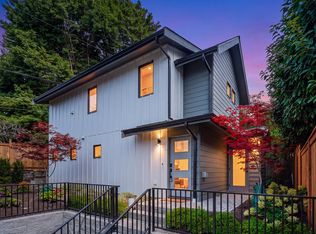 MLS ID #2594385, Lise Wang. NWMLS as distributed by MLS GRID
- $840,0003 bd2 ba1.1k sqft6049 33rd Avenue NE, Seattle, WA 98115Active
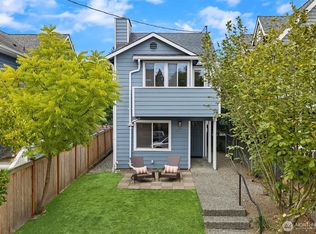 MLS ID #2576208, Patrick Corr. NWMLS as distributed by MLS GRID
- $990,0003 bd1 ba1.2k sqft4233 NE 88th Street, Seattle, WA 98115Active
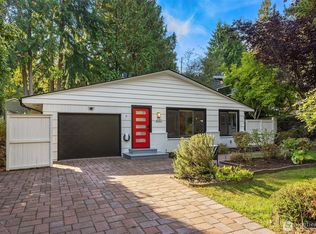 MLS ID #2592803, Casey J. Holme. NWMLS as distributed by MLS GRID
- $887,4003 bd3 ba1.3k sqft2303 NE 95th st Street, Seattle, WA 98115Active
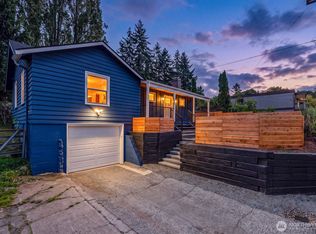 MLS ID #2586804, Lindsey Mai. NWMLS as distributed by MLS GRID
