
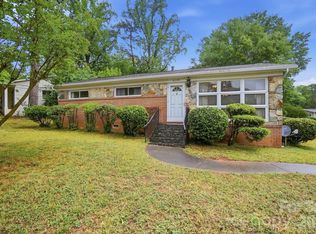
Come visit this must see home nestled in lovely Cotswold! This all brick, split level home sits in the perfect location on a dead end street and just minutes downtown Charlotte! This home features 4 bedrooms, 2.5 upgraded bathrooms, upgraded kitchen, hardwood floors and tile throughout, and a fully encapsulated crawl space and upgraded HVAC! Upon entering the home you'll be welcomed on the foyer attaching the front family room perfect for an office or playroom. Head down the hall to your dining area and upgraded kitchen with granite countertops. Head upstairs and you'll find your primary bedroom with attached en suite and your two upper bedrooms and additional full bathroom. Head back downstairs to your lower level where you'll find your living room with gas fireplace, additional oversized bedroom, laundry room, and 1/2 bathroom. Head outside to your covered back patio and large fenced in back yard. Don't miss this one, it won't last long!
Active
Price cut: $10K (4/28)
$625,000
1315 Shady Bluff Dr, Charlotte, NC 28211
4beds
1,976sqft
Est.:
Single Family Residence
Built in 1966
0.38 Acres Lot
$610,300 Zestimate®
$316/sqft
$-- HOA
What's special
All brickUpgraded kitchenGranite countertopsLaundry roomAdditional oversized bedroomDining areaCovered back patio
- 68 days |
- 688 |
- 22 |
Zillow last checked:
Listing updated:
Listing Provided by:
Matt Lawson matt@briggsamerican.com,
Real Broker, LLC
Source: Canopy MLS as distributed by MLS GRID,MLS#: 4358951
Tour with a local agent
Facts & features
Interior
Bedrooms & bathrooms
- Bedrooms: 4
- Bathrooms: 3
- Full bathrooms: 2
- 1/2 bathrooms: 1
Primary bedroom
- Level: Upper
Bedroom s
- Level: Upper
Bedroom s
- Level: Upper
Bedroom s
- Level: Lower
Bathroom full
- Level: Upper
Bathroom full
- Level: Upper
Bathroom half
- Level: Lower
Family room
- Level: Main
Kitchen
- Level: Main
Laundry
- Level: Lower
Living room
- Level: Lower
Heating
- Natural Gas
Cooling
- Central Air
Appliances
- Included: Dishwasher, Disposal, Electric Oven, Electric Water Heater, Refrigerator
- Laundry: In Unit
Features
- Flooring: Tile, Wood
- Has basement: No
- Fireplace features: Gas, Living Room
Interior area
- Total structure area: 1,976
- Total interior livable area: 1,976 sqft
- Finished area above ground: 1,293
- Finished area below ground: 0
Property
Parking
- Parking features: Driveway
- Has uncovered spaces: Yes
Features
- Levels: Tri-Level
- Patio & porch: Covered, Patio
- Fencing: Back Yard,Chain Link
Lot
- Size: 0.38 Acres
- Features: Cul-De-Sac, Level
Details
- Additional structures: Shed(s)
- Parcel number: 16310120
- Zoning: N1-A
- Special conditions: Standard
Construction
Type & style
- Home type: SingleFamily
- Property subtype: Single Family Residence
Materials
- Brick Full
- Foundation: Crawl Space
- Roof: Composition
Condition
- New construction: No
- Year built: 1966
Utilities & green energy
- Sewer: Public Sewer
- Water: City
- Utilities for property: Cable Connected
Community & HOA
Community
- Subdivision: Castleton Gardens
Location
- Region: Charlotte
Financial & listing details
- Price per square foot: $316/sqft
- Tax assessed value: $518,900
- Date on market: 3/18/2026
- Cumulative days on market: 65 days
- Listing terms: Cash,Conventional,FHA,VA Loan
- Road surface type: Concrete, Paved
Estimated market value
$610,300
$580,000 - $641,000
$3,532/mo
Price history
| Date | Event | Price |
|---|---|---|
| 4/28/2026 | Price change | $625,000-1.6%$316/sqft |
Source:  Canopy MLS as distributed by MLS GRID #4358951 Report a problem Canopy MLS as distributed by MLS GRID #4358951 Report a problem | ||
| 3/18/2026 | Listed for sale | $635,000-2.3%$321/sqft |
Source: Canopy MLS as distributed by MLS GRID #4358951 Report a problem | ||
| 2/2/2026 | Listing removed | $650,000$329/sqft |
Source: Canopy MLS as distributed by MLS GRID #4204550 Report a problem | ||
| 9/11/2025 | Price change | $650,000-2.3%$329/sqft |
Source: Canopy MLS as distributed by MLS GRID #4204550 Report a problem | ||
| 6/20/2025 | Price change | $665,000-0.7%$337/sqft |
Source: Canopy MLS as distributed by MLS GRID #4204550 Report a problem | ||
| 4/23/2025 | Price change | $670,000-1.5%$339/sqft |
Source: Canopy MLS as distributed by MLS GRID #4204550 Report a problem | ||
| 2/27/2025 | Price change | $680,000-1.4%$344/sqft |
Source: Canopy MLS as distributed by MLS GRID #4204550 Report a problem | ||
| 2/3/2025 | Price change | $690,000-0.7%$349/sqft |
Source: Canopy MLS as distributed by MLS GRID #4204550 Report a problem | ||
| 1/7/2025 | Price change | $695,000-0.7%$352/sqft |
Source: Canopy MLS as distributed by MLS GRID #4204550 Report a problem | ||
| 12/7/2024 | Listed for sale | $700,000+20.9%$354/sqft |
Source: Canopy MLS as distributed by MLS GRID #4204550 Report a problem | ||
| 6/18/2024 | Listing removed | -- |
Source: Canopy MLS as distributed by MLS GRID #4139248 Report a problem | ||
| 5/13/2024 | Listed for sale | $579,000-1%$293/sqft |
Source: Canopy MLS as distributed by MLS GRID #4139248 Report a problem | ||
| 5/11/2024 | Listing removed | -- |
Source: Canopy MLS as distributed by MLS GRID #4067559 Report a problem | ||
| 3/1/2024 | Price change | $585,000+0.9%$296/sqft |
Source: Canopy MLS as distributed by MLS GRID #4067559 Report a problem | ||
| 1/30/2024 | Pending sale | $580,000$294/sqft |
Source: Canopy MLS as distributed by MLS GRID #4067559 Report a problem | ||
| 9/9/2023 | Listed for sale | $580,000+132.1%$294/sqft |
Source: Canopy MLS as distributed by MLS GRID #4067559 Report a problem | ||
| 3/24/2021 | Listing removed | -- |
Source: Owner Report a problem | ||
| 8/21/2014 | Listing removed | $1,750$1/sqft |
Source: Owner Report a problem | ||
| 7/21/2014 | Price change | $1,750-2.8%$1/sqft |
Source: Owner Report a problem | ||
| 6/17/2014 | Listed for rent | $1,800$1/sqft |
Source: Owner Report a problem | ||
| 5/26/2012 | Listing removed | $249,900$126/sqft |
Source: Allen Tate Company #2082110 Report a problem | ||
| 5/2/2012 | Price change | $249,900+0.4%$126/sqft |
Source: Allen Tate Company #2082110 Report a problem | ||
| 3/3/2012 | Listed for sale | $249,000+66%$126/sqft |
Source: Allen Tate Company #2048592 Report a problem | ||
| 4/24/2007 | Sold | $150,000$76/sqft |
Source: Public Record Report a problem | ||
Public tax history
| Year | Property taxes | Tax assessment |
|---|---|---|
| 2025 | -- | $518,900 |
| 2024 | -- | $518,900 |
| 2023 | -- | $518,900 +66.4% |
| 2022 | -- | $311,900 |
| 2021 | -- | $311,900 |
| 2020 | -- | $311,900 |
| 2019 | $3,101 +33.3% | $311,900 +81.5% |
| 2018 | $2,327 +2.2% | $171,800 |
| 2017 | $2,277 | $171,800 |
| 2016 | $2,277 | $171,800 |
| 2015 | $2,277 +0.4% | $171,800 |
| 2014 | $2,269 | $171,800 |
| 2013 | -- | $171,800 -0.1% |
| 2012 | -- | $171,900 |
| 2011 | -- | $171,900 +22.1% |
| 2010 | -- | $140,800 |
| 2009 | -- | $140,800 |
| 2008 | -- | $140,800 |
| 2007 | -- | $140,800 |
| 2006 | -- | $140,800 |
| 2005 | -- | $140,800 |
| 2004 | -- | $140,800 |
| 2003 | -- | $140,800 +42.4% |
| 2002 | -- | $98,910 |
| 2001 | -- | $98,910 |
| 2000 | -- | $98,910 |
Find assessor info on the county website
Monthly payment
Est. payment$--/mo
Payment breakdown
Explore the cost of this home by adjusting the details. Changes won't be saved.
All calculations are estimates and provided by Zillow, Inc. for informational purposes only. Actual amounts may vary.
HOA fees may include property taxes on listings classified as Co-Ops. Contact the listing agent and/or owner for fee details.
Mortgage interest rates are dependent on a number of factors, including credit score, down payment, and repayment length. Interest rate data provided by Zillow Group Marketplace, Inc. as of 1/1/1970 from various mortgage lenders with which we have lead or other similar arrangements; the Estimated Payment is an average of those rates.
See how much you could borrow to make a competitive offer.
Climate risks
Neighborhood: Sherwood Forest
Nearby schools
GreatSchools rating
- 5/10Cotswold ElementaryGrades: 3-5Distance: 1.2 mi
- 3/10Alexander Graham MiddleGrades: 6-8Distance: 3.3 mi
- 7/10Myers Park HighGrades: 9-12Distance: 3.3 mi
A local agent can set up tours, give advice and negotiate with sellers.

- North Carolina
- Mecklenburg County
- Charlotte
- 28211
- Sherwood Forest
- 1315 Shady Bluff Dr
Nearby cities
Nearby neighborhoods
Nearby zip codes
Other Charlotte Topics
