Skip main navigation
Sold
  • $338,000

    6252 Douglas Rd, Indianapolis, IN 46220

    3beds
    2,820sqft
    Residential, Single Family Residence
    Built in 1954
    0.28 Acres Lot
    $338,000 Zestimate®
    $120/sqft
    $2,770 Estimated rent

    Home value

    $338,000

    $321,000 - $355,000

    $2,770/mo

    Zestimate® history
    Loading...

    Owner options

    List your home for rent

    $2,770/mo

    Rent Zestimate®

    Find your next renter with Zillow Rental Manager. Plus, with online applications, you can quickly screen prospective tenants – for free.

    Learn more

    $2,770/mo

    Rent Zestimate®

    Refinance and save

    $2,098/mo

    Est. payment

    Refinancing to a lower rate could help reduce your monthly payments and save thousands over the life of the loan.

    See today's rates

    $2,098/mo

    Est. payment

    Explore your selling options

    Work with a Zillow partner agent

    Leverage their expertise and Zillow's premium Showcase listings to get your home seen by more buyers.

    Get started

    List with your own agent

    Get your home in front of millions of buyers by listing it on Zillow.

    Learn how to do it

    Sell it yourself

    Take full control of how buyers see your home on Zillow by listing For Sale by Owner (FSBO).

    List your home

    What's special

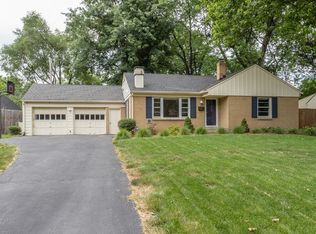
    Welcome home to 6252 Douglas Road, close to everything north Indy has to offer! Walk to Broad Ripple Park, the Dog Park, or BR Village. Glendale is close by too! Desired Washington Township Schools! Enter this cozy Cape Cod, with thoughtful updates and meticulously maintained by loving longtime owners. The original hardwoods gleam throughout. The sunny living room is inviting, with a fireplace! Kitchen and eat in dining space beckon gatherings. The SUNROOM! You'll live out there almost all year. The main floor bedroom is generously appointed, with a rare for the area ensuite and WIC! Two nicely sized bedrooms complete the home, both located upstairs, and sharing a full bath, with double sinks. The half bath on the main has been thoughtfully updated with laundry facilities-no running up and down the stairs! There is still a laundry room in the basement, along with THREE finished living spaces, perfect for kids and/or entertaining. The gorgeous back yard is private and peaceful, with patio/deck space for grilling and eating, a fully fenced backyard for the doggos, and a two-car attached garage! This one has it all and is ready for her new family!

    Zillow last checked:

    Listing updated:

    Listing Provided by:

    Ken B. Stuff 317-966-0617,

    F.C. Tucker Company,

    Virginia Campbell,

    F.C. Tucker Company

    Bought with:

    Sarah Kimball

    F.C. Tucker Company

    Candice Darring

    F.C. Tucker Company

    Source: MIBOR as distributed by MLS GRID,MLS#: 22083012MLS Logo

    Facts & features

    Interior

    Bedrooms & bathrooms
    • Bedrooms: 3
    • Bathrooms: 3
    • Full bathrooms: 2
    • 1/2 bathrooms: 1
    • Main level bathrooms: 2
    • Main level bedrooms: 1
    Primary bedroom
    • Level: Main
    • Area: 238 Square Feet
    • Dimensions: 17x14
    Bedroom 2
    • Level: Upper
    • Area: 255 Square Feet
    • Dimensions: 17x15
    Bedroom 3
    • Level: Upper
    • Area: 108 Square Feet
    • Dimensions: 12x9
    Dining room
    • Level: Main
    • Area: 108 Square Feet
    • Dimensions: 12x9
    Kitchen
    • Level: Main
    • Area: 108 Square Feet
    • Dimensions: 12x9
    Living room
    • Level: Main
    • Area: 198 Square Feet
    • Dimensions: 18x11
    Heating
    • Forced Air, Natural Gas
    Cooling
    • Central Air
    Appliances
    • Included: Electric Cooktop
    Features
    • Double Vanity, Hardwood Floors, Walk-In Closet(s)
    • Flooring: Hardwood
    • Basement: Finished
    • Number of fireplaces: 1
    • Fireplace features: Living Room
    Interior area
    • Total structure area: 2,820
    • Total interior livable area: 2,820 sqft
    • Finished area below ground: 864

    Property

    Parking
    • Total spaces: 2
    • Parking features: Attached
    • Attached garage spaces: 2
    Features
    • Levels: Three Or More
    Lot
    • Size: 0.28 Acres
    • Features: Corner Lot, Street Lights, Suburb, Mature Trees
    Details
    • Parcel number: 490231113034000800
    • Horse amenities: None

    Construction

    Type & style
    • Home type: SingleFamily
    • Architectural style: Cape Cod
    • Property subtype: Residential, Single Family Residence
    Materials
    • Brick, Wood Siding
    • Foundation: Block
    Condition
    • New construction: No
    • Year built: 1954

    Utilities & green energy

    • Water: Public

    Community & neighborhood

    Location
    • Region: Indianapolis
    • Subdivision: Dawnbury

    Price history

    DateEventPrice
    4/15/2026Sold$338,000-0.6%$120/sqft
    Source: MIBOR as distributed by MLS GRID #22083012 Report a problem
    2/11/2026Pending sale$340,000$121/sqft
    Source: MIBOR as distributed by MLS GRID #22083012 Report a problem
    2/10/2026Listed for sale$340,000+88.9%
    Source: IRMLS #202603876 Report a problem
    10/25/2011Listing removed$180,000$64/sqft
    Source: iseemedia #21109769 Report a problem
    4/29/2011Sold$180,000$64/sqft
    Source: MIBOR as distributed by MLS GRID #21109769 Report a problem
    3/8/2011Listed for sale$180,000$64/sqft
    Source: BIRDVIEW Technologies. Inc. #21109769 Report a problem

    Public tax history

    YearProperty taxesTax assessment
    2025$2,313 +4.5%$201,600 +2.9%
    2024$2,214 +7.5%$195,900
    2023$2,059 +5.5%$195,900 +12%
    2022$1,952 +16.4%$174,900 +7.5%
    2021$1,677 +14.9%$162,700 +7.7%
    2020$1,460 +11.6%$151,100 +4.9%
    2019$1,308 +15.8%$144,000 +5.9%
    2018$1,129 +2.5%$136,000 +10.5%
    2017$1,102 +21.3%$123,100 +1.5%
    2016$908 -21.4%$121,300 -12.9%
    2014$1,156 -13.9%$139,300
    2013$1,343 $139,300 -10.9%
    2012$1,343 $156,300 +3%
    2011-- $151,700 +2.8%
    2010$1,153 +10.4%$147,500 -2.6%
    2009$1,045 $151,500 -3.4%
    2007-- $156,900 +3%
    2006-- $152,400 +31.8%
    2005-- $115,600
    2004-- $115,600
    2003-- $115,600 +123.6%
    2002-- $51,700 +199.9%
    2001-- $17,240
    2000-- $17,240

    Find assessor info on the county website

    Neighborhood: Broad Ripple

    Nearby schools

    GreatSchools rating
    Schools provided by the listing agent
    • Elementary: Clearwater Elementary School
    • Middle: Eastwood Middle School
    • High: North Central High School

    Source: MIBOR as distributed by MLS GRID. This data may not be complete. We recommend contacting the local school district to confirm school assignments for this home.

    Get a cash offer in 3 minutes
    Find out how much your home could sell for in as little as 3 minutes with a no-obligation cash offer.
    Estimated market value
    $338,000
    Get a cash offer in 3 minutes
    Find out how much your home could sell for in as little as 3 minutes with a no-obligation cash offer.
    Estimated market value
    $338,000