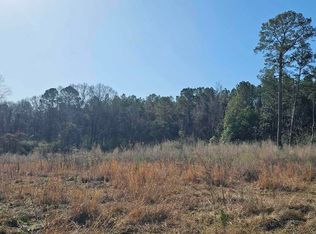
Built in 2022 and tucked away on 6.45 beautifully maintained acres, this home brings together the best parts of country living with the comfort of something newer. Picture slow mornings with coffee overlooking the manicured lawn, fresh eggs from your own chickens, plenty of room for a garden, and quiet evenings with nothing but open space around you. The property already has the country charm including a metal building (20x22), shed (12x16) coop, run, and greenhouse. Plenty of room for your chickens without feeling rough or unfinished. With more than six acres, there's room to spread out, entertain, let the kids and pets roam, or simply enjoy having a little more space between you and the rest of the world. Newer home. Beautiful grounds. Chickens in the yard. 6.45 acres of breathing room. This isn't just a house in the country. It's the lifestyle people move to the country for. 3 bed 2 bath with a flex space can be used as an office, 4th bedroom, whatever your heart desires.
For sale
Price cut: $19.1K (9/17)
$469,900
6253 Upper C C Rd, Clinton, LA 70722
3beds
2,110sqft
Single Family Residence, Residential
Built in 2022
6.45 Acres Lot
$-- Zestimate®
$223/sqft
$-- HOA
What's special
Manicured lawnChickens in the yardBeautiful groundsNewer home
- 47 days
- 227
- 19
Likely to sell faster than
Zillow last checked:
Listing updated:
Listed by:
Megan Spivey,
Magnolia Roots Realty LLC 225-673-0002
Source: ROAM MLS,MLS#: 2026015380
Facts & features
Interior
Bedrooms & bathrooms
- Bedrooms: 3
- Bathrooms: 2
- Full bathrooms: 2
Rooms
- Room types: Primary Bathroom, Bedroom, Primary Bedroom, Breakfast Room, Dining Room, Foyer, Kitchen, Living Room, Office
Primary bedroom
- Features: En Suite Bath, Ceiling 9ft Plus, Ceiling Fan(s), Sitting/Office Area
- Level: First
- Area: 225.68
- Width: 18.2
Bedroom 1
- Level: First
- Area: 136.84
- Width: 11.3
Bedroom 2
- Level: First
- Area: 138.05
- Width: 11.4
Primary bathroom
- Features: Double Vanity, 2 Closets or More, Walk-In Closet(s), Separate Shower, Soaking Tub, Water Closet
- Level: First
- Area: 164.28
- Width: 14.8
Dining room
- Level: First
- Area: 122.31
Kitchen
- Features: Kitchen Island
- Level: First
- Area: 189.72
Living room
- Level: First
- Area: 325.98
- Width: 18
Office
- Level: First
- Area: 127.16
Heating
- Central
Cooling
- Central Air, Ceiling Fan(s)
Appliances
- Included: Elec Stove Con, Continuous Cleaning Oven, Dishwasher, Range/Oven, Refrigerator, Self Cleaning Oven
- Laundry: Laundry Room, Electric Dryer Hookup, Washer Hookup, Inside, Washer/Dryer Hookups
Features
- Eat-in Kitchen, Ceiling 9'+
- Flooring: Tile
Interior area
- Total structure area: 2,842
- Total interior livable area: 2,110 sqft
Property
Parking
- Total spaces: 4
- Parking features: 4+ Cars Park, Garage, Asphalt, Driveway, Gravel, Garage Door Opener
- Has garage: Yes
Features
- Stories: 1
- Patio & porch: Covered, Porch
- Exterior features: Kennel, Lighting
- Fencing: Wire
Lot
- Size: 6.45 Acres
- Dimensions: 346 x 809 x 819 x 346
- Features: Horse Property Lot, Farm, Garden, Oversized Lot, Partially Cleared, Rear Yard Vehicle Access, Shade Tree(s), Landscaped
Details
- Additional structures: Storage, Workshop
- Parcel number: 6200090720
- Special conditions: Standard
- Horses can be raised: Yes
Construction
Type & style
- Home type: SingleFamily
- Architectural style: Acadian
- Property subtype: Single Family Residence, Residential
Materials
- Fiber Cement, Frame
- Foundation: Slab
- Roof: Shingle
Condition
- All Original
- New construction: No
- Year built: 2022
Details
- Builder name: America's Home Place, Inc.
Utilities & green energy
- Gas: None
- Water: Comm. Water
Community & HOA
Community
- Subdivision: Rural Tract (no Subd)
Location
- Region: Clinton
Financial & listing details
- Price per square foot: $223/sqft
- Tax assessed value: $306,100
- Price range: $469.9K - $469.9K
- Date on market: 8/20/2026
- Listing terms: Cash,Conventional,FHA,FMHA/Rural Dev,VA Loan
Estimated market value
Not available
Estimated sales range
Not available
Not available
Price history
| Date | Event | Price |
|---|---|---|
| 9/17/2026 | Price change | $469,900-3.9%$223/sqft |
Source:  ROAM MLS #2026015380 Report a problem ROAM MLS #2026015380 Report a problem | ||
| 8/20/2026 | Listed for sale | $489,000$232/sqft |
Source: ROAM MLS #2026015380 Report a problem | ||
| 5/7/2020 | Sold | -- |
Source: Public Record Report a problem | ||
Public tax history
| Year | Property taxes | Tax assessment |
|---|---|---|
| 2025 | -- | $30,610 |
| 2024 | $1,146 +39546.4% | $30,610 +61120% |
| 2023 | $3 | $50 |
| 2022 | $3 | $50 |
| 2021 | $3 +0.3% | $50 |
| 2020 | $3 | $50 |
Find assessor info on the county website
Monthly payment
Est. payment
Payment breakdown
Explore the cost of this home by adjusting the details. Changes won't be saved.Climate risks
Neighborhood: 70722
Nearby schools
Schools provided by the listing agent
- District: East Feliciana Parish
Source: ROAM MLS. This data may not be complete. We recommend contacting the local school district to confirm school assignments for this home.
Similar homes
- $525,0003 bd2 ba1.7k sqft2069 Nesom Rd, Clinton, LA 70722For Sale

 MLS ID #2026016645, Lonnie Roussel, Roussel Real Estate. ROAM MLS
 - $429,0003 bd2 ba1.9k sqft9771 Bank Street Ext, Clinton, LA 70722For Sale
 MLS ID #2026011371, Cynthia Smith, Cynthia Smith Real Estate Group, LLC. ROAM MLS
 - $369,0003 bd3 ba2.2k sqft1658 William And Hayes Ln, Clinton, LA 70722For Sale
 MLS ID #2026012715, Sharon Sims, Supreme. ROAM MLS
 - $539,9004 bd3 ba3.1k sqft10925 Bank St, Clinton, LA 70722For Sale
 MLS ID #2026014929, Lizzie Blair Benzer, Geaux-2 Realty. ROAM MLS
 - $435,0003 bd2 ba2.4k sqft46111 Highway 16, Pine Grove, LA 70453For SaleMLS ID #2026010636, Brandon Richoux, Smart Move Real Estate. ROAM MLS
- $549,0003 bd3 ba2.5k sqft1351 Highway 409, Slaughter, LA 70777For SaleMLS ID #2026016926, Becky Aucoin, eXp Realty. ROAM MLS
- $275,0004 bd3 ba2.4k sqft10429 Williams Dr, Clinton, LA 70722For SaleMLS ID #2026009432, Cynthia Smith, Cynthia Smith Real Estate Group, LLC. ROAM MLS
- $475,0002 bd2 ba1.7k sqft1463 Highway 952, Jackson, LA 70748For SaleMLS ID #2026015640, Carrie Godbold, Carrie Godbold Real Estate Group. ROAM MLS
- $385,0003 bd4 ba2.5k sqft31805 Greenwell Springs Rd, Greenwell Springs, LA 70739For SaleMLS ID #2026016696, Danielle McKinley, Keller Williams Realty Premier Partners. ROAM MLS
- $325,0002 bd2 ba2.5k sqft11127 Plank Rd, Clinton, LA 70722For SaleMLS ID #2026011534, Kelly O'Brien, RE/MAX Partners. ROAM MLS
- $499,9003 bd2 ba2.6k sqft9788 Hunter Brook Ln, Denham Springs, LA 70706For SaleMLS ID #2025013114, Kayla Lockhart, Covington & Associates Real Estate, LLC. ROAM MLS
- $486,5004 bd4 ba2.2k sqft22779 Plank Rd, Zachary, LA 70791New Construction
 MLS ID #2576302, Kendall Plain, Plain & Associates LLC. GSREIN
 - $550,000-- bd2 ba2.4k sqft2256 Dawson Rd, Ethel, LA 70748For SaleMLS ID #2026017917, Tina Engelhard, Corcoran & Company Real Estate, LLC. ROAM MLS
- $450,0004 bd2 ba2k sqftC2 Chaney Rd, Zachary, LA 70791New ConstructionMLS ID #2026013517, Amanda Lass, Keller Williams Realty Premier Partners. ROAM MLS
- $450,0004 bd2 ba2k sqftC3 Chaney Rd, Zachary, LA 70791New ConstructionMLS ID #2026013518, Amanda Lass, Keller Williams Realty Premier Partners. ROAM MLS
- $450,0004 bd2 ba2k sqftC4 Chaney Rd, Zachary, LA 70791New ConstructionMLS ID #2026013519, Amanda Lass, Keller Williams Realty Premier Partners. ROAM MLS
- $450,0004 bd2 ba2k sqftC5 Chaney Rd, Zachary, LA 70791New ConstructionMLS ID #2026013520, Amanda Lass, Keller Williams Realty Premier Partners. ROAM MLS
- $539,9003 bd3 ba2.2k sqft26502 Highway 43, Greensburg, LA 70441For SaleMLS ID #2026016825, Kristi Holloway, Holloway Homes LLC. ROAM MLS
- $379,9004 bd3 ba2.2k sqft11306 Cloverleaf Dr, Denham Springs, LA 70706For SaleMLS ID #2026009600, Shane Hernandez, Kaizen Home Sales and Services, LLC. ROAM MLS
