**Find the Serenity of Country Living Here: Your Private Oasis Awaits** If you’ve been searching for the perfect balance of rural tranquility and functional space, look no further. Nestled on 5.5 acres of beautifully level, open land, this charming brick residence offers the ultimate retreat from the hustle and bustle of city life. Step inside to discover a thoughtfully designed open-concept floor plan that serves as the heart of the home. The split-bedroom layout ensures maximum privacy, making it an ideal setup for families or those who enjoy hosting guests. Designed with practicality in mind, the home features a massive laundry/mudroom perfect for active country living, while the sturdy brick construction promises lasting comfort. Beyond the front door, the property truly shines. Whether you are a hobbyist, a small-scale farmer, or simply in need of massive storage, the impressive 30' x 60' pole barn—conveniently situated right next to the home—is ready to house your projects, equipment, or vehicles. While you’ll enjoy the peace and quiet of crisp, countrified skies, you are never far from the essentials. Located with convenient access to Atmore and Bay Minette, this property offers the rare luxury of a secluded retreat without sacrificing proximity to town. **Your dream of wide-open spaces starts here. Schedule your private showing today and step into the rural lifestyle you’ve been waiting for.** NOTE:: PROPERTY HAS AN ATMORE ADDRESS, BUT IS LOCATED IN BALDWIN COUNTY ALL SQ.FOOTAGE AND DIMENSIONS ARE APPROXIMATE AND IS THE BUYER'S RESPONSIBILITY TO VERIFY DURING DUE DILIGENCE PERIOD.
Pending
Price cut: $2K (9/16)
$288,000
62539 Presley Rd, Atmore, AL 36502
3beds
1,641sqft
Single Family Residence
Built in 2009
5 Acres Lot
$-- Zestimate®
$176/sqft
$-- HOA
What's special
Wide-open spacesCharming brick residence
- 106 days
- 401
- 18
Zillow last checked:
Listing updated:
Listed by:
Debbie Rowell 251-294-6999,
SOUTHERN REAL ESTATE,
David Dobson 850-637-4227,
SOUTHERN REAL ESTATE
Source: PAR,MLS#: 685306
Facts & features
Interior
Bedrooms & bathrooms
- Bedrooms: 3
- Bathrooms: 2
- Full bathrooms: 2
Primary bedroom
- Level: First
- Area: 211.7
- Dimensions: 14.5 x 14.6
Bedroom
- Level: First
- Area: 138
- Dimensions: 11.5 x 12
Bedroom 1
- Level: First
- Area: 135.7
- Dimensions: 11.5 x 11.8
Kitchen
- Level: First
- Area: 140.8
- Dimensions: 8.8 x 16
Living room
- Level: First
- Area: 369.6
- Dimensions: 16.8 x 22
Heating
- Heat Pump
Cooling
- Heat Pump, Ceiling Fan(s)
Appliances
- Included: Electric Water Heater, Refrigerator
- Laundry: Inside
Features
- Ceiling Fan(s)
- Flooring: Tile, Carpet
- Windows: Double Pane Windows
- Has basement: No
Interior area
- Total structure area: 1,641
- Total interior livable area: 1,641 sqft
Property
Parking
- Parking features: Driveway
- Has uncovered spaces: Yes
Features
- Levels: One
- Stories: 1
- Patio & porch: Porch
- Pool features: None
- Frontage length: Water Frontage(0)
Lot
- Size: 5 Acres
- Dimensions: 121x420x376x615x451x208x206
- Features: Central Access
Details
- Additional structures: Barn(s)
- Parcel number: 050806130000005.013
- Zoning description: County,Unrestricted
Construction
Type & style
- Home type: SingleFamily
- Architectural style: Traditional
- Property subtype: Single Family Residence
Materials
- Brick
- Foundation: Slab
- Roof: Shingle
Condition
- Resale
- New construction: No
- Year built: 2009
Utilities & green energy
- Electric: Circuit Breakers
- Sewer: Septic Tank
- Water: Public
Green energy
- Energy efficient items: Heat Pump, Insulation, Insulated Walls, Ridge Vent
Community & HOA
Community
- Subdivision: None
HOA
- Has HOA: No
- Services included: None
Location
- Region: Atmore
Financial & listing details
- Price per square foot: $176/sqft
- Tax assessed value: $47,600
- Annual tax amount: $143
- Price range: $288K - $288K
- Date on market: 7/1/2026
- Cumulative days on market: 107 days
- Road surface type: Paved
Estimated market value
Not available
Estimated sales range
Not available
Not available
Price history
| Date | Event | Price |
|---|---|---|
| 10/6/2026 | Pending sale | $288,000$176/sqft |
Source:  PAR #685306 Report a problem PAR #685306 Report a problem | ||
| 9/16/2026 | Price change | $288,000-0.7%$176/sqft |
Source: PAR #685306 Report a problem | ||
| 7/1/2026 | Listed for sale | $290,000+11.8%$177/sqft |
Source:  Baldwin Realtors #398846 Report a problem Baldwin Realtors #398846 Report a problem | ||
| 8/2/2024 | Listing removed | $259,500$158/sqft |
Source: Baldwin Realtors #358907 Report a problem | ||
| 3/7/2024 | Listed for sale | $259,500-7.3%$158/sqft |
Source: PAR #641537 Report a problem | ||
| 2/20/2024 | Listing removed | -- |
Source: Baldwin Realtors #350609 Report a problem | ||
| 8/22/2023 | Listed for sale | $279,900$171/sqft |
Source: Baldwin Realtors #350609 Report a problem | ||
Public tax history
| Year | Property taxes | Tax assessment |
|---|---|---|
| 2024 | $143 +59.7% | $4,760 +59.7% |
| 2023 | $89 | $2,980 +39.3% |
| 2022 | -- | $2,140 -5.3% |
| 2021 | -- | $2,260 -83.6% |
| 2020 | -- | $13,740 +9% |
| 2019 | -- | $12,600 +4.5% |
| 2018 | -- | $12,060 +0.2% |
| 2017 | -- | $12,040 -1.1% |
| 2016 | -- | $12,180 +6.7% |
| 2015 | -- | $11,420 +4% |
| 2014 | -- | $10,980 -1.1% |
| 2013 | -- | $11,100 -11.6% |
| 2011 | -- | $12,560 -46.6% |
| 2010 | -- | $23,520 -18.6% |
| 2006 | $866 +11.8% | $28,880 +11.8% |
| 2005 | $775 | $25,840 |
Find assessor info on the county website
Monthly payment
Est. payment
Payment breakdown
Explore the cost of this home by adjusting the details. Changes won't be saved.Climate risks
Neighborhood: 36502
Nearby schools
Schools provided by the listing agent
- Elementary: Local School In County
- Middle: LOCAL SCHOOL IN COUNTY
- High: Local School In County
Source: PAR. This data may not be complete. We recommend contacting the local school district to confirm school assignments for this home.
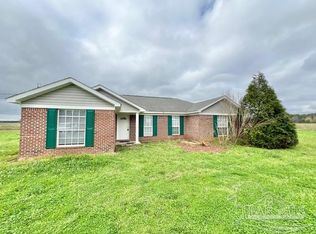
Similar homes
- $275,0004 bd2 ba1.5k sqft5024 Highway 21, Atmore, AL 36502For Sale

 MLS ID #21467620, Chad Jones, Southern Homes of Tuscaloosa, Inc. GALMLS
 - $300,0003 bd3 ba2.2k sqft9870 Highway 31, Atmore, AL 36502For Sale
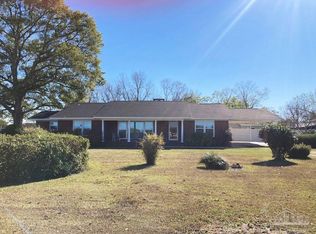 MLS ID #619610, Debbie Rowell, SOUTHERN REAL ESTATE. PAR
 - $300,0003 bd3 ba2.2k sqft9870 Us Highway 31, Atmore, AL 36502Active
 MLS ID #339358, Deborah Rowell, Southern Real Estate - Atmore. Baldwin Realtors
 - $240,0003 bd2 ba2k sqft211 7th Ave, Atmore, AL 36502For Sale
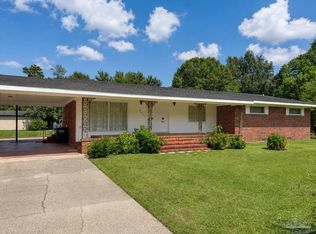 MLS ID #686356, David Dobson, SOUTHERN REAL ESTATE. PAR
