TWO-FAMILY HOME Well-maintained two-family property offering approximately 2,144sq. ft. with a desirable up/down layout, 6 bedrooms and 2 full baths. Each unit has its own separate living space along with a detached 2-car garage providing one space for each tenant. Basement has separate storage, 2 washer/dryer hookups & oil furnaces with separate oil tanks. Tenants their own utilities. Owner for water. The property currently generates $3,500 per month in rental income . Both units are occupied on month-to-month leases. Recent improvement includes laminate flooring in the upstairs unit. Property is being sold as-is.
For sale
$459,900
40 Glenwood Street, Manchester, CT 06040
6beds
2,144sqft
:
Get pre-qualified$3,262/mo
Multi Family
Built in 1955
-- sqft lot
$-- Zestimate®
$215/sqft
$-- HOA
What's special
- 3 days |
- 273 |
- 10 |
Zillow last checked:
Listing updated:
Listed by:
Steven T. Koleno (804)656-5007,
Beycome of Connecticut 804-656-5007
Source: Smart MLS,MLS#: 24198552
Facts & features
Interior
Bedrooms & bathrooms
- Bedrooms: 6
- Bathrooms: 2
- Full bathrooms: 2
Heating
- Hot Water, Oil
Cooling
- None
Appliances
- Included: Water Heater, Tankless Water Heater
Features
- Basement: Full
- Attic: Access Via Hatch
- Has fireplace: No
Interior area
- Total structure area: 2,144
- Total interior livable area: 2,144 sqft
- Finished area above ground: 2,144
Property
Parking
- Total spaces: 2
- Parking features: Detached
- Garage spaces: 2
Lot
- Size: 6,969 Square Feet
Details
- Parcel number: 2425775
- Zoning: RB
Construction
Type & style
- Home type: MultiFamily
- Architectural style: Units on different Floors
- Property subtype: Multi Family
Materials
- Vinyl Siding
- Foundation: Wood
- Roof: Other
Condition
- New construction: No
- Year built: 1955
Utilities & green energy
- Sewer: Public Sewer
- Water: Public
Community & HOA
HOA
- Has HOA: No
Location
- Region: Manchester
Financial & listing details
- Price per square foot: $215/sqft
- Tax assessed value: $177,500
- Annual tax amount: $7,068
- Date on market: 8/11/2026
Estimated market value
Not available
Estimated sales range
Not available
Not available
Price history
| Date | Event | Price |
|---|---|---|
| 8/11/2026 | Listed for sale | $459,900+155.5%$215/sqft |
Source:  Smart MLS #24198552 Report a problem Smart MLS #24198552 Report a problem | ||
| 3/24/2021 | Listing removed | -- |
Source: Owner Report a problem | ||
| 4/1/2020 | Listing removed | $1,325$1/sqft |
Source: Owner Report a problem | ||
| 3/20/2020 | Listed for rent | $1,325$1/sqft |
Source: Owner Report a problem | ||
| 1/16/2015 | Sold | $180,000+2.3%$84/sqft |
Source: Smart MLS #G699629 Report a problem | ||
| 10/27/2014 | Listed for sale | $175,900-7.4%$82/sqft |
Source: RE/MAX East of the River #G699629 Report a problem | ||
| 8/23/2011 | Listing removed | $189,900$89/sqft |
Source: RE/MAX East Of The River #G561182 Report a problem | ||
| 7/24/2010 | Price change | $189,900-3.8%$89/sqft |
Source: RE/MAX East of the River #G561182 Report a problem | ||
| 5/8/2010 | Listed for sale | $197,500$92/sqft |
Source: RE/MAX East of the River #G561182 Report a problem | ||
Public tax history
| Year | Property taxes | Tax assessment |
|---|---|---|
| 2025 | $7,068 +2.9% | $177,500 |
| 2024 | $6,866 +4% | $177,500 |
| 2023 | $6,603 +3% | $177,500 |
| 2022 | $6,411 +10.2% | $177,500 +28% |
| 2021 | $5,816 +0.2% | $138,700 |
| 2020 | $5,807 +0.4% | $138,700 |
| 2019 | $5,784 +1.9% | $138,700 |
| 2018 | $5,674 +2.9% | $138,700 |
| 2017 | $5,513 +0.8% | $138,700 -0.1% |
| 2015 | $5,469 +1.9% | $138,800 |
| 2014 | $5,365 +3.2% | $138,800 |
| 2013 | $5,197 +4.5% | $138,800 |
| 2012 | $4,973 -4.4% | $138,800 -14.6% |
| 2011 | $5,200 +2.2% | $162,600 |
| 2010 | $5,086 +3.2% | $162,600 |
| 2009 | $4,930 +12.2% | $162,600 +22% |
| 2008 | $4,394 -25% | $133,233 -18.1% |
| 2007 | $5,862 +96.1% | $162,600 +118.3% |
| 2006 | $2,990 +5.4% | $74,500 |
| 2005 | $2,836 +5.5% | $74,500 |
| 2004 | $2,687 +5.1% | $74,500 |
| 2003 | $2,556 +10.2% | $74,500 |
| 2001 | $2,319 | $74,500 |
Find assessor info on the county website
Monthly payment
Est. payment
Payment breakdown
Explore the cost of this home by adjusting the details. Changes won't be saved.Climate risks
Neighborhood: Eastside
Nearby schools
GreatSchools rating
- 5/10Highland Park SchoolGrades: PK-4Distance: 0.8 mi
- 4/10Illing Middle SchoolGrades: 7-8Distance: 1.2 mi
- 4/10Manchester High SchoolGrades: 9-12Distance: 1 mi
Schools provided by the listing agent
- Elementary: Highland Park
- High: Manchester
Source: Smart MLS. This data may not be complete. We recommend contacting the local school district to confirm school assignments for this home.
- $--3 bd1 ba1k sqft42 Glenwood St FLOOR 2, Manchester, CT 06040Off Market

- $--3 bd1 ba1k sqft42 Glenwood Street #FL 2ND, Manchester, CT 06040Off Market
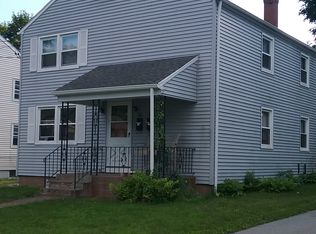
- $334,5004 bd2 ba1.5k sqft38 Glenwood St, Manchester, CT 06040Off Market

- $286,0003 bd1 ba1.5k sqft46 Glenwood St, Manchester, CT 06040Sold

- $190,0002 bd1 ba696 sqft34 Glenwood St, Manchester, CT 06040Sold
- $325,0003 bd2 ba1.4k sqft50 Glenwood St, Manchester, CT 06040Sold
- $272,4002 bd1 ba-- sqft41 Glenwood St, Manchester, CT 06040Off Market
- $170,0002 bd1 ba696 sqft30 Glenwood St, Manchester, CT 06040Sold
A local agent can set up tours, give advice and negotiate with sellers.
Similar homes
- $374,9006 bd2 ba2.5k sqft342-344 Center Street, Manchester, CT 06040For Sale
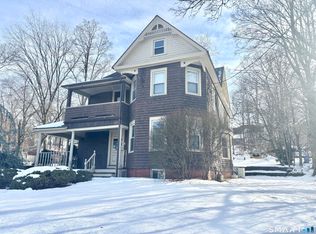
 MLS ID #24151876, Vincent L. Diana, William Raveis Real Estate. Smart MLS
 - $300,0003 bd1 ba1.2k sqft58 Ashworth Street, Manchester, CT 06040For Sale
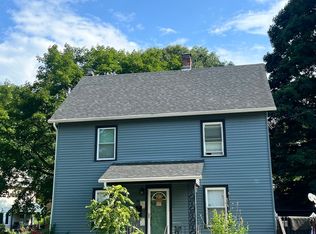 MLS ID #24195815, Premchand D. Budhram, Vision Real Estate. Smart MLS
 - $440,0006 bd2 ba2.4k sqft15-17 Leichtner Drive, East Hartford, CT 06108For Sale
 MLS ID #24198094, Emmannuel Pina, eXp Realty. Smart MLS
 - $475,0004 bd3 ba1.8k sqft10 Laurwood Drive, Bolton, CT 06043For Sale
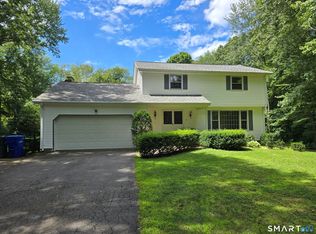 MLS ID #24196819, Fernando M. Paiva, Gorski Realty LLC. Smart MLS
 - $559,0004 bd3 ba2.7k sqft33 West Gerald Drive, Manchester, CT 06040For SaleMLS ID #24197675, Bill S. Mamak, RE/MAX Right Choice. Smart MLS
- $409,9008 bd3 ba2.5k sqft41-43 Dean Street, Hartford, CT 06114For SaleMLS ID #24198862, Kervin D. Figaro, Five Stars Realty. Smart MLS
- $480,0004 bd2 ba1.8k sqft44 Climax Road, Simsbury, CT 06070For SaleMLS ID #24197334, Peter Nowak, Ryze Realty Group LLC. Smart MLS
- $459,9004 bd2 ba2.6k sqft436 Avery Street, South Windsor, CT 06074For SaleMLS ID #24189399, Peter Meng, William Raveis Real Estate. Smart MLS
- $284,0003 bd2 ba1.5k sqft383 Center Street, Manchester, CT 06040For SaleMLS ID #24196714, Claude J. Cousins, Berkshire Hathaway NE Prop.. Smart MLS
- $439,0004 bd2 ba1.5k sqft76-78 Higbie Drive, East Hartford, CT 06108For SaleMLS ID #24165468, Yahira L. Rodriguez, eXp Realty. Smart MLS
- $525,0007 bd3 ba2.7k sqft27-29 Addison Street, Hartford, CT 06120For SaleMLS ID #24195707, Lucy Biondi, KDR Real Estate LLC. Smart MLS
- $455,0004 bd4 ba1.8k sqft124 Hammond Court, Colchester, CT 06415For SaleMLS ID #24197919, Janise L. Gabco, Our Home Realty Advisors. Smart MLS
- $489,1116 bd-- ba2.7k sqft78 Rhodes Street, New Britain, CT 06051For SaleMLS ID #24197311, Lisa Cozzi, Century 21 AllPoints Realty. Smart MLS
- $539,9004 bd3 ba2.1k sqft878 Manchester Road, Glastonbury, CT 06033For SaleMLS ID #24197932, Mark T. Massaro, Coldwell Banker Realty. Smart MLS
- $379,0004 bd2 ba1.7k sqft5 Depietro Drive, East Hartford, CT 06118For SaleMLS ID #24197822, Krit Wanpensri, Coldwell Banker Realty. Smart MLS
- $449,9005 bd4 ba2.4k sqft24 Bond Street, Hartford, CT 06114For SaleMLS ID #24189844, Tony S. Marques, Golden Rule Realty. Smart MLS
- $349,9004 bd2 ba1.8k sqft284-286 Hazard Avenue, Enfield, CT 06082For SaleMLS ID #24198346, Rafael Fontanez, Signature Realty LLC. Smart MLS
- $359,9003 bd1 ba1.2k sqft25 Radding Street, Manchester, CT 06042For SaleMLS ID #24194462, Rebecca Kingston, BHHS Realty Professionals. Smart MLS
- $385,0003 bd2 ba1.1k sqft1841 Main Street, East Hartford, CT 06108For SaleMLS ID #24198283, Daniel Alvarado, Better Homes and Gardens Real Estate Executive Real Estate. Smart MLS
- $314,9003 bd2 ba1.1k sqft72 Vernon Street, Manchester, CT 06042For SaleMLS ID #24196260, Jason Diaz, Berkshire Hathaway NE Prop.. Smart MLS
