Wonderfully updated home on a private cul-de-sac street is certain to impress. Open floor plan compliments today's lifestyle of being together. 4 bedrooms and 2 full baths. Refinished hardwood flooring and gorgeous crown molding throughout. The living and dining room open up to the remodeled kitchen with custom cabinetry, a center island, granite counters and stainless steel appliances. A major bonus of this home is that right off the kitchen, the lower level has the ability to be an in-law suite with a bedroom and full bathroom. Relax or entertain in the completely finished recreation room! Extra wide concrete driveway with parking pad for guests. Backyard is partially fenced with a patio, shed and gorgeous views of the Metroparks all year long. You will be able to enjoy the public pool, library, playground & Big Creek trail just minutes from this home. Great location close to shopping, schools, major highways I-480 & 71. You've found it! Call agent today.
Active
$259,900
6254 Colebrook Rd, Cleveland, OH 44130
4beds
1,635sqft
Single Family Residence
Built in 1956
6,534 Square Feet Lot
$-- Zestimate®
$159/sqft
$-- HOA
What's special
Open floor planCompletely finished recreation roomWonderfully updated homeGorgeous crown molding throughoutCustom cabinetryStainless steel appliancesGranite counters
- 9 days
- 871
- 88
Likely to sell faster than
Zillow last checked:
Listing updated:
Listed by:
Michael Atkinson 440-773-5577 michael@atkinsonteam.com,
RE/MAX Real Estate Group
Source: MLS Now,MLS#: 5243127 Originating MLS: Akron Cleveland Association of REALTORS
Originating MLS: Akron Cleveland Association of REALTORSFacts & features
Interior
Bedrooms & bathrooms
- Bedrooms: 4
- Bathrooms: 2
- Full bathrooms: 2
Heating
- Forced Air, Gas
Cooling
- Central Air
Appliances
- Included: Dryer, Dishwasher, Range, Refrigerator, Washer
- Laundry: Laundry Room
Features
- Eat-in Kitchen
- Basement: Full,Finished
- Has fireplace: No
Interior area
- Total structure area: 1,635
- Total interior livable area: 1,635 sqft
- Finished area above ground: 1,326
- Finished area below ground: 309
Video & virtual tour
Property
Parking
- Total spaces: 1
- Parking features: Attached, Garage
- Attached garage spaces: 1
Features
- Levels: Two,Multi/Split
- Stories: 2
- Patio & porch: Patio
- Fencing: Chain Link,Partial
Lot
- Size: 6,534 Square Feet
- Dimensions: 74 x 90
- Features: Private
Details
- Additional structures: Shed(s)
- Parcel number: 47114032
Construction
Type & style
- Home type: SingleFamily
- Architectural style: Split Level
- Property subtype: Single Family Residence
Materials
- Brick, Vinyl Siding
- Roof: Asphalt,Fiberglass
Condition
- Year built: 1956
Utilities & green energy
- Sewer: Public Sewer
- Water: Public
Community & HOA
HOA
- Has HOA: No
Location
- Region: Cleveland
Financial & listing details
- Price per square foot: $159/sqft
- Tax assessed value: $196,200
- Annual tax amount: $4,169
- Date on market: 9/23/2026
- Listing terms: Cash,Conventional
Estimated market value
Not available
Estimated sales range
Not available
Not available
Price history
| Date | Event | Price |
|---|---|---|
| 9/23/2026 | Listed for sale | $259,900+18.1%$159/sqft |
Source:  MLS Now #5243127 Report a problem MLS Now #5243127 Report a problem | ||
| 7/30/2021 | Sold | $220,000+11.4%$135/sqft |
Source: MLS Now #4278264 Report a problem | ||
| 5/31/2021 | Pending sale | $197,500$121/sqft |
Source: MLS Now #4278264 Report a problem | ||
| 5/17/2021 | Contingent | $197,500$121/sqft |
Source: MLS Now #4278264 Report a problem | ||
| 5/14/2021 | Listed for sale | $197,500+54.3%$121/sqft |
Source: MLS Now #4278264 Report a problem | ||
| 8/10/2017 | Sold | $128,000-1.5%$78/sqft |
Source: MLS Now #3913943 Report a problem | ||
| 7/31/2017 | Pending sale | $129,900$79/sqft |
Source: Howard Hanna - Rocky River #3913943 Report a problem | ||
| 6/28/2017 | Price change | $129,900-3.7%$79/sqft |
Source: Howard Hanna - Rocky River #3913943 Report a problem | ||
| 6/16/2017 | Listed for sale | $134,900+7.1%$83/sqft |
Source: Howard Hanna - Rocky River #3913943 Report a problem | ||
| 10/11/2000 | Sold | $126,000$77/sqft |
Source:  MLS Now #1010371 Report a problem MLS Now #1010371 Report a problem | ||
Public tax history
| Year | Property taxes | Tax assessment |
|---|---|---|
| 2025 | $3,738 -7% | $68,670 |
| 2024 | $4,019 +16.5% | $68,670 +33.4% |
| 2023 | $3,448 +0.6% | $51,490 |
| 2022 | $3,427 -3.1% | $51,490 |
| 2021 | $3,536 +11.9% | $51,490 +24% |
| 2020 | $3,160 +0.4% | $41,510 |
| 2019 | $3,148 -7.7% | $41,510 |
| 2018 | $3,409 +3.5% | $41,510 +10.1% |
| 2017 | $3,292 +0.8% | $37,700 |
| 2016 | $3,264 | $37,700 |
| 2015 | $3,264 -1.5% | $37,700 -2% |
| 2014 | $3,314 +0.9% | $38,470 |
| 2013 | $3,285 +4.3% | $38,470 |
| 2012 | $3,148 -0.9% | $38,470 -5.6% |
| 2011 | $3,176 +13.6% | $40,750 |
| 2010 | $2,795 +0.7% | $40,750 |
| 2009 | $2,775 -5.3% | $40,750 -11% |
| 2008 | $2,929 +2.7% | $45,790 |
| 2007 | $2,852 +0% | $45,790 |
| 2006 | $2,852 -0.7% | $45,790 +3.8% |
| 2005 | $2,871 +9.8% | $44,110 |
| 2004 | $2,614 +10% | $44,110 |
| 2003 | $2,378 +18.9% | $44,110 +21.6% |
| 2002 | $1,999 -37.3% | $36,260 |
| 2001 | $3,191 +0.2% | $36,260 |
| 2000 | $3,184 | $36,260 |
Find assessor info on the county website
Monthly payment
Est. payment
Payment breakdown
Explore the cost of this home by adjusting the details. Changes won't be saved.Climate risks
Neighborhood: 44130
Nearby schools
Schools provided by the listing agent
- District: Parma CSD - 1824
Source: MLS Now. This data may not be complete. We recommend contacting the local school district to confirm school assignments for this home.
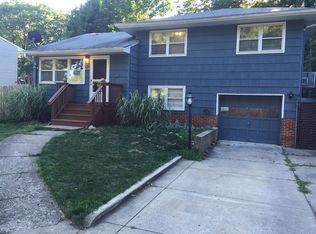
Similar homes
- $249,9003 bd2 ba1.6k sqft11052 Naomi Dr, Parma, OH 44130For Sale
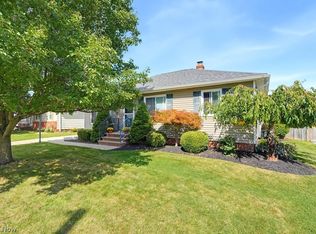 MLS ID #5249198, Diane Weseloh, Keller Williams Elevate. MLS Now
 - $209,9004 bd2 ba1.2k sqft6410 Newland Rd, Parma Heights, OH 44130For Sale
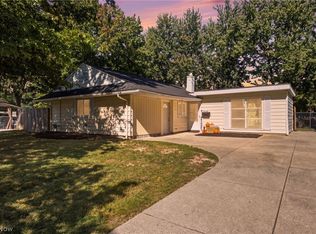 MLS ID #5249280, Ashley N Martin, Carleton Realty, LLC.. MLS Now
 - $257,5003 bd2 ba1.9k sqft13711 Pineview Ct, Middleburg Heights, OH 44130For Sale
 MLS ID #5249118, James Oblak, RE/MAX Above & Beyond. MLS Now
 - $254,9003 bd2 ba1.5k sqft6150 Vernondale Dr, Parma Heights, OH 44130For Sale
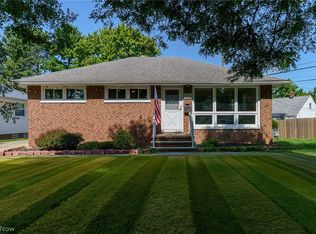 MLS ID #5239940, Mandy E Pajerski, Coldwell Banker Schmidt Realty. MLS Now
