Old world charm found in this 4 bedroom, 1 1/2 baths Gambrel Colonial, set on a fenced yard with a 1 car detached garage. The eat-in kitchen is good size and open to the dining room. Hardwood is found throughout the house - even in the kitchen. The front to back living room is delightful with it's double glassed curio cabinets, wood burning fireplace and access to a heated sunroom. All four bedrooms on the 2nd floor are decent size with ceiling fans. One bedroom has w/w carpet. The walk-up attic is great for extra storage. The one car detached garage has an awesome covered stone porch for sitting on and the almost entirely fenced yard is great for family and pets!
For sale
$315,000
318 Middle Turnpike East, Manchester, CT 06040
4beds
2,120sqft
Single Family Residence
Built in 1930
6,098 Square Feet Lot
$-- Zestimate®
$149/sqft
$-- HOA
What's special
- 7 days |
- 1,585 |
- 41 |
Zillow last checked:
Listing updated:
Listed by:
Peggy G. Gregan (860)836-0496,
ERA Blanchard & Rossetto 860-646-2482
Source: Smart MLS,MLS#: 24199351
Facts & features
Interior
Bedrooms & bathrooms
- Bedrooms: 4
- Bathrooms: 2
- Full bathrooms: 1
- 1/2 bathrooms: 1
Primary bedroom
- Features: Ceiling Fan(s), Hardwood Floor
- Level: Upper
- Area: 143 Square Feet
- Dimensions: 11 x 13
Bedroom
- Features: Ceiling Fan(s), Hardwood Floor
- Level: Upper
- Area: 130 Square Feet
- Dimensions: 10 x 13
Bedroom
- Features: Ceiling Fan(s), Wall/Wall Carpet
- Level: Upper
- Area: 154 Square Feet
- Dimensions: 11 x 14
Bedroom
- Features: Ceiling Fan(s), Hardwood Floor
- Level: Upper
- Area: 140 Square Feet
- Dimensions: 10 x 14
Dining room
- Features: Beamed Ceilings, Hardwood Floor
- Level: Main
- Area: 156 Square Feet
- Dimensions: 12 x 13
Kitchen
- Features: Eating Space, Hardwood Floor
- Level: Main
- Area: 240 Square Feet
- Dimensions: 12 x 20
Living room
- Features: Built-in Features, Fireplace, Hardwood Floor
- Level: Main
- Area: 325 Square Feet
- Dimensions: 13 x 25
Sun room
- Features: Hardwood Floor
- Level: Main
- Area: 168 Square Feet
- Dimensions: 8 x 21
Heating
- Radiator, Natural Gas
Cooling
- Ceiling Fan(s), Wall Unit(s)
Appliances
- Included: Oven/Range, Microwave, Range Hood, Refrigerator, Disposal, Washer, Dryer, Water Heater
- Laundry: Main Level
Features
- Doors: Storm Door(s)
- Windows: Storm Window(s)
- Basement: Full,Unfinished,Sump Pump,Storage Space,Interior Entry,Concrete
- Attic: Heated,Storage,Walk-up
- Number of fireplaces: 1
Interior area
- Total structure area: 2,120
- Total interior livable area: 2,120 sqft
- Finished area above ground: 2,120
Property
Parking
- Total spaces: 1
- Parking features: Detached, Garage Door Opener
- Garage spaces: 1
Features
- Patio & porch: Porch
- Exterior features: Sidewalk
Lot
- Size: 6,098 Square Feet
- Features: Level, Open Lot
Details
- Parcel number: 2427966
- Zoning: RA
Construction
Type & style
- Home type: SingleFamily
- Architectural style: Colonial
- Property subtype: Single Family Residence
Materials
- Shake Siding, Wood Siding
- Foundation: Concrete Perimeter
- Roof: Asphalt
Condition
- New construction: No
- Year built: 1930
Utilities & green energy
- Sewer: Public Sewer
- Water: Public
- Utilities for property: Cable Available
Green energy
- Energy efficient items: Doors, Windows
Community & HOA
Community
- Features: Near Public Transport, Golf, Library, Medical Facilities, Private School(s), Shopping/Mall
- Subdivision: Bowers
HOA
- Has HOA: No
Location
- Region: Manchester
Financial & listing details
- Price per square foot: $149/sqft
- Tax assessed value: $147,900
- Annual tax amount: $5,889
- Date on market: 8/14/2026
Estimated market value
Not available
Estimated sales range
Not available
Not available
Price history
| Date | Event | Price |
|---|---|---|
| 8/22/2026 | Listed for sale | $315,000+117.2%$149/sqft |
Source:  Smart MLS #24199351 Report a problem Smart MLS #24199351 Report a problem | ||
| 7/11/2001 | Sold | $145,000+7.4%$68/sqft |
Source: Smart MLS #G260073 Report a problem | ||
| 10/17/2000 | Sold | $135,000+22.7%$64/sqft |
Source: Public Record Report a problem | ||
| 7/23/1993 | Sold | $110,000+10%$52/sqft |
Source: Public Record Report a problem | ||
| 9/4/1992 | Sold | $100,000$47/sqft |
Source: Public Record Report a problem | ||
Public tax history
| Year | Property taxes | Tax assessment |
|---|---|---|
| 2025 | $5,889 +2.9% | $147,900 |
| 2024 | $5,721 +4% | $147,900 |
| 2023 | $5,502 +3% | $147,900 |
| 2022 | $5,342 +10.6% | $147,900 +28.4% |
| 2021 | $4,830 +0.1% | $115,200 |
| 2020 | $4,823 +0.4% | $115,200 |
| 2019 | $4,804 +1.9% | $115,200 |
| 2018 | $4,713 +2.9% | $115,200 |
| 2017 | $4,579 -5.2% | $115,200 -6% |
| 2015 | $4,830 +1.9% | $122,600 |
| 2014 | $4,738 +3.2% | $122,600 |
| 2013 | $4,590 +4.5% | $122,600 |
| 2012 | $4,393 -12.3% | $122,600 -21.7% |
| 2011 | $5,008 +2.2% | $156,600 |
| 2010 | $4,898 +3.2% | $156,600 |
| 2009 | $4,748 +6.6% | $156,600 +16% |
| 2008 | $4,452 -21.1% | $135,000 -13.8% |
| 2007 | $5,645 +53.2% | $156,600 +70.6% |
| 2006 | $3,685 +5.4% | $91,800 |
| 2005 | $3,495 +5.6% | $91,800 |
| 2004 | $3,311 +5.1% | $91,800 |
| 2003 | $3,150 +10.2% | $91,800 |
| 2001 | $2,858 | $91,800 |
Find assessor info on the county website
Monthly payment
Est. payment
Payment breakdown
Explore the cost of this home by adjusting the details. Changes won't be saved.Climate risks
Neighborhood: Central Manchester
Nearby schools
GreatSchools rating
- 4/10Bowers SchoolGrades: PK-5Distance: 0.3 mi
- 4/10Illing Middle SchoolGrades: 7-8Distance: 0.2 mi
- 4/10Manchester High SchoolGrades: 9-12Distance: 0.5 mi
Schools provided by the listing agent
- Elementary: Bowers
- High: Manchester
Source: Smart MLS. This data may not be complete. We recommend contacting the local school district to confirm school assignments for this home.
- $377,6005 bd3 ba2k sqft314 Middle Tpke E, Manchester, CT 06040Off Market
- $317,7003 bd1 ba1.3k sqft10 Earl St, Manchester, CT 06040Off Market
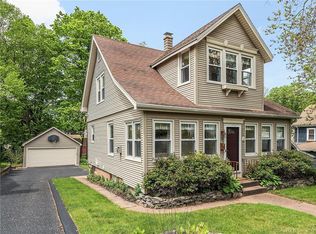
- $299,0003 bd2 ba1.4k sqft308 Middle Tpke E, Manchester, CT 06040Sold
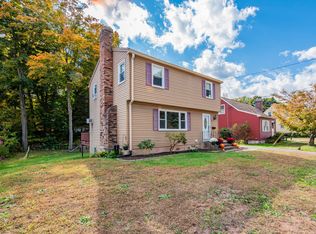
- $249,7003 bd1 ba1.1k sqft326 Middle Tpke E, Manchester, CT 06040Off Market
- $355,1003 bd1 ba1.4k sqft14 Earl St, Manchester, CT 06040Off Market
- $356,0002 bd1 ba1.2k sqft11 Earl St, Manchester, CT 06040Off Market
- $324,6004 bd1 ba1.4k sqft317 Middle Tpke E, Manchester, CT 06040Off Market
- $458,000-- bd-- ba2.3k sqft18 Earl St, Manchester, CT 06040Off Market
A local agent can set up tours, give advice and negotiate with sellers.
Similar homes
- $300,0003 bd1 ba1.2k sqft58 Ashworth Street, Manchester, CT 06040For Sale
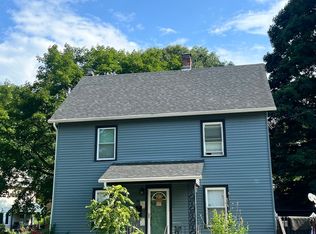
 MLS ID #24195815, Premchand D. Budhram, Vision Real Estate. Smart MLS
 - $339,9003 bd2 ba1.4k sqft117 Helaine Road, Manchester, CT 06042For Sale
 MLS ID #24199515, Robert F. Rosa, Berkshire Hathaway NE Prop.. Smart MLS
 - $284,0003 bd2 ba1.5k sqft383 Center Street, Manchester, CT 06040For Sale
 MLS ID #24196714, Claude J. Cousins, Berkshire Hathaway NE Prop.. Smart MLS
 - $--6 bd3 ba3k sqft46-48 Summer St, Manchester, CT 06040Auction
 Xome
Xome - $275,0003 bd1 ba1.1k sqft42 Coventry Street, Manchester, CT 06042For SaleMLS ID #24198303, Patty Kilpatrick, ERA Blanchard & Rossetto. Smart MLS
- $399,9006 bd2 ba2.8k sqft12 Jackson Street, Manchester, CT 06040For SaleMLS ID #24199215, Carl J. Guild, Carl Guild & Associates. Smart MLS
- $374,9006 bd2 ba2.5k sqft342-344 Center Street, Manchester, CT 06040For SaleMLS ID #24151876, Vincent L. Diana, William Raveis Real Estate. Smart MLS
- $449,9006 bd2 ba2.1k sqft40 Glenwood Street, Manchester, CT 06040For SaleMLS ID #24198552, Steven T. Koleno, Beycome of Connecticut. Smart MLS
- $319,9003 bd2 ba1.3k sqft4 Eleanor Road, East Hartford, CT 06118For SaleMLS ID #24197763, Nora Lewis, William Raveis Real Estate. Smart MLS
- $399,9004 bd2 ba2.6k sqft73 Notch Road, Bolton, CT 06043For SaleMLS ID #24196620, Julie Corrado, Coldwell Banker Realty. Smart MLS
- $299,9003 bd1 ba1.1k sqft173 Elm Hill Road, Vernon, CT 06066For SaleMLS ID #24177317, Jacob Bocek, Salzillo Realty Company. Smart MLS
- $300,0003 bd1 ba1.4k sqft40 Suffolk Drive, East Hartford, CT 06118For SaleMLS ID #24199020, Ty Jackson, BHHS Realty Professionals. Smart MLS
- $379,9003 bd2 ba1.3k sqft796 Avery Street, South Windsor, CT 06074For SaleMLS ID #24199044, Margaret M. Shea, Shea & Company Real Estate,LLC. Smart MLS
- $249,9003 bd1 ba1.3k sqft36 Sedgwick Road, East Hartford, CT 06108For SaleMLS ID #24199699, Carol Wanat, Rockoff Realty. Smart MLS
- $389,9003 bd2 ba1.5k sqft30 Kanter Drive, Vernon, CT 06066For SaleMLS ID #24199366, Fallah Razzak, Lock and Key Realty, Inc. Smart MLS
- $--2 bd1 ba1.1k sqft267 Scantic Rd, East Windsor, CT 06088AuctionAuction.com 2
- $299,0003 bd1 ba1.2k sqft16 Salem Drive, Somers, CT 06071For SaleMLS ID #24199875, Dov Vogel, mygoodagent. Smart MLS
- $389,9003 bd1 ba1.6k sqft882 Avery Street, South Windsor, CT 06074For SaleMLS ID #24198887, Vincent L. Diana, William Raveis Real Estate. Smart MLS
- $389,9003 bd2 ba1.9k sqft269 Hills Street, East Hartford, CT 06118For SaleMLS ID #24135094, Felix P. DuVerger, Berkshire Hathaway NE Prop.. Smart MLS
- $379,9003 bd2 ba1.5k sqft11 Esther Avenue, Ellington, CT 06029For SaleMLS ID #24198520, Matthew B. Banak, Coldwell Banker Realty. Smart MLS
