Move right into this beautifully situated 3 bedroom, 1 bath ranch located in a quiet, desirable Manchester neighborhood! Offering the convenience of one-floor living, this home features an open-concept living & dining area centered around the unique fireplace, creating a warm & inviting focal point. Boasting renovated kitchen w/quartz countertops, new cabinetry, appliances & modern finishes, updated bathroom & hardwood floors throughout all adding to this home's charm. The versatile lower level room off the kitchen w/ vaulted ceilings could make a great family room, home office, playroom or den! Stay comfortable year-round w/ the brand-new whole-house mini-split AC system along with newer furnace, hot water, electrical system & hatchway. Finish the full basement to add additional living space while it currently offers abundant storage! Outside the hip roof adds curb appeal & spacious, private backyard w/ patio is ideal for relaxing or entertaining. Conveniently located near schools, parks, playgrounds, shopping, medical facilities & major highways. This move-in-ready home combines comfort, style & wonderful location. Don't miss this fantastic opportunity!
For sale
$359,900
25 Radding Street, Manchester, CT 06042
3beds
1,238sqft
:
Get pre-qualified$2,575/mo
Single Family Residence
Built in 1955
0.31 Acres Lot
$-- Zestimate®
$291/sqft
$-- HOA
What's special
Updated bathroomOne-floor livingHardwood floors throughoutAppliances and modern finishesNew cabinetry
- 16 hours |
- 301 |
- 10 |
Zillow last checked:
Listing updated:
Listed by:
REBECCA KINGSTON TEAM,
Rebecca Kingston (413)519-6787,
BHHS Realty Professionals 413-567-3361
Source: Smart MLS,MLS#: 24194462
Facts & features
Interior
Bedrooms & bathrooms
- Bedrooms: 3
- Bathrooms: 1
- Full bathrooms: 1
Primary bedroom
- Features: Hardwood Floor
- Level: Main
Bedroom
- Features: Hardwood Floor
- Level: Main
Bedroom
- Features: Hardwood Floor
- Level: Main
Bathroom
- Level: Main
Dining room
- Features: Bay/Bow Window, Combination Liv/Din Rm, Fireplace, Hardwood Floor
- Level: Main
Family room
- Features: Vaulted Ceiling(s), Laminate Floor
- Level: Lower
Kitchen
- Features: Remodeled, Quartz Counters, Fireplace
- Level: Main
Living room
- Features: Remodeled, Combination Liv/Din Rm, Fireplace, Hardwood Floor
- Level: Main
Heating
- Hot Water, Oil
Cooling
- Ductless
Appliances
- Included: Electric Range, Microwave, Refrigerator, Dishwasher, Washer, Dryer, Water Heater
- Laundry: Lower Level
Features
- Open Floorplan
- Basement: Full,Unfinished,Storage Space,Interior Entry,Concrete
- Attic: Access Via Hatch
- Number of fireplaces: 1
Interior area
- Total structure area: 1,238
- Total interior livable area: 1,238 sqft
- Finished area above ground: 1,238
Property
Parking
- Total spaces: 5
- Parking features: Paved, Off Street, Driveway, Private, Asphalt
- Has uncovered spaces: Yes
Features
- Patio & porch: Patio
- Exterior features: Rain Gutters
Lot
- Size: 0.31 Acres
- Features: Level, Cleared, Landscaped
Details
- Additional structures: Shed(s)
- Parcel number: 2429640
- Zoning: RA
Construction
Type & style
- Home type: SingleFamily
- Architectural style: Ranch
- Property subtype: Single Family Residence
Materials
- Shake Siding, Vinyl Siding, Brick
- Foundation: Concrete Perimeter
- Roof: Asphalt
Condition
- New construction: No
- Year built: 1955
Utilities & green energy
- Sewer: Public Sewer
- Water: Public
Green energy
- Energy efficient items: Thermostat
Community & HOA
Community
- Features: Health Club, Medical Facilities, Park, Pool, Public Rec Facilities, Near Public Transport, Shopping/Mall
- Subdivision: Bowers
HOA
- Has HOA: No
Location
- Region: Manchester
Financial & listing details
- Price per square foot: $291/sqft
- Tax assessed value: $133,800
- Annual tax amount: $5,328
- Date on market: 7/27/2026
Estimated market value
Not available
Estimated sales range
Not available
Not available
Price history
| Date | Event | Price |
|---|---|---|
| 7/27/2026 | Listed for sale | $359,900+9.9%$291/sqft |
Source:  Smart MLS #24194462 Report a problem Smart MLS #24194462 Report a problem | ||
| 3/14/2025 | Sold | $327,500+5.7%$265/sqft |
Source: Smart MLS #24072307 Report a problem | ||
| 2/11/2025 | Pending sale | $309,900$250/sqft |
Source: Smart MLS #24072307 Report a problem | ||
| 2/5/2025 | Listed for sale | $309,900+77.1%$250/sqft |
Source: Smart MLS #24072307 Report a problem | ||
| 11/25/2024 | Sold | $175,000$141/sqft |
Source: Public Record Report a problem | ||
Public tax history
| Year | Property taxes | Tax assessment |
|---|---|---|
| 2025 | $5,328 +3% | $133,800 |
| 2024 | $5,175 +4% | $133,800 |
| 2023 | $4,977 +3% | $133,800 |
| 2022 | $4,833 +8.3% | $133,800 +25.8% |
| 2021 | $4,461 +0.1% | $106,400 |
| 2020 | $4,455 +0.4% | $106,400 |
| 2019 | $4,437 +1.9% | $106,400 |
| 2018 | $4,353 +2.9% | $106,400 |
| 2017 | $4,229 -8.2% | $106,400 -9% |
| 2015 | $4,606 +1.9% | $116,900 |
| 2014 | $4,518 +3.2% | $116,900 |
| 2013 | $4,377 +4.5% | $116,900 |
| 2012 | $4,189 -5.1% | $116,900 -15.3% |
| 2011 | $4,413 +2.2% | $138,000 |
| 2010 | $4,317 +3.2% | $138,000 |
| 2009 | $4,184 +5.2% | $138,000 +14.4% |
| 2008 | $3,977 -20.1% | $120,600 -12.6% |
| 2007 | $4,975 +44.5% | $138,000 +60.8% |
| 2006 | $3,444 +5.5% | $85,800 |
| 2005 | $3,266 +5.5% | $85,800 |
| 2004 | $3,095 +5.1% | $85,800 |
| 2003 | $2,944 +10.2% | $85,800 |
| 2001 | $2,671 | $85,800 |
Find assessor info on the county website
Monthly payment
Est. payment
Payment breakdown
Explore the cost of this home by adjusting the details. Changes won't be saved.Climate risks
Neighborhood: Bowers
Nearby schools
GreatSchools rating
- 4/10Bowers SchoolGrades: PK-5Distance: 0.1 mi
- 4/10Illing Middle SchoolGrades: 7-8Distance: 0.2 mi
- 4/10Manchester High SchoolGrades: 9-12Distance: 0.6 mi
- $373,2003 bd2 ba1.5k sqft19 Radding St, Manchester, CT 06042Off Market
- $410,0004 bd3 ba1.9k sqft33 Radding St, Manchester, CT 06042Sold
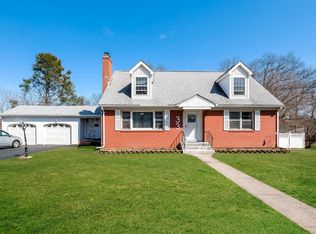
- $374,2003 bd2 ba1.6k sqft34 Radding St, Manchester, CT 06042Off Market
- $361,9003 bd2 ba1.3k sqft30 Farmington St, Manchester, CT 06042Off Market
- $374,4003 bd1 ba1.4k sqft15 Radding St, Manchester, CT 06042Off Market
- $359,0003 bd1 ba1.2k sqft26 Radding St, Manchester, CT 06042Off Market
- $448,2003 bd2 ba1.9k sqft18 Radding St, Manchester, CT 06042Off Market
- $433,5005 bd3 ba2.4k sqft5 Radding St, Manchester, CT 06042Off Market
A local agent can set up tours, give advice and negotiate with sellers.
Similar homes
- $399,0003 bd2 ba1.4k sqft235 Summit Street, Manchester, CT 06042For Sale

 MLS ID #24191774, Liz D. Luciano, Better Homes and Gardens Real Estate Executive Real Estate. Smart MLS
 - $329,9004 bd2 ba1.8k sqft117 Westerly Street, Manchester, CT 06040For Sale
 MLS ID #24193907, Peggy G. Gregan, ERA Blanchard & Rossetto. Smart MLS
 - $344,0003 bd1 ba1.2k sqft65 Broad Street, Manchester, CT 06042For Sale
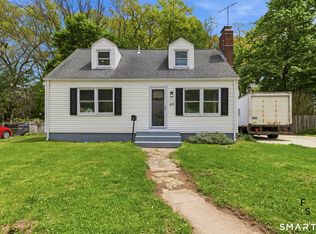 MLS ID #24185841, Guillermo A. Araujo, Five Stars Realty. Smart MLS
 - $350,0004 bd2 ba1.5k sqft143 Benton Street, Manchester, CT 06040For Sale
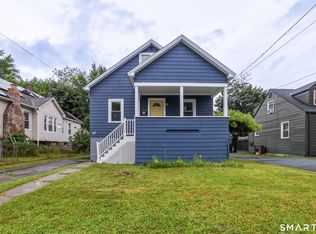 MLS ID #24187850, Kristin Callahan, eXp Realty. Smart MLS
 - $330,0003 bd3 ba1.7k sqft30 Steep Hollow Lane, Manchester, CT 06040For SaleMLS ID #24184479, Gerard Sullivan, Coldwell Banker Realty. Smart MLS
- $324,9003 bd1 ba1.5k sqft527 Lake Street, Manchester, CT 06042For SaleMLS ID #24172279, Fran C. Rokicki, Fran Rokicki Realty, LLC. Smart MLS
- $359,9003 bd2 ba1.3k sqft861 Tolland Street, East Hartford, CT 06108For SaleMLS ID #24192291, Waylynn Garcia, Better Homes and Gardens Real Estate Executive Real Estate. Smart MLS
- $325,0003 bd1 ba1.2k sqft26 Trebbe Drive, Manchester, CT 06040For SaleMLS ID #24177167, Marion Scavone, Sentry Real Estate. Smart MLS
- $430,0003 bd2 ba1.4k sqft5 Bentley Drive, Manchester, CT 06040For SaleMLS ID #24176010, Mirtha P. Garcia, Eagle Eye Realty PLLC. Smart MLS
- $335,0003 bd1 ba1.5k sqft72 Linnmore Drive, Manchester, CT 06040For SaleMLS ID #24189426, Mariella Quintana, Premier Properties of CT. Smart MLS
- $289,9004 bd1 ba1k sqft110 Hawthorne Street, Manchester, CT 06042For SaleMLS ID #24185921, Miguel A. Castellon, ERA Blanchard & Rossetto. Smart MLS
- $379,9003 bd2 ba1.1k sqft124 Grove Street, Windsor, CT 06095For SaleMLS ID #24193517, Tracy S. Wagner, Rockoff Realty. Smart MLS
- $379,9003 bd1 ba1.3k sqft88 Reed Road, Tolland, CT 06084For SaleMLS ID #24192925, Lisa C. Gordon, Coldwell Banker Realty. Smart MLS
- $389,9003 bd2 ba1.3k sqft27 Bevin Boulevard, East Hampton, CT 06424For SaleMLS ID #24193272, Tracy L. Molloy, Coldwell Banker Realty. Smart MLS
- $319,9003 bd1 ba1k sqft95 Montclair Drive, East Hartford, CT 06118For SaleMLS ID #24192254, Gregory Leone, Coldwell Banker Realty. Smart MLS
- $349,0002 bd1 ba1k sqft48 Weigold Road, Tolland, CT 06084For SaleMLS ID #24187855, Maria Rivera, eXp Realty. Smart MLS
- $349,9994 bd1 ba1.5k sqft10 Post Road, Enfield, CT 06082For SaleMLS ID #24193536, Michael J. Bianca, Showcase Realty, Inc.. Smart MLS
- $275,0003 bd2 ba1.3k sqft264 Charter Oak Street, Manchester, CT 06040For SaleMLS ID #24189294, Stephanie Salerno, Coldwell Banker Realty. Smart MLS
- $360,0003 bd1 ba1.1k sqft175 Reservoir Road, Newington, CT 06111For SaleMLS ID #24168444, Amru Abo-Alaial, RE/MAX One. Smart MLS
- $339,9004 bd2 ba1.6k sqft39 Plainfield Street, Enfield, CT 06082For SaleMLS ID #24193026, Jackson Mistretta, Berkshire Hathaway NE Prop.. Smart MLS
