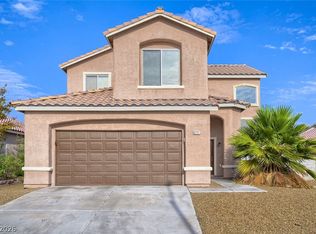
Welcome to this beautifully maintained 4-bedroom home where pride of ownership shines throughout! The owners have meticulously cared for the property and invested in thoughtful upgrades, making this home an exceptional value. Step inside to discover new flooring, fresh interior paint, a stylish barn door at the staircase entry, and a brand-new dishwasher. The home also features a brand-new water heater, epoxy-coated garage flooring, a 240V EV charger, and two ceiling-mounted garage storage racks to maximize organization. The backyard is designed for both relaxation and entertaining with a covered patio, low-maintenance turf, and pavers. Ideal for BBQs, gatherings, or simply enjoying the outdoors without the upkeep. As an added Perk, enjoy direct access from your backyard to community walking trails and the neighborhood park, offering the ideal blend of convenience and outdoor living. This move-in ready home truly has it all upgrades, functionality, and location. Come see it today before it's gone!
Active
$379,990
6521 Raven Hall St, North Las Vegas, NV 89084
4beds
1,656sqft
Single Family Residence
Built in 2004
2,613 Square Feet Lot
$379,500 Zestimate®
$229/sqft
$106/mo HOA
What's special
Low-maintenance turfEpoxy-coated garage flooringCovered patioNew flooringFresh interior paintBrand-new dishwasher
- 3 days |
- 383 |
- 34 |
Likely to sell faster than
Zillow last checked:
Listing updated:
Listed by:
Yajaira Grimaldo S.0185126 702-881-0361,
Fast Properties LLC
Source: LVR,MLS#: 2808265 Originating MLS: Greater Las Vegas Association of Realtors Inc
Originating MLS: Greater Las Vegas Association of Realtors IncFacts & features
Interior
Bedrooms & bathrooms
- Bedrooms: 4
- Bathrooms: 3
- Full bathrooms: 2
- 1/2 bathrooms: 1
Primary bedroom
- Description: Ceiling Fan,Walk-In Closet(s)
- Dimensions: 28x15
Bedroom 2
- Description: Upstairs
- Dimensions: 12x15
Bedroom 3
- Description: Closet,Upstairs
- Dimensions: 12x10
Bedroom 4
- Description: Upstairs
- Dimensions: 12x10
Kitchen
- Description: Other
Heating
- Central, Gas
Cooling
- Central Air, Electric
Appliances
- Included: Dryer, Disposal, Gas Range, Microwave, Refrigerator, Washer
- Laundry: Gas Dryer Hookup, Laundry Room, Upper Level
Features
- Ceiling Fan(s), Window Treatments
- Flooring: Luxury Vinyl Plank
- Windows: Blinds, Drapes
- Has fireplace: No
Interior area
- Total structure area: 1,656
- Total interior livable area: 1,656 sqft
Video & virtual tour
Property
Parking
- Total spaces: 2
- Parking features: Attached, Garage, Guest, Private
- Attached garage spaces: 2
Features
- Stories: 2
- Patio & porch: Covered, Patio
- Exterior features: Patio, Private Yard
- Fencing: Block,Back Yard
Lot
- Size: 2,613 Square Feet
- Features: Landscaped, < 1/4 Acre
Details
- Parcel number: 12422811090
- Zoning description: Single Family
- Horse amenities: None
Construction
Type & style
- Home type: SingleFamily
- Architectural style: Two Story
- Property subtype: Single Family Residence
Materials
- Roof: Tile
Condition
- Resale
- Year built: 2004
Utilities & green energy
- Electric: Photovoltaics None
- Sewer: Public Sewer
- Water: Public
- Utilities for property: Underground Utilities
Community & HOA
Community
- Subdivision: Rome 20
HOA
- Has HOA: Yes
- Amenities included: Playground, Park
- Services included: None
- HOA fee: $106 monthly
- HOA name: Shadow Crossing
- HOA phone: 702-247-1115
Location
- Region: North Las Vegas
Financial & listing details
- Price per square foot: $229/sqft
- Tax assessed value: $276,714
- Annual tax amount: $1,339
- Date on market: 8/12/2026
- Listing agreement: Exclusive Right To Sell
- Listing terms: Cash,Conventional,FHA,VA Loan
Estimated market value
$379,500
$361,000 - $398,000
$2,020/mo
Price history
| Date | Event | Price |
|---|---|---|
| 8/12/2026 | Listed for sale | $379,990-2.6%$229/sqft |
Source:  LVR #2808265 Report a problem LVR #2808265 Report a problem | ||
| 8/11/2026 | Listing removed | $389,990$236/sqft |
Source: LVR #2805552 Report a problem | ||
| 8/5/2026 | Listed for sale | $389,990+40.8%$236/sqft |
Source: LVR #2805552 Report a problem | ||
| 4/20/2021 | Sold | $277,000-0.7%$167/sqft |
Source: LVR #2277780 Report a problem | ||
| 3/16/2021 | Pending sale | $279,000$168/sqft |
Source: LVR #2277780 Report a problem | ||
| 3/12/2021 | Listed for sale | $279,000+14.8%$168/sqft |
Source: LVR #2277780 Report a problem | ||
| 5/10/2019 | Sold | $243,000-0.8%$147/sqft |
Source: LVR #2078731 Report a problem | ||
| 3/14/2019 | Listed for sale | $245,000+40%$148/sqft |
Source: My Home Group #2078731 Report a problem | ||
| 3/1/2017 | Sold | $175,000-2.8%$106/sqft |
Source: LVR #1858659 Report a problem | ||
| 1/2/2017 | Listed for sale | $180,000+13.9%$109/sqft |
Source: Platinum R.E. Professionals #1858659 Report a problem | ||
| 5/29/2013 | Listing removed | $158,000$95/sqft |
Source: PLATINUM REAL ESTATE PROFESSIONALS #1341778 Report a problem | ||
| 5/21/2013 | Price change | $158,000-1.3%$95/sqft |
Source: PLATINUM REAL ESTATE PROFESSIONALS #1341778 Report a problem | ||
| 4/30/2013 | Listed for sale | $160,000-6.4%$97/sqft |
Source: PLATINUM REAL ESTATE PROFESSIONALS #1341778 Report a problem | ||
| 4/25/2013 | Sold | $170,900$103/sqft |
Source: Public Record Report a problem | ||
| 6/23/2008 | Sold | $170,900+2.2%$103/sqft |
Source: Public Record Report a problem | ||
| 1/29/2008 | Sold | $167,280-33.9%$101/sqft |
Source: Public Record Report a problem | ||
| 2/24/2005 | Sold | $253,000+58.2%$153/sqft |
Source: Public Record Report a problem | ||
| 1/30/2004 | Sold | $159,935$97/sqft |
Source: Public Record Report a problem | ||
Public tax history
| Year | Property taxes | Tax assessment |
|---|---|---|
| 2026 | $1,342 +3% | $96,850 +0.3% |
| 2025 | $1,302 +3% | $96,530 +5.3% |
| 2024 | $1,265 +3% | $91,657 +15.4% |
| 2023 | $1,228 -1.5% | $79,445 +6.2% |
| 2022 | $1,247 +7.7% | $74,824 -0.3% |
| 2021 | $1,157 +6.8% | $75,035 +6.8% |
| 2020 | $1,084 +4.8% | $70,227 +9.7% |
| 2019 | $1,035 +6.9% | $64,031 |
| 2018 | $968 | $64,031 +17.4% |
| 2017 | $968 | $54,520 +15% |
| 2016 | $968 +0.3% | $47,419 +14.3% |
| 2015 | $965 +3% | $41,500 +54.5% |
| 2014 | $937 | $26,865 |
| 2013 | -- | $26,865 -4.1% |
| 2012 | -- | $28,011 -8.1% |
| 2011 | -- | $30,491 +10.8% |
| 2010 | -- | $27,512 -50.4% |
| 2009 | -- | $55,460 |
| 2008 | -- | $55,460 -39.6% |
| 2007 | -- | $91,858 +5.8% |
| 2006 | -- | $86,783 +46.4% |
| 2005 | -- | $59,287 |
Find assessor info on the county website
Monthly payment
Est. payment
Payment breakdown
Explore the cost of this home by adjusting the details. Changes won't be saved.Climate risks
Neighborhood: Rome
Nearby schools
GreatSchools rating
- 5/10Don E Hayden Elementary SchoolGrades: PK-5Distance: 0.2 mi
- 4/10Brian & Teri Cram Middle SchoolGrades: 6-8Distance: 1.6 mi
- 2/10Legacy High SchoolGrades: 9-12Distance: 0.4 mi
Schools provided by the listing agent
- Elementary: Hayden, Don E.,Hayden, Don E.
- Middle: Findlay Clifford O.
- High: Legacy
Source: LVR. This data may not be complete. We recommend contacting the local school district to confirm school assignments for this home.
- $375,0003 bd3 ba1.4k sqft6525 Raven Hall St, North Las Vegas, NV 89084Sold

- $355,6004 bd3 ba1.5k sqft6517 Raven Hall St, North Las Vegas, NV 89084Off Market
- $358,4004 bd3 ba1.5k sqft6529 Raven Hall St, North Las Vegas, NV 89084Off Market

- $354,0003 bd3 ba1.4k sqft6513 Raven Hall St, North Las Vegas, NV 89084Off Market

- $339,4003 bd2 ba1.4k sqft6533 Raven Hall St, North Las Vegas, NV 89084Off Market
- $360,6004 bd3 ba1.6k sqft6509 Raven Hall St, North Las Vegas, NV 89084Off Market
- $405,9904 bd3 ba1.7k sqft173 Biscotti Avenue Lot #13, North Las Vegas, NV 89084Sold
- $360,3003 bd3 ba1.6k sqft6537 Raven Hall St, North Las Vegas, NV 89084Off Market
A local agent can set up tours, give advice and negotiate with sellers.
Similar homes
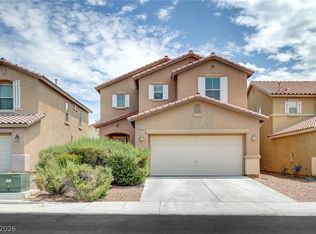
- $379,9003 bd3 ba1.7k sqft3721 Penny Cross Dr, North Las Vegas, NV 89032For Sale
 MLS ID #2807057, Robert E. Salmons Jr, Entera Realty LLC. LVR
 - $425,0004 bd3 ba2.1k sqft1016 Bistro Bay Ave, North Las Vegas, NV 89086For Sale
 MLS ID #2804424, Leonamy Sala, Scofield Group LLC. LVR
 - $429,9003 bd3 ba1.9k sqft6544 Cape Petrel St, North Las Vegas, NV 89084For Sale
 MLS ID #2801441, Mercedes K Twigger, Red Canyon Realty. LVR
 - $365,0003 bd2 ba1.2k sqft2721 Cheer Pheasant Ave, North Las Vegas, NV 89084For Sale
 MLS ID #2800215, Ashley R. McCormick, IS Luxury. LVR
 - $409,0003 bd3 ba2.2k sqft7489 Onyx Star St, North Las Vegas, NV 89084For SaleMLS ID #2807210, Craig Tann, Huntington & Ellis, A Real Est. LVR
- $405,0004 bd3 ba1.7k sqft6545 Cinnamon Hazelnut St, North Las Vegas, NV 89084For SaleMLS ID #2775501, Diego J. Ochoa Flores, More Realty Incorporated. LVR
- $399,9993 bd3 ba1.9k sqft6855 Crimson Shadow St, North Las Vegas, NV 89086For SaleMLS ID #2787732, Traci Rivera, Redfin. LVR
- $449,8954 bd3 ba2.3k sqft120 Sharp Edge Ave, North Las Vegas, NV 89031For SaleMLS ID #2791337, Massiel D. Merritt, Galindo Group Real Estate. LVR
- $300,0002 bd2 ba1.1k sqft4705 Blaise Ave Unit 101, North Las Vegas, NV 89084For SaleMLS ID #2808957, Anthony D. Florian, Keller Williams VIP. LVR
- $365,0003 bd2 ba1.4k sqft6249 Highland Gardens Dr, North Las Vegas, NV 89031For SaleMLS ID #2794560, Dawn L. Houlf, EXIT Realty Number One. LVR
- $455,5674 bd3 ba1.8k sqft7727 Moore Creek Ln, North Las Vegas, NV 89084For SaleMLS ID #2797448, Blake L. Bonvicin, LPT Realty, LLC. LVR
- $445,0003 bd3 ba2k sqft107 Broken Wagon Ave, North Las Vegas, NV 89031For SaleMLS ID #2803556, Serena M. Heuser, Huntington & Ellis, A Real Est. LVR
- $495,0005 bd3 ba2.4k sqft920 Gary Carmena Ave, North Las Vegas, NV 89081For SaleMLS ID #2804715, Faith Harmer, Huntington & Ellis, A Real Est. LVR
- $515,0004 bd2 ba1.9k sqft4505 Valley Quail Way, North Las Vegas, NV 89084For SaleMLS ID #2800046, Jenny H. Park, Coldwell Banker Premier. LVR
- $439,0004 bd3 ba2.1k sqft4641 Scent St, North Las Vegas, NV 89031For SaleMLS ID #2802077, Brandon P. Carriere, Keller Williams MarketPlace. LVR
- $339,9993 bd3 ba1.3k sqft4705 Blaise Ave #102, North Las Vegas, NV 89084For SaleMLS ID #2790450, Mabel Diaz, United Realty Group. LVR
- $418,0003 bd3 ba1.4k sqft5630 Serene Rock St, North Las Vegas, NV 89081For SaleMLS ID #2801030, Alfred Tawfik, Signature Real Estate Group. LVR
- $449,9903 bd2 ba1.7k sqft8112 Hamilton Falls St, North Las Vegas, NV 89085For SaleMLS ID #2800781, Lenny P. Zbinden, Redfin. LVR
- $449,9005 bd3 ba2.3k sqft6955 Stone Cactus St, North Las Vegas, NV 89086For SaleMLS ID #2798029, Jeffrey Campbell, Barrett & Co, Inc. LVR
- $442,9993 bd3 ba2k sqft115 Broken Wagon Ave, North Las Vegas, NV 89031For SaleMLS ID #2775229, Jessica Cordero, Huntington & Ellis, A Real Est. LVR
