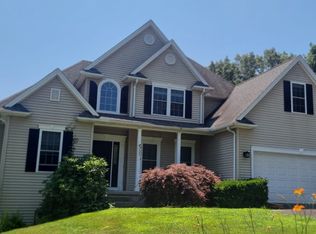
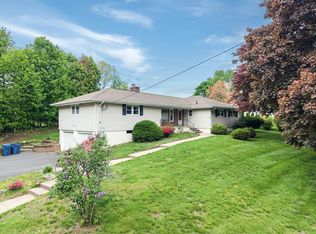
HIGHEST AND BEST FRIDAY MAY 22, 8PM. Experience comfort, style, and endless entertaining possibilities in this spacious home designed for modern living and feeling like you are on vacation all at the same time. A welcoming foyer opens to a dedicated office with direct access to the covered patio and heated in-ground pool area, creating the perfect indoor-outdoor flow. The first floor also features a dining room, open-concept kitchen with custom bar, living room with fireplace, full bath, and a versatile bedroom currently used as a playroom. Upstairs offers a large family room, stunning primary suite with an expansive bath, two additional bedrooms, and another full bathroom. The basement provides abundant storage and a theater room ideal for movie nights. Outside, you have your own oasis: a fenced yard, heated in-ground pool, cool patio surface (no more burning feet), shed, and space made for gatherings all season long. Complete with a two-car garage, this home truly has it all!
Under contract
$700,000
53 Highland Ln, West Springfield, MA 01089
4beds
2,738sqft
Est.:
Single Family Residence
Built in 2002
1.69 Acres Lot
$721,900 Zestimate®
$256/sqft
$-- HOA
What's special
Two-car garageHeated in-ground poolHeated in-ground pool areaDining roomLarge family roomCovered patioTwo additional bedrooms
- 8 days |
- 3,352 |
- 179 |
Zillow last checked:
Listing updated:
Listed by:
Karolina Podolska 413-531-1318,
Naples Realty Group 413-650-1314
Source: MLS PIN,MLS#: 73520511
Facts & features
Interior
Bedrooms & bathrooms
- Bedrooms: 4
- Bathrooms: 3
- Full bathrooms: 3
Primary bedroom
- Features: Ceiling Fan(s), Walk-In Closet(s), Flooring - Wall to Wall Carpet
- Level: Second
Bedroom 2
- Features: Ceiling Fan(s), Closet, Flooring - Wall to Wall Carpet
- Level: Second
Bedroom 3
- Features: Ceiling Fan(s), Closet, Flooring - Wall to Wall Carpet
- Level: Second
Bedroom 4
- Features: Flooring - Wall to Wall Carpet
- Level: First
Primary bathroom
- Features: Yes
Bathroom 1
- Features: Bathroom - Full
- Level: First
Bathroom 2
- Features: Bathroom - Full, Bathroom - Double Vanity/Sink, Bathroom - Tiled With Shower Stall, Flooring - Stone/Ceramic Tile
- Level: Second
Bathroom 3
- Features: Bathroom - Full, Bathroom - Double Vanity/Sink, Closet
- Level: Second
Dining room
- Features: Flooring - Wood
- Level: First
Family room
- Features: Flooring - Wall to Wall Carpet
- Level: Second
Kitchen
- Features: Countertops - Upgraded, Kitchen Island, Exterior Access, Open Floorplan, Recessed Lighting, Remodeled, Slider, Wine Chiller, Gas Stove
- Level: First
Living room
- Features: Ceiling Fan(s), Flooring - Wood, Open Floorplan, Recessed Lighting
- Level: First
Office
- Features: Flooring - Wood, Exterior Access
Heating
- Forced Air, Propane
Cooling
- Central Air
Appliances
- Included: Range, Dishwasher, Microwave, Refrigerator, Washer, Dryer, Wine Refrigerator, Wine Cooler
- Laundry: Electric Dryer Hookup, Washer Hookup, First Floor
Features
- Closet, Recessed Lighting, Entrance Foyer, Office
- Flooring: Wood, Tile, Carpet, Flooring - Wood, Flooring - Wall to Wall Carpet
- Basement: Full,Partially Finished
- Number of fireplaces: 1
- Fireplace features: Living Room
Interior area
- Total structure area: 2,738
- Total interior livable area: 2,738 sqft
- Finished area above ground: 2,738
- Finished area below ground: 336
Property
Parking
- Total spaces: 8
- Parking features: Attached, Shared Driveway
- Attached garage spaces: 2
- Uncovered spaces: 6
Features
- Patio & porch: Covered
- Exterior features: Covered Patio/Deck, Pool - Inground Heated, Storage, Sprinkler System, Fenced Yard
- Has private pool: Yes
- Pool features: Pool - Inground Heated
- Fencing: Fenced/Enclosed,Fenced
Lot
- Size: 1.69 Acres
- Features: Level
Details
- Parcel number: M:00310 B:18351 L:000U4,4392359
- Zoning: R
Construction
Type & style
- Home type: SingleFamily
- Architectural style: Colonial
- Property subtype: Single Family Residence
Materials
- Frame
- Foundation: Concrete Perimeter
- Roof: Shingle
Condition
- Year built: 2002
Utilities & green energy
- Sewer: Public Sewer
- Water: Public
- Utilities for property: for Gas Range, for Electric Dryer, Washer Hookup
Community & HOA
HOA
- Has HOA: No
Location
- Region: West Springfield
Financial & listing details
- Price per square foot: $256/sqft
- Tax assessed value: $550,300
- Annual tax amount: $8,183
- Date on market: 5/18/2026
- Exclusions: Certain Items Available For Sale (Theater Equipment Etc)
Estimated market value
$721,900
$686,000 - $758,000
$3,181/mo
Price history
| Date | Event | Price |
|---|---|---|
| 5/24/2026 | Contingent | $700,000$256/sqft |
Source: MLS PIN #73520511 Report a problem | ||
| 5/18/2026 | Listed for sale | $700,000+30.8%$256/sqft |
Source: MLS PIN #73520511 Report a problem | ||
| 7/22/2022 | Sold | $535,000+2.9%$195/sqft |
Source: MLS PIN #72991587 Report a problem | ||
| 6/7/2022 | Contingent | $519,999$190/sqft |
Source: MLS PIN #72991587 Report a problem | ||
| 6/2/2022 | Listed for sale | $519,999+6.1%$190/sqft |
Source: MLS PIN #72991587 Report a problem | ||
| 7/21/2021 | Listing removed | $489,900$179/sqft |
Source: MLS PIN #72863717 Report a problem | ||
| 7/11/2021 | Listed for sale | $489,900+37%$179/sqft |
Source: MLS PIN #72863717 Report a problem | ||
| 11/30/2017 | Sold | $357,500-16.8%$131/sqft |
Source: Public Record Report a problem | ||
| 7/28/2010 | Listing removed | $429,900$157/sqft |
Source: Patrick S. Nolan #71071314 Report a problem | ||
| 4/29/2010 | Listed for sale | $429,900$157/sqft |
Source: Patrick S. Nolan #71071314 Report a problem | ||
| 10/10/2009 | Listing removed | $429,900$157/sqft |
Source: Patrick S. Nolan #70928507 Report a problem | ||
| 10/3/2009 | Price change | $429,900-2.3%$157/sqft |
Source: Patrick S. Nolan #70928507 Report a problem | ||
| 6/5/2009 | Listed for sale | $439,900+27.5%$161/sqft |
Source: Patrick S. Nolan #70928507 Report a problem | ||
| 11/20/2003 | Sold | $345,000$126/sqft |
Source: Public Record Report a problem | ||
Public tax history
| Year | Property taxes | Tax assessment |
|---|---|---|
| 2025 | $8,183 +4% | $550,300 +3.6% |
| 2024 | $7,867 +7.1% | $531,200 +12.4% |
| 2023 | $7,346 +6.1% | $472,700 +7.6% |
| 2022 | $6,925 +10.9% | $439,400 +18.9% |
| 2021 | $6,246 -0.4% | $369,600 +0.2% |
| 2020 | $6,268 +0.2% | $368,900 |
| 2019 | $6,257 -0.5% | $368,900 |
| 2018 | $6,290 | $368,900 |
| 2017 | $6,290 -0.6% | $368,900 -0.9% |
| 2016 | $6,325 +1.9% | $372,300 +1.9% |
| 2015 | $6,206 +311.1% | $365,300 |
| 2014 | $1,510 -74.6% | $365,300 +1.2% |
| 2013 | $5,932 -4.7% | $360,800 |
| 2012 | $6,224 +3.2% | $360,800 |
| 2011 | $6,033 +0.9% | $360,800 -3.5% |
| 2010 | $5,982 -1.3% | $373,900 -9.6% |
| 2009 | $6,060 +2.7% | $413,400 |
| 2008 | $5,903 -3.7% | $413,400 -1.3% |
| 2007 | $6,129 +1.9% | $418,900 +9.5% |
| 2006 | $6,012 +11.1% | $382,700 +9.5% |
| 2005 | $5,410 | $349,500 |
Find assessor info on the county website
Monthly payment
Est. payment$--/mo
Payment breakdown
Explore the cost of this home by adjusting the details. Changes won't be saved.
All calculations are estimates and provided by Zillow, Inc. for informational purposes only. Actual amounts may vary.
HOA fees may include property taxes on listings classified as Co-Ops. Contact the listing agent and/or owner for fee details.
Mortgage interest rates are dependent on a number of factors, including credit score, down payment, and repayment length. Interest rate data provided by Zillow Group Marketplace, Inc. as of 1/1/1970 from various mortgage lenders with which we have lead or other similar arrangements; the Estimated Payment is an average of those rates.
See how much you could borrow to make a competitive offer.
Climate risks
Neighborhood: 01089
Nearby schools
GreatSchools rating
- NAJohn Ashley SchoolGrades: PK-KDistance: 0.9 mi
- 3/10West Springfield Middle SchoolGrades: 6-8Distance: 2.4 mi
- 5/10West Springfield High SchoolGrades: 9-12Distance: 2.7 mi
A local agent can set up tours, give advice and negotiate with sellers.
A local lender can help you make sure your offer is ready when you are.
- Massachusetts
- Hampden County
- West Springfield
- 01089
- 53 Highland Ln
Nearby cities
Nearby zip codes
Other West Springfield Topics
- Apartments for Rent in 01089
- Houses for Sale in 01089
- Houses for Rent in 01089
- 01089 Real Estate
- West Springfield Condos
- Houses for Sale in West Springfield
- Newest Listings in West Springfield
- West Springfield Home Values
- West Springfield Real Estate Agents
- West Springfield Refinance
- West Springfield Mortgage Rates
