Welcome to 3033 Sutherland Street in Abilene! This beautifully remodeled, move-in ready home offers the perfect combination of comfort, style, and convenience. Featuring new paint, new flooring, a brand-new roof, granite countertops, and a spacious, functional floor plan, this home has been meticulously maintained and is ready for its next owner.
Enjoy cozy evenings by the wood-burning fireplace and appreciate the home's excellent location with quick access to Dyess Air Force Base, shopping, dining, and schools.
The refrigerator, washer, dryer, and outdoor hot tub will convey with the property, making moving in a breeze. Most furniture is also available for purchase, offering a turnkey opportunity for buyers looking for a fully furnished option or great investment opportunity.
Don't miss this exceptional home that combines modern updates, an ideal location, and outstanding value!
For sale
$220,000
3033 Sutherland St, Abilene, TX 79606
3beds
1,158sqft
Single Family Residence
Built in 2003
6,229 Square Feet Lot
$215,200 Zestimate®
$190/sqft
$-- HOA
What's special
Wood-burning fireplaceNew paintOutdoor hot tubNew flooringSpacious functional floor planGranite countertopsBeautifully remodeled
- 2 days |
- 964 |
- 110 |
Zillow last checked:
Listing updated:
Listed by:
Tina Aboutalebi 0746003 325-513-2744,
ACR-ANN CARR REALTORS 325-513-2744
Source: NTREIS,MLS#: 21355220
Facts & features
Interior
Bedrooms & bathrooms
- Bedrooms: 3
- Bathrooms: 2
- Full bathrooms: 2
Primary bedroom
- Features: Ceiling Fan(s), Dual Sinks, En Suite Bathroom, Walk-In Closet(s)
- Level: First
- Dimensions: 13 x 14
Living room
- Features: Ceiling Fan(s), Fireplace
- Level: First
- Dimensions: 16 x 14
Heating
- Central
Cooling
- Central Air, Electric
Appliances
- Included: Dishwasher, Electric Oven, Electric Range, Disposal
- Laundry: Washer Hookup, Electric Dryer Hookup, Laundry in Utility Room
Features
- Decorative/Designer Lighting Fixtures, High Speed Internet, Cable TV
- Has basement: No
- Number of fireplaces: 1
- Fireplace features: Wood Burning
Interior area
- Total interior livable area: 1,158 sqft
Video & virtual tour
Property
Parking
- Total spaces: 2
- Parking features: Garage
- Attached garage spaces: 2
Features
- Levels: One
- Stories: 1
- Pool features: None
- Fencing: Wood
Lot
- Size: 6,229 Square Feet
Details
- Parcel number: 20004
Construction
Type & style
- Home type: SingleFamily
- Architectural style: Traditional,Detached
- Property subtype: Single Family Residence
Materials
- Brick
- Foundation: Slab
- Roof: Composition
Condition
- Year built: 2003
Utilities & green energy
- Sewer: Public Sewer
- Water: Public
- Utilities for property: Sewer Available, Water Available, Cable Available
Community & HOA
Community
- Security: Smoke Detector(s)
- Subdivision: Hampton Hill
HOA
- Has HOA: No
Location
- Region: Abilene
Financial & listing details
- Price per square foot: $190/sqft
- Tax assessed value: $176,127
- Annual tax amount: $3,992
- Date on market: 8/12/2026
- Listing terms: Cash,Conventional,FHA,VA Loan
- Exclusions: Outdoor Cameras
Estimated market value
$215,200
$204,000 - $226,000
$2,423/mo
Price history
| Date | Event | Price |
|---|---|---|
| 8/12/2026 | Listed for sale | $220,000+91.5%$190/sqft |
Source: NTREIS #21355220 Report a problem | ||
| 7/26/2023 | Listing removed | -- |
Source: Zillow Rentals Report a problem | ||
| 7/21/2023 | Listed for rent | $1,595+23.2%$1/sqft |
Source: Zillow Rentals Report a problem | ||
| 1/18/2019 | Listing removed | $1,295$1/sqft |
Source: Gerard Real Estate LLC Report a problem | ||
| 11/19/2018 | Listed for rent | $1,295+8.4%$1/sqft |
Source: Gerard Real Estate LLC Report a problem | ||
| 6/18/2015 | Listing removed | $1,195$1/sqft |
Source: Gerard Real Estate, LLC #13170311 Report a problem | ||
| 6/12/2015 | Listed for rent | $1,195$1/sqft |
Source: Gerard Real Estate, LLC #13170311 Report a problem | ||
| 10/29/2014 | Listing removed | $1,195$1/sqft |
Source: Gerard Real Estate, LLC #13033083 Report a problem | ||
| 10/10/2014 | Listed for rent | $1,195$1/sqft |
Source: Gerard Real Estate, LLC #13033083 Report a problem | ||
| 4/8/2014 | Listing removed | $1,195$1/sqft |
Source: Gerard Real Estate, LLC #12057872 Report a problem | ||
| 1/11/2014 | Listed for rent | $1,195$1/sqft |
Source: Gerard Real Estate, LLC #12057872 Report a problem | ||
| 12/9/2012 | Listing removed | $1,195$1/sqft |
Source: Gerard Real Estate, LLC #11849613 Report a problem | ||
| 10/13/2012 | Listed for rent | $1,195$1/sqft |
Source: Gerard Real Estate, LLC #11849613 Report a problem | ||
| 12/8/2011 | Listing removed | $1,195$1/sqft |
Source: Gerard Real Estate, LLC #11664500 Report a problem | ||
| 9/29/2011 | Listed for rent | $1,195$1/sqft |
Source: Gerard Real Estate, LLC #11664500 Report a problem | ||
| 9/8/2011 | Listing removed | $114,900$99/sqft |
Source: RE/MAX Of Abilene #11631175 Report a problem | ||
| 7/21/2011 | Listed for sale | $114,900$99/sqft |
Source: RE/MAX OF Abilene #11631175 Report a problem | ||
Public tax history
| Year | Property taxes | Tax assessment |
|---|---|---|
| 2025 | $2,068 -14.7% | $176,127 +1.2% |
| 2024 | $2,425 -38.6% | $174,065 +1.6% |
| 2023 | $3,949 +1.8% | $171,329 +12.2% |
| 2022 | $3,878 | $152,729 +15.9% |
| 2021 | -- | $131,771 +5.7% |
| 2020 | $3,361 -0.7% | $124,608 +1% |
| 2019 | $3,384 +11.7% | $123,356 +1.7% |
| 2018 | $3,030 | $121,260 +3.1% |
| 2017 | $3,030 +11.2% | $117,609 +7.2% |
| 2016 | $2,726 +7.4% | $109,669 +3.1% |
| 2015 | $2,539 | $106,376 +1.6% |
| 2014 | $2,539 | $104,746 +1.5% |
| 2013 | -- | $103,234 -3.6% |
| 2012 | -- | $107,084 +4.3% |
| 2011 | -- | $102,643 -0.7% |
| 2010 | -- | $103,340 +2.2% |
| 2009 | -- | $101,098 -1.4% |
| 2008 | -- | $102,566 +4.5% |
| 2007 | -- | $98,110 +8.2% |
| 2006 | -- | $90,693 +0.2% |
| 2005 | -- | $90,517 +4.8% |
| 2004 | -- | $86,374 +6.8% |
| 2003 | -- | $80,903 |
Find assessor info on the county website
Monthly payment
Est. payment
Payment breakdown
Explore the cost of this home by adjusting the details. Changes won't be saved.Climate risks
Neighborhood: Dyess
Nearby schools
GreatSchools rating
- 4/10Dyess Elementary SchoolGrades: K-5Distance: 0.3 mi
- 3/10Clack Middle SchoolGrades: 6-8Distance: 1.3 mi
- 5/10Cooper High SchoolGrades: 9-12Distance: 3.6 mi
Schools provided by the listing agent
- Elementary: Dyess
- Middle: Clack
- High: Cooper
- District: Abilene ISD
Source: NTREIS. This data may not be complete. We recommend contacting the local school district to confirm school assignments for this home.
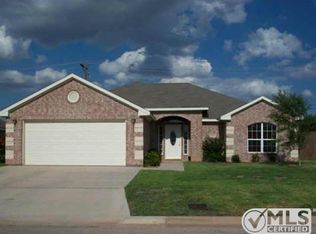
- $266,7003 bd2 ba1.6k sqft3041 Sutherland St, Abilene, TX 79606Off Market
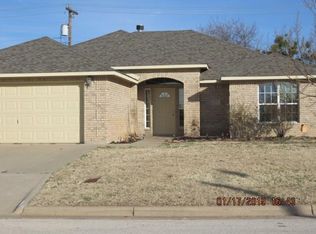
- $258,6003 bd2 ba1.6k sqft3025 Sutherland St, Abilene, TX 79606Off Market
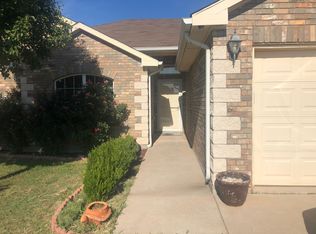
- $243,9003 bd2 ba1.5k sqft3101 Sutherland St, Abilene, TX 79606Off Market
- $254,5003 bd2 ba1.8k sqft3017 Sutherland St, Abilene, TX 79606Off Market
- $296,6004 bd2 ba2.1k sqft6601 Dundee St, Abilene, TX 79606Off Market
- $268,9003 bd2 ba1.7k sqft3109 Sutherland St, Abilene, TX 79606Off Market
- $262,5003 bd2 ba1.6k sqft3009 Sutherland St, Abilene, TX 79606Off Market
- $--6 bd4 ba2.4k sqft3048 Glennster St, Abilene, TX 79606Sold
A local agent can set up tours, give advice and negotiate with sellers.
A local lender can help you make sure your offer is ready when you are.
Similar homes
- $234,9992 bd2 ba1k sqft3557 Firedog Rd, Abilene, TX 79606For Sale
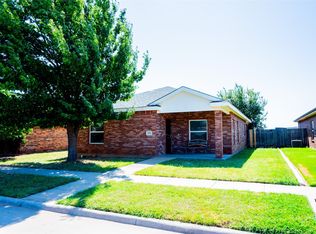 MLS ID #21358133, Brandi Smith. NTREIS
 - $180,0003 bd2 ba1.1k sqft4250 Sherwood Dr, Abilene, TX 79606For Sale
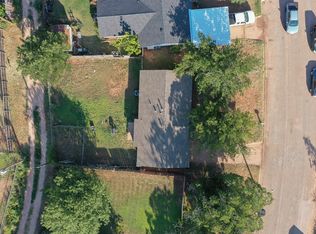 MLS ID #21354061, Brittani Taylor. NTREIS
 - $215,0003 bd2 ba1.4k sqft2610 S 25th St, Abilene, TX 79605For Sale
 MLS ID #21356758, Brandi Smith. NTREIS
 - $235,0005 bd2 ba1.6k sqft5473 Questa Dr, Abilene, TX 79605For Sale
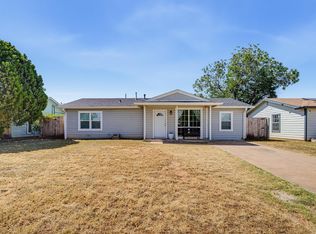 MLS ID #21357782, B. T. Hill. NTREIS
 - $265,0004 bd2 ba1.3k sqft4 Verbena St, Abilene, TX 79606For SaleMLS ID #21359487, Kaitlyn Beard. NTREIS
- $--3 bd2 ba1.3k sqft3726 Duke Ln, Abilene, TX 79602AuctionAuction.com 2
- $265,0003 bd2 ba1.4k sqft7949 Vita Ct, Abilene, TX 79606For SaleMLS ID #21354895, Alex Whitten. NTREIS
- $195,0003 bd2 ba1.4k sqft3249 S 4th St, Abilene, TX 79605For SaleMLS ID #21352797, Tonya Harbin. NTREIS
- $225,0003 bd2 ba1.3k sqft7960 Us Highway 277 S, Abilene, TX 79606For SaleMLS ID #21330658, Brittany Lewallen Ferrell. NTREIS
- $170,0002 bd1 ba1k sqft6425 Jennings Dr, Abilene, TX 79606For SaleMLS ID #21341960, Chelsea Stroud. NTREIS
- $299,9003 bd2 ba1.6k sqft3009 Button Willow Pkwy, Abilene, TX 79606For SaleMLS ID #21355471, Jerry McAlister. NTREIS
- $190,0003 bd2 ba1.5k sqft1833 N 7th St, Abilene, TX 79603For SaleMLS ID #21357683, Zachary Vines. NTREIS
- $222,0002 bd2 ba1.1k sqft1509 Westheimer Rd, Abilene, TX 79601For SaleMLS ID #21360139, Becky Spivey. NTREIS
- $174,9993 bd1 ba888 sqft2834 Nonesuch Rd, Abilene, TX 79606For SaleMLS ID #21349437, Delbert Allred. NTREIS
- $225,0003 bd2 ba1.5k sqft1141 Westridge Dr, Abilene, TX 79605For SaleMLS ID #21320869, Deborah Church. NTREIS
- $199,0003 bd2 ba1.7k sqft733 S La Salle Dr, Abilene, TX 79605For SaleMLS ID #21351631, John Hill. NTREIS
- $214,9003 bd2 ba1.6k sqft3010 Grand Ave, Abilene, TX 79605For SaleMLS ID #21315914, Tony Panian Jr.. NTREIS
- $186,0003 bd1 ba1.1k sqft3112 Ambler Ave, Abilene, TX 79603For SaleMLS ID #21356277, Leslie Mealem. NTREIS
- $240,0004 bd3 ba1.4k sqft925 S Bowie Dr, Abilene, TX 79605For SaleMLS ID #21319208, Heather Thompson. NTREIS
- $235,0002 bd1 ba1.2k sqft901 Iberis Rd S, Abilene, TX 79606For SaleMLS ID #21340267, Jan McCaslin. NTREIS
