**Offer deadline September 27, 2026 6:00 p.m.** If you’re looking for a home with incredible living space, beautiful updates, flexible rooms, and wonderful indoor and outdoor entertaining areas, you’re going to want to see this spectacular expanded colonial. As you enter, you’re welcomed by a traditional center-hall floor plan and beautiful newly refinished hardwood floors throughout the first floor. Just off the foyer is the front living room, which could also be used as a den or sitting room. Take a look at these dramatic floor-to-ceiling triple windows bringing in tons of natural light. Now let’s head into this gorgeous expanded gourmet kitchen. The kitchen features granite countertops, Thomasville soft-close white cabinetry, a center island, and stainless steel appliances. I love how open this space feels. The kitchen overlooks the dining room, highlighted by a beautiful farmhouse-style chandelier, making this a great layout for everyday living as well as entertaining. Don't miss the great room! This incredible two-story addition dramatically expanded the home's living space. The great room features a soaring cathedral ceiling, and an impressive stone wood-burning fireplace. All of these windows fill the room with natural light and give you wonderful views of the backyard and wooded setting. This really is the heart of the home—whether you’re entertaining a crowd, spending time with family, or just relaxing by the fireplace. A main-level bedroom with a second fireplace flanked by custom built-ins adds flexibility for guests or everyday living. space. This room could make a wonderful first-floor home office or sitting room depending on your needs. Step right from the kitchen onto this huge screened-in porch. Imagine enjoying your morning coffee, having dinner on a summer evening, or entertaining friends and family. The screened porch opens onto a large Trex-style deck with stairs leading down to the backyard, giving you even more outdoor entertaining space. The powder room, welcome station mudroom, and access to the attached garage complete the main level. Upstairs, retreat to the expansive primary suite, where a vaulted ceiling adds to the airy feel. Wait until you see this custom luxury primary bathroom, The renovated spa-like bath features gorgeous tilework, a glass-enclosed shower, soaking tub, and dual vanities. Don't miss the remarkable 13-by-11-foot custom walk-in closet, which offers generous built-in organizers. Two additional bedrooms with lots of natural light, a spacious renovated hall bath, and a conveniently located laundry room complete the upper level. And the living space doesn’t stop there! The fully finished lower level offers a huge recreation room with plenty of room for movie nights, a game room, entertaining, or just relaxing. You’ll also find a renovated full bathroom, which adds even more flexibility to this level.And remember that impressive addition upstairs? It continues right down here. This expanded lower-level space features full-size windows and luxury vinyl flooring, making it feel bright and open rather than like a typical basement. Turn it into your own fitness center, home office, or fifth bedroom—the possibilities are endless. And if storage is important to you, you’re going to appreciate this huge additional storage room with shelving. There’s plenty of space to keep everything organized and out of sight. Now let’s head outside. Walk out onto the paver patio and into the fenced backyard. And one of my favorite things about this setting is the privacy. The backyard backs to a wooded area, giving you a peaceful natural backdrop to enjoy from the patio, deck, and screened-in porch. From the expanded gourmet kitchen and spectacular great room addition , the luxury primary suite, finished walkout lower level, screened porch, deck, patio, and private wooded setting, there is so much to love about this home.
Pending
$860,000
6256 Martin Rd, Columbia, MD 21044
4beds
3,566sqft
Single Family Residence
Built in 1995
0.37 Acres Lot
$876,700 Zestimate®
$241/sqft
$-- HOA
What's special
Beautiful farmhouse-style chandelierFinished walkout lower levelSpacious renovated hall bathPaver patioPowder roomBeautiful updatesWelcome station mudroom
- 10 days
- 878
- 74
Zillow last checked:
Listing updated:
Listed by:
Christine Basham 443-865-4785,
Northrop Realty 4105310321
Source: Bright MLS,MLS#: MDHW2072690
Facts & features
Interior
Bedrooms & bathrooms
- Bedrooms: 4
- Bathrooms: 4
- Full bathrooms: 3
- 1/2 bathrooms: 1
- Main level bathrooms: 1
- Main level bedrooms: 1
Rooms
- Room types: Living Room, Dining Room, Primary Bedroom, Bedroom 2, Bedroom 3, Bedroom 4, Kitchen, Foyer, Exercise Room, Great Room, Recreation Room, Storage Room
Primary bedroom
- Features: Attached Bathroom, Cathedral/Vaulted Ceiling, Ceiling Fan(s), Flooring - Carpet, Walk-In Closet(s)
- Level: Upper
- Area: 204 Square Feet
- Dimensions: 17 X 12
Bedroom 2
- Features: Ceiling Fan(s), Flooring - Carpet, Jack and Jill Bathroom, Walk-In Closet(s)
- Level: Upper
- Area: 156 Square Feet
- Dimensions: 13 X 12
Bedroom 3
- Features: Ceiling Fan(s), Flooring - Carpet, Jack and Jill Bathroom, Walk-In Closet(s)
- Level: Upper
- Area: 156 Square Feet
- Dimensions: 13 X 12
Bedroom 4
- Features: Built-in Features, Fireplace - Other, Flooring - Carpet
- Level: Main
- Area: 204 Square Feet
- Dimensions: 12 X 17
Dining room
- Features: Chair Rail, Crown Molding, Dining Area, Flooring - HardWood
- Level: Main
- Area: 154 Square Feet
- Dimensions: 14 X 11
Exercise room
- Features: Flooring - Luxury Vinyl Plank
- Level: Lower
- Area: 380 Square Feet
- Dimensions: 19 X 20
Foyer
- Features: Flooring - HardWood
- Level: Main
- Area: 130 Square Feet
- Dimensions: 13 X 10
Great room
- Features: Cathedral/Vaulted Ceiling, Ceiling Fan(s), Fireplace - Other, Flooring - HardWood
- Level: Main
- Area: 380 Square Feet
- Dimensions: 19 X 20
Kitchen
- Features: Breakfast Bar, Granite Counters, Flooring - HardWood, Kitchen Island, Eat-in Kitchen, Recessed Lighting, Pantry
- Level: Main
- Area: 238 Square Feet
- Dimensions: 14 X 17
Living room
- Features: Crown Molding, Flooring - HardWood
- Level: Main
- Area: 156 Square Feet
- Dimensions: 13 X 12
Mud room
- Features: Built-in Features, Flooring - Luxury Vinyl Plank
- Level: Main
- Area: 35 Square Feet
- Dimensions: 7 X 5
Recreation room
- Features: Flooring - Carpet
- Level: Lower
- Area: 621 Square Feet
- Dimensions: 27 X 23
Storage room
- Level: Lower
- Area: 264 Square Feet
- Dimensions: 12 X 22
Heating
- Forced Air, Heat Pump, Electric, Natural Gas
Cooling
- Ceiling Fan(s), Central Air, Electric
Appliances
- Included: Dryer, Washer, Dishwasher, Exhaust Fan, Disposal, Refrigerator, Ice Maker, Cooktop, Gas Water Heater
- Laundry: Has Laundry, Upper Level, Mud Room
Features
- Breakfast Area, Built-in Features, Ceiling Fan(s), Chair Railings, Crown Molding, Dining Area, Eat-in Kitchen, Kitchen Island, Pantry, Primary Bath(s), Recessed Lighting, Upgraded Countertops, Walk-In Closet(s), 9'+ Ceilings, Beamed Ceilings, Cathedral Ceiling(s), Dry Wall, High Ceilings
- Flooring: Carpet, Hardwood, Luxury Vinyl, Wood
- Doors: Atrium, Six Panel, Sliding Glass
- Windows: Screens, Vinyl Clad, Window Treatments
- Basement: Connecting Stairway,Finished,Heated,Walk-Out Access,Windows,Improved,Interior Entry
- Number of fireplaces: 2
- Fireplace features: Gas/Propane, Wood Burning
Interior area
- Total structure area: 3,816
- Total interior livable area: 3,566 sqft
- Finished area above ground: 2,448
- Finished area below ground: 1,118
Video & virtual tour
Property
Parking
- Total spaces: 4
- Parking features: Garage Faces Front, Inside Entrance, Attached, Driveway, Off Street
- Attached garage spaces: 2
- Uncovered spaces: 2
Accessibility
- Accessibility features: Other
Features
- Levels: Three
- Stories: 3
- Patio & porch: Deck, Screened
- Exterior features: Lighting, Storage, Sidewalks
- Pool features: None
- Fencing: Split Rail
- Has view: Yes
- View description: Garden
Lot
- Size: 0.37 Acres
- Features: Backs to Trees, Front Yard, Landscaped, Rear Yard, SideYard(s)
Details
- Additional structures: Above Grade, Below Grade
- Parcel number: 1415102578
- Zoning: NT
- Special conditions: Standard
Construction
Type & style
- Home type: SingleFamily
- Architectural style: Colonial
- Property subtype: Single Family Residence
Materials
- Vinyl Siding
- Foundation: Permanent
- Roof: Shingle
Condition
- New construction: No
- Year built: 1995
Utilities & green energy
- Sewer: Public Sewer
- Water: Public
Community & HOA
Community
- Security: Main Entrance Lock, Smoke Detector(s)
- Subdivision: Village Of Hickory Ridge
HOA
- Has HOA: No
Location
- Region: Columbia
Financial & listing details
- Price per square foot: $241/sqft
- Tax assessed value: $636,767
- Annual tax amount: $9,358
- Date on market: 9/24/2026
- Listing agreement: Exclusive Right To Sell
- Ownership: Fee Simple
Estimated market value
$876,700
$833,000 - $921,000
$4,271/mo
Price history
| Date | Event | Price |
|---|---|---|
| 9/28/2026 | Pending sale | $860,000$241/sqft |
Source:  Bright MLS #MDHW2072690 Report a problem Bright MLS #MDHW2072690 Report a problem | ||
| 9/24/2026 | Listed for sale | $860,000+87%$241/sqft |
Source: Bright MLS #MDHW2072690 Report a problem | ||
| 11/24/2004 | Sold | $460,000+80.4%$129/sqft |
Source: Public Record Report a problem | ||
| 3/12/2001 | Sold | $255,000+13.3%$72/sqft |
Source: Public Record Report a problem | ||
| 3/1/1999 | Sold | $225,000-0.6%$63/sqft |
Source: Public Record Report a problem | ||
| 1/27/1995 | Sold | $226,268$63/sqft |
Source: Public Record Report a problem | ||
Public tax history
| Year | Property taxes | Tax assessment |
|---|---|---|
| 2025 | $9,358 +38.5% | $618,333 +3.1% |
| 2024 | $6,755 +6.1% | $599,900 +6.1% |
| 2023 | $6,369 +6.4% | $565,667 -5.7% |
| 2022 | $5,984 +6.9% | $599,900 +20.7% |
| 2021 | $5,598 +4.1% | $497,200 +4.1% |
| 2020 | $5,377 +4.3% | $477,567 -3.9% |
| 2019 | $5,156 -3.3% | $497,200 +13.4% |
| 2018 | $5,330 -16.4% | $438,300 |
| 2017 | $6,372 +392% | $438,300 +9.6% |
| 2016 | $1,295 | $400,033 +5% |
| 2015 | $1,295 | $380,900 |
| 2014 | $1,295 | $380,900 |
| 2013 | -- | $380,900 -3.1% |
| 2012 | -- | $393,200 |
| 2011 | -- | $393,200 |
| 2010 | -- | $393,200 -32.8% |
| 2009 | -- | $585,270 +13.3% |
| 2008 | -- | $516,406 +15.4% |
| 2007 | -- | $447,543 +18.2% |
| 2006 | -- | $378,680 +12.5% |
| 2005 | -- | $336,712 +14.2% |
| 2004 | -- | $294,746 +16.6% |
| 2003 | -- | $252,780 +2.2% |
| 2002 | -- | $247,442 +2.2% |
| 2001 | -- | $242,106 +155.7% |
| 2000 | -- | $94,700 |
Find assessor info on the county website
Monthly payment
Est. payment
Payment breakdown
Explore the cost of this home by adjusting the details. Changes won't be saved.Climate risks
Neighborhood: 21044
Nearby schools
Schools provided by the listing agent
- District: Howard County Public Schools
Source: Bright MLS. This data may not be complete. We recommend contacting the local school district to confirm school assignments for this home.
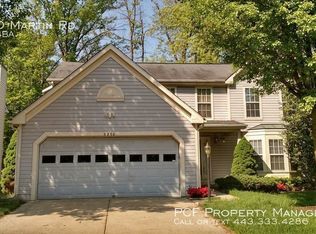
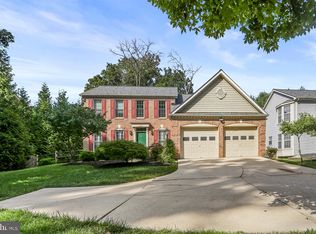
Similar homes
- $875,0004 bd4 ba3.4k sqft6885 Caravan Ct, Columbia, MD 21044For Sale
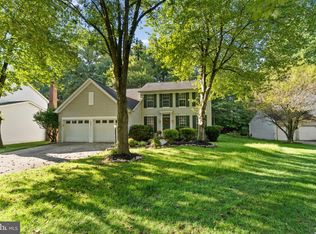
 MLS ID #MDHW2072928, Mark Sykes, Samson Properties. Bright MLS
 - $849,0004 bd4 ba3k sqft6908 Annabel Ct, Columbia, MD 21044For Sale
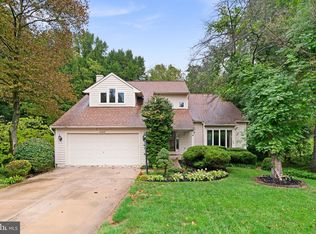 MLS ID #MDHW2073890, Wendy Slaughter, Samson Properties. Bright MLS
 - $938,0005 bd5 ba4.5k sqft11421 Barrow Downs, Columbia, MD 21044For Sale
 MLS ID #MDHW2073842, Kimberly Kepnes, Monument Sotheby's International Realty. Bright MLS
 - $899,9005 bd4 ba4.3k sqft5425 Wooded Way, Columbia, MD 21044For Sale
 MLS ID #MDHW2073238, Kensi Rivera, RE/MAX Advantage Realty. Bright MLS
 - $700,0004 bd3 ba3k sqft5082 Whetstone Rd, Columbia, MD 21044For SaleMLS ID #MDHW2073758, Blake James, EXP Realty, LLC. Bright MLS
- $875,0005 bd4 ba3.5k sqft8825 Cardinal Forest Cir, Laurel, MD 20723For SaleMLS ID #MDHW2072074, Erica O'Neill, RLAH @properties. Bright MLS
- $595,0004 bd3 ba2.7k sqft8117 Woodloo Ct, Ellicott City, MD 21043For SaleMLS ID #MDHW2074108, Tony Zowd, Coldwell Banker Realty. Bright MLS
- $575,0004 bd3 ba2.1k sqft9453 Penfield Ct, Columbia, MD 21045For SaleMLS ID #MDHW2073622, Ellen Eylanbekov, Compass. Bright MLS
- $889,0005 bd4 ba3.2k sqft608 Hoods Mill Rd, Woodbine, MD 21797For SaleMLS ID #MDCR2037682, Vicki Eisenhardt, ExecuHome Realty. Bright MLS
- $750,0004 bd3 ba3.1k sqft9002 Manordale Rd, Ellicott City, MD 21042For SaleMLS ID #MDHW2073282, Greg Kinnear, RE/MAX Advantage Realty. Bright MLS
- $650,0004 bd4 ba2.8k sqft519 Koch Rd, Linthicum, MD 21090For SaleMLS ID #MDAA2157018, Carolyn Wescott, Long & Foster Real Estate, Inc.. Bright MLS
- $615,0005 bd3 ba2.3k sqft6445 Oaken Door, Columbia, MD 21045For SaleMLS ID #MDHW2073812, Kim Cavaliere, RE/MAX Advantage Realty. Bright MLS
- $684,9004 bd4 ba2.8k sqft8115 Bethel Ln, Jessup, MD 20763For SaleMLS ID #MDHW2073596, Abdul Anwar, Capital American Realty, LLC. Bright MLS
- $875,0005 bd5 ba3.6k sqft1024 Briggs Chaney Rd, Silver Spring, MD 20905For SaleMLS ID #MDMC2246150, Rima Tannous, Long & Foster Real Estate, Inc.. Bright MLS
- $850,0004 bd4 ba4k sqft18317 Chelsea Knolls Dr, Mount Airy, MD 21771For SaleMLS ID #MDHW2072346, Bob Lucido, Keller Williams Lucido Agency. Bright MLS
