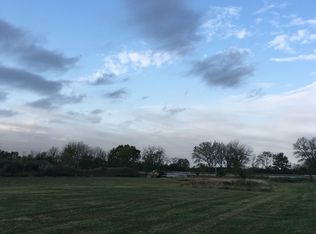
A rare opportunity just got better! Experience luxury riverfront living on 5+ acres, now at a newly adjusted price. What if your backyard wasn't just a backyard... but your everyday escape? Custom-built waterfront retreat set on over 5 acres along the deep, navigable section of the Kankakee River, where life slows down and every day feels like a getaway. Imagine mornings with coffee overlooking the water, afternoons spent boating, fishing, or tubing right from your own dock, and evenings gathered around the fire as the sun sets over the river. This 5-bedroom, 4.5-bath home was designed for both everyday living and unforgettable entertaining. Soaring ceilings and oversized windows fill the home with natural light, while a stunning floor-to-ceiling stone fireplace creates a warm and inviting focal point in the main living area. The open-concept layout flows seamlessly into a true gourmet kitchen, complete with crisp white cabinetry, a large quartz island with seating for six, top-tier stainless steel appliances, built-in double oven, oversized refrigerator and freezer, and a spacious 5' x 6' walk-in pantry. Each bedroom offers a walk-in closet, with three featuring private en-suite bathrooms and two connected by a Jack and Jill bath, providing comfort and privacy for family and guests alike. A main floor bedroom and laundry room add convenience, while beautifully tiled showers and tubs throughout showcase quality craftsmanship. The expansive 4+ car garage (32x28 plus 13x28) easily accommodates full-size trucks, recreational vehicles, and all your outdoor toys. A full basement with rough-in plumbing offers endless possibilities for future living space. Step outside and take in the true beauty of this property. A covered front porch, covered back patio, and upper deck provide the perfect spaces to relax and enjoy breathtaking river views and peaceful sunrises. The property includes shared ownership of a private inlet and marina area, allowing for boat docking and easy access to the water. With room to add a pole building, space for recreational vehicles, and even a fenced area for pets, this property is built for those who value both adventure and privacy. Located in the highly sought-after Coal City School District with a Morris address, this home offers the rare combination of luxury, land, and lifestyle. Whether you're seeking a full-time residence or a private retreat, this is more than a home-it's a place to create memories for years to come. Life is better at the river.
Closed
Zillow last checked:
Listing updated:
Bought with:
Ellen Williams, ABR,CRS,GRI
Coldwell Banker Real Estate Group
Patricia Wyse
Coldwell Banker Real Estate Group
Source: MRED as distributed by MLS GRID,MLS#: 12595373
Price history
| Date | Event | Price |
|---|---|---|
| 6/30/2026 | Sold | $746,000-0.4%$196/sqft |
Source:  MRED as distributed by MLS GRID #12595373 Report a problem MRED as distributed by MLS GRID #12595373 Report a problem | ||
| 6/1/2026 | Pending sale | $749,000$196/sqft |
Source: MRED as distributed by MLS GRID #12595373 Report a problem | ||
| 5/11/2026 | Contingent | $749,000$196/sqft |
Source: MRED as distributed by MLS GRID #12595373 Report a problem | ||
| 5/5/2026 | Price change | $749,000-3.3%$196/sqft |
Source: MRED as distributed by MLS GRID #12595373 Report a problem | ||
| 4/20/2026 | Price change | $774,900-2.5%$203/sqft |
Source: MRED as distributed by MLS GRID #12595373 Report a problem | ||
| 3/25/2026 | Listed for sale | $795,000$209/sqft |
Source: MRED as distributed by MLS GRID #12595373 Report a problem | ||
| 12/4/2025 | Listing removed | $795,000$209/sqft |
Source: MRED as distributed by MLS GRID #12495037 Report a problem | ||
| 10/14/2025 | Listed for sale | $795,000$209/sqft |
Source: MRED as distributed by MLS GRID #12495037 Report a problem | ||
| 10/14/2025 | Listing removed | $795,000$209/sqft |
Source: MRED as distributed by MLS GRID #12468035 Report a problem | ||
| 9/10/2025 | Listed for sale | $795,000-0.6%$209/sqft |
Source: MRED as distributed by MLS GRID #12468035 Report a problem | ||
| 9/10/2025 | Listing removed | $799,900$210/sqft |
Source: MRED as distributed by MLS GRID #12439987 Report a problem | ||
| 8/7/2025 | Listed for sale | $799,900$210/sqft |
Source: MRED as distributed by MLS GRID #12439987 Report a problem | ||
Get a cash offer in 3 minutes
Find out how much your home could sell for in as little as 3 minutes with a no-obligation cash offer.
Estimated market value
$754,200
