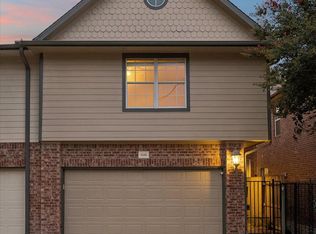
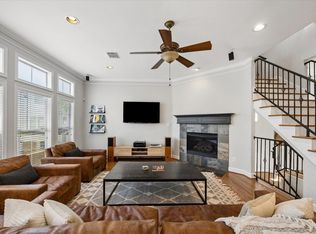
Live in the heart of Rice Military/Washington Corridor in this beautifully maintained 3-story home featuring two oversized outdoor decks, including a rare second-floor deck directly off the kitchen—perfect for indoor/outdoor entertaining. The open-concept second-floor living area is filled with natural light and showcases hardwood floors, updated lighting, and a spacious flow ideal for hosting. A large first-floor suite with a full bath offers excellent flexibility for guests, home office, or gym with direct access to a private deck. Retreat to the stunning primary suite with vaulted ceilings, Juliet balcony, dual closets, whirlpool tub, and an oversized glass-block shower. Enjoy an island kitchen with granite counters, breakfast bar, stainless appliances, and plenty of storage. No HOA, private driveway, and an unbeatable location just steps from Washington Ave, minutes to Memorial Park, golf, trails, and top dining. Recent - Hot Water Heater 2026, Frig/Freezer 2024, Roof 2024
For sale
$499,500
1505 Roy St, Houston, TX 77007
3beds
2,580sqft
Single Family Residence
Built in 2001
1,799 Square Feet Lot
$486,300 Zestimate®
$194/sqft
$-- HOA
What's special
Juliet balconyUpdated lightingFilled with natural lightHardwood floorsTwo oversized outdoor decksStainless appliancesPlenty of storage
- 1 day |
- 116 |
- 8 |
Likely to sell faster than
Zillow last checked:
Listing updated:
Listed by:
Corby Callaway TREC #0488691 281-734-6725,
eXp Realty LLC
Source: HAR,MLS#: 91020436
Facts & features
Interior
Bedrooms & bathrooms
- Bedrooms: 3
- Bathrooms: 4
- Full bathrooms: 3
- 1/2 bathrooms: 1
Primary bedroom
- Level: Third
- Area: 285
- Dimensions: 19x15
Bedroom
- Level: First
- Area: 280
- Dimensions: 20x14
Bedroom
- Level: Third
- Area: 144
- Dimensions: 12x12
Dining room
- Level: Second
- Area: 210
- Dimensions: 15x14
Kitchen
- Level: Second
- Area: 144
- Dimensions: 12x12
Living room
- Level: Second
- Area: 272
- Dimensions: 17x16
Heating
- Natural Gas
Cooling
- Ceiling Fan(s), Electric
Appliances
- Included: Disposal, Electric Oven, Microwave, Gas Range, Dishwasher
Features
- 1 Bedroom Down - Not Primary BR, Primary Bed - 3rd Floor
- Flooring: Tile, Wood
- Windows: Insulated/Low-E windows, Window Coverings
- Number of fireplaces: 1
- Fireplace features: Gas Log
Interior area
- Total structure area: 2,580
- Total interior livable area: 2,580 sqft
Property
Parking
- Total spaces: 2
- Parking features: Attached
- Attached garage spaces: 2
Features
- Stories: 3
- Patio & porch: Patio/Deck
- Exterior features: Balcony
- Has spa: Yes
Lot
- Size: 1,799 Square Feet
- Features: Subdivided, 0 Up To 1/4 Acre
Details
- Parcel number: 0072750000023
Construction
Type & style
- Home type: SingleFamily
- Architectural style: Contemporary
- Property subtype: Single Family Residence
Materials
- Blown-In Insulation, Cement Siding, Stucco
- Foundation: Slab
- Roof: Composition
Condition
- New construction: No
- Year built: 2001
Utilities & green energy
- Sewer: Public Sewer
- Water: Public
Community & HOA
Community
- Subdivision: Brunner
Location
- Region: Houston
Financial & listing details
- Price per square foot: $194/sqft
- Tax assessed value: $449,447
- Annual tax amount: $9,404
- Date on market: 8/13/2026
- Listing terms: Cash,Conventional,FHA,VA Loan
- Road surface type: Asphalt
Estimated market value
$486,300
$462,000 - $511,000
$3,058/mo
Price history
| Date | Event | Price |
|---|---|---|
| 8/13/2026 | Listed for sale | $499,500-2%$194/sqft |
Source:  HAR #91020436 Report a problem HAR #91020436 Report a problem | ||
| 8/12/2026 | Listing removed | $509,500$197/sqft |
Source: HAR #66689853 Report a problem | ||
| 6/12/2026 | Price change | $509,500-2.9%$197/sqft |
Source: HAR #66689853 Report a problem | ||
| 1/26/2026 | Listed for sale | $524,500$203/sqft |
Source: HAR #67150957 Report a problem | ||
| 1/26/2026 | Listing removed | $524,500$203/sqft |
Source: HAR #49761346 Report a problem | ||
| 11/29/2025 | Listed for sale | $524,500+31.3%$203/sqft |
Source: HAR #49761346 Report a problem | ||
| 12/21/2013 | Listing removed | $399,500$155/sqft |
Source: Prudential Anderson Properties #94803740 Report a problem | ||
| 11/20/2013 | Pending sale | $399,500$155/sqft |
Source: Prudential Anderson Properties #94803740 Report a problem | ||
| 11/15/2013 | Price change | $399,500-12.2%$155/sqft |
Source: Prudential Anderson Properties #94803740 Report a problem | ||
| 9/15/2013 | Listed for sale | $455,000$176/sqft |
Source: Prudential Anderson Properties #57103314 Report a problem | ||
Public tax history
| Year | Property taxes | Tax assessment |
|---|---|---|
| 2025 | $6,094 -3.8% | $449,447 +4.6% |
| 2024 | $6,334 -43.6% | $429,560 +7% |
| 2023 | $11,222 +83.3% | $401,287 +8.4% |
| 2022 | $6,123 | $370,156 +4.2% |
| 2021 | -- | $355,278 +1.2% |
| 2020 | $6,476 -3.5% | $351,194 -2.5% |
| 2019 | $6,708 -3.4% | $360,019 +5.9% |
| 2018 | $6,941 | $340,000 -4.7% |
| 2017 | $6,941 -6% | $356,588 -6.5% |
| 2016 | $7,385 +17.6% | $381,299 |
| 2015 | $6,281 | $381,299 +22% |
| 2014 | $6,281 | $312,500 +8.5% |
| 2013 | -- | $287,978 +5.5% |
| 2012 | -- | $273,025 |
| 2011 | -- | $273,025 |
| 2010 | -- | $273,025 |
| 2009 | -- | $273,025 +7.7% |
| 2007 | -- | $253,479 |
| 2006 | -- | $253,479 +2.6% |
| 2005 | -- | $246,939 -0.7% |
| 2004 | -- | $248,800 |
| 2003 | -- | $248,800 |
Find assessor info on the county website
Monthly payment
Est. payment
Payment breakdown
Explore the cost of this home by adjusting the details. Changes won't be saved.Climate risks
Neighborhood: Washington Avenue Coalition - Memorial Park
Nearby schools
GreatSchools rating
- 9/10Memorial Elementary SchoolGrades: PK-5Distance: 0.9 mi
- 9/10Hogg Middle SchoolGrades: 6-8Distance: 1.9 mi
- 6/10Lamar High SchoolGrades: 9-12Distance: 2.4 mi
Schools provided by the listing agent
- Elementary: Memorial Elementary School (Houston)
- Middle: Hogg Middle School (Houston)
- High: Lamar High School (Houston)
Source: HAR. This data may not be complete. We recommend contacting the local school district to confirm school assignments for this home.
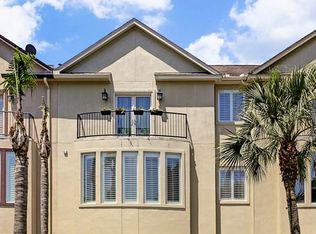
- $421,6003 bd3 ba2.4k sqft1503 Roy St, Houston, TX 77007Off Market
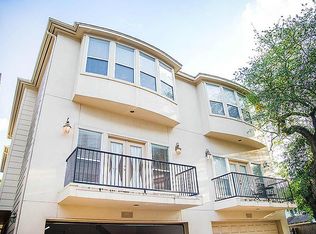
- $--2 bd3 ba2.1k sqft1507 Roy St, Houston, TX 77007Sold

- $446,6003 bd4 ba2.7k sqft1515 Roy St, Houston, TX 77007Off Market
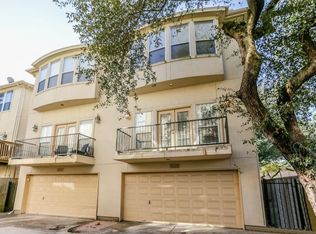
- $--3 bd4 ba1.9k sqft1509 Roy St, Houston, TX 77007Sold
- $524,2003 bd4 ba2.6k sqft1501 Roy St, Houston, TX 77007Off Market
- $361,4003 bd3 ba1.9k sqft5108 Maxie St, Houston, TX 77007Off Market
- $306,8002 bd2 ba1.7k sqft1513 Roy St, Houston, TX 77007Off Market
- $--3 bd3 ba2.6k sqft1517 Roy St, Houston, TX 77007Sold
A local agent can set up tours, give advice and negotiate with sellers.
A local lender can help you make sure your offer is ready when you are.
Similar homes
- $450,0003 bd3 ba2.4k sqft5242 Eigel St, Houston, TX 77007For Sale
 MLS ID #55278180, Lauren Teare, Compass RE Texas, LLC - Houston. HAR
 - $499,9003 bd3 ba2.2k sqft5513 Petty St #C, Houston, TX 77007For Sale
 MLS ID #85966700, Rohit Mathews, eXp Realty LLC. HAR
 - $465,0003 bd4 ba2.3k sqft5111 Inker St Unit C, Houston, TX 77007For Sale
 MLS ID #94672963, Darren Morris, Real Broker, LLC. HAR
 - $550,0003 bd4 ba2.6k sqft821 Lester St, Houston, TX 77007For Sale
 MLS ID #50900570, David Batagower, Compass RE Texas, LLC - The Heights. HAR
 - $529,0003 bd3 ba2.7k sqft1334 Ella Pl, Houston, TX 77008For SaleMLS ID #54593873, Chris Moore, Moore Real Estate Group, LLC. HAR
- $520,0003 bd4 ba2.5k sqft4510 Eli St, Houston, TX 77007For SaleMLS ID #90362577, Saharr Ghanimi, Vive Realty LLC. HAR
- $500,0003 bd4 ba2.2k sqft544 Bomar St, Houston, TX 77006For SaleMLS ID #88021046, Debbie Callan, Martha Turner Sotheby's International Realty. HAR
- $549,0003 bd4 ba2.6k sqft427 Jackson Hill St, Houston, TX 77007For SaleMLS ID #21203423, Holly Cuevas, HomeSmart. HAR
- $519,0003 bd4 ba2k sqft5736 Petty St, Houston, TX 77007Active
 MLS ID #7134486, Hope Piper, Turn Key Property Group. Unlock MLS
 - $434,9003 bd4 ba2.2k sqft5610 Kiam St Unit F, Houston, TX 77007For SaleMLS ID #96096565, Cortney Cole-Hall, Martha Turner Sotheby's International Realty. HAR
- $515,0003 bd3 ba2.5k sqft4926 Ella Blvd, Houston, TX 77018For SaleMLS ID #89457098, Steven Ciapi, Compass RE Texas, LLC - The Heights. HAR
- $495,0003 bd4 ba2.1k sqft4506 Feagan St Unit B, Houston, TX 77007For SaleMLS ID #89249475, Kevin Miranda, Keller Williams Realty Metropolitan. HAR
- $389,5003 bd4 ba2.2k sqft1415 Birdsall St, Houston, TX 77007For SaleMLS ID #43249930, Jonathan Kim, HomePlus Realty Group. HAR
- $699,0003 bd4 ba3.3k sqft4210 Eigel St, Houston, TX 77007For SaleMLS ID #61718292, Lyndsey Alexander, Martha Turner Sotheby's International Realty. HAR
- $478,9003 bd3 ba2.1k sqft3917 Blossom St, Houston, TX 77007For SaleMLS ID #83426034, Katherine Weatherford, World Wide Realty,LLC. HAR
- $400,0003 bd4 ba2.3k sqft6001 Truro St Unit E, Houston, TX 77007For SaleMLS ID #86226905, Diana Dao, Mavenly Homes. HAR
- $499,9003 bd4 ba2.7k sqft1360 W 25th St, Houston, TX 77008For SaleMLS ID #21056750, Ashley Burton-Smith, Keller Williams Memorial. HAR
- $415,0003 bd3 ba2.2k sqft1512 Thompson St Unit 3, Houston, TX 77007For SaleMLS ID #28784904, Kimberly Hohman, Compass RE Texas, LLC - Houston. HAR
- $565,0003 bd3 ba2.4k sqft1905 Shearn St #A, Houston, TX 77007For SaleMLS ID #9097364, Kayla Sorrell, Pop Realty. HAR
- $400,0003 bd4 ba2k sqft5206 Petty St, Houston, TX 77007For SaleMLS ID #77639458, Richard Garcia, RE/MAX Signature. HAR
