Meticulously maintained and move-in ready, this elegant Montrose home blends timeless lock-and-leave lifestyle with modern comfort. Hardwood and tile floors flow throughout. New Roof July 2026. The gourmet island kitchen features granite counters, stainless appliances, and a Bosch 5-burner gas cooktop with downdraft. The private primary suite offers a spa-like bath with Jacuzzi tub and walk-in shower. Upstairs, enjoy an open-concept living area with fireplace, formal dining, and breakfast room with balcony—perfect for morning coffee. Additional highlights include a stone/stucco exterior, slate walkway, elegant foyer, epoxy garage, plantation shutters, and included fridge, washer, and dryer. Recent updates: fresh paint, refinished floors, Toto toilets, new gutters. Gated community with guest parking. Walk to top dining, coffee shops, nightlife, and parks. Minutes to River Oaks, Galleria, Med Center, and Downtown. Easy to show—schedule your tour today!
For sale
Price cut: $10K (8/11)
$500,000
544 Bomar St, Houston, TX 77006
3beds
2,280sqft
Townhouse
Built in 2002
1,467 Square Feet Lot
$485,400 Zestimate®
$219/sqft
$-- HOA
What's special
- 4 days |
- 80 |
- 5 |
Likely to sell faster than
Zillow last checked:
Listing updated:
Listed by:
Debbie Callan TREC #0415643 713-851-5100,
Martha Turner Sotheby's International Realty
Source: HAR,MLS#: 88021046
Facts & features
Interior
Bedrooms & bathrooms
- Bedrooms: 3
- Bathrooms: 4
- Full bathrooms: 3
- 1/2 bathrooms: 1
Rooms
- Room types: Utility Room
Primary bedroom
- Level: Third
- Area: 266
- Dimensions: 19 x 14
Bedroom
- Level: First
- Area: 156
- Dimensions: 13 x 12
Bedroom
- Level: Third
- Area: 156
- Dimensions: 13 x 12
Breakfast
- Level: Second
- Area: 56
- Dimensions: 8 x 7
Dining room
- Level: Second
- Area: 165
- Dimensions: 15 x 11
Kitchen
- Level: Second
- Area: 130
- Dimensions: 13 x 10
Living room
- Level: Second
- Area: 285
- Dimensions: 19 x 15
Utility room
- Level: Third
- Area: 20
- Dimensions: 5 x 4
Heating
- Natural Gas, Zoned
Cooling
- Ceiling Fan(s), Electric, Zoned
Appliances
- Included: Disposal, Refrigerator, Electric Oven, Oven, Microwave, Gas Range, Dryer, Full Size, Washer, Dishwasher, Washer/Dryer
- Laundry: Electric Dryer Hookup, Gas Dryer Hookup, Inside
Features
- Balcony, Crown Molding, Formal Entry/Foyer, High Ceilings, 1 Bedroom Down - Not Primary BR, En-Suite Bath, Primary Bed - 3rd Floor, Split Plan, Walk-In Closet(s)
- Flooring: Tile, Wood
- Doors: Insulated Doors
- Windows: Insulated/Low-E windows, Window Coverings
- Number of fireplaces: 1
- Fireplace features: Gas, Gas Log
Interior area
- Total structure area: 2,280
- Total interior livable area: 2,280 sqft
Property
Parking
- Total spaces: 2
- Parking features: Attached, Additional Parking, Auto Garage Door Opener, Electric Gate, Secured, Driveway Gate, Garage
- Attached garage spaces: 2
Features
- Levels: Levels 1, 2 and 3
- Stories: 3
- Patio & porch: Patio/Deck
- Exterior features: Balcony
- Has spa: Yes
- Fencing: Fenced,Partial
- Has view: Yes
- View description: East
Lot
- Size: 1,467 Square Feet
Details
- Parcel number: 1220700010019
Construction
Type & style
- Home type: Townhouse
- Architectural style: Mediterranean
- Property subtype: Townhouse
Materials
- Cement Siding, Stone, Stucco
- Foundation: Slab
- Roof: Composition
Condition
- New construction: No
- Year built: 2002
Details
- Builder name: Millennium Homes
Utilities & green energy
- Sewer: Public Sewer
- Water: Public
Green energy
- Energy efficient items: Thermostat, Insulation
Community & HOA
Community
- Subdivision: Millennium Homes On Bomar Ave
HOA
- Amenities included: Controlled Access
- HOA fee: $1,024 bi-annually
Location
- Region: Houston
Financial & listing details
- Price per square foot: $219/sqft
- Tax assessed value: $470,571
- Annual tax amount: $9,846
- Date on market: 8/11/2026
- Listing terms: Cash,Conventional
- Ownership: Full Ownership
- Road surface type: Asphalt, Concrete, Curbs, Gutters
Estimated market value
$485,400
$461,000 - $510,000
$3,095/mo
Price history
| Date | Event | Price |
|---|---|---|
| 8/11/2026 | Price change | $500,000-2%$219/sqft |
Source:  HAR #88021046 Report a problem HAR #88021046 Report a problem | ||
| 7/20/2026 | Price change | $510,000-1%$224/sqft |
Source: HAR #22618022 Report a problem | ||
| 5/28/2026 | Price change | $515,000-1%$226/sqft |
Source: HAR #22618022 Report a problem | ||
| 4/18/2026 | Price change | $520,000-1%$228/sqft |
Source: HAR #38077364 Report a problem | ||
| 2/7/2026 | Price change | $525,000-1.9%$230/sqft |
Source: HAR #38077364 Report a problem | ||
| 1/7/2026 | Price change | $535,000-0.9%$235/sqft |
Source: HAR #38077364 Report a problem | ||
| 10/11/2025 | Listed for sale | $540,000+11.3%$237/sqft |
Source: HAR #53284305 Report a problem | ||
| 7/30/2021 | Sold | -- |
Source: Agent Provided Report a problem | ||
| 6/21/2021 | Pending sale | $484,999$213/sqft |
Source: HAR #90442819 Report a problem | ||
| 6/1/2021 | Price change | $484,999-0.5%$213/sqft |
Source: HAR #90442819 Report a problem | ||
| 4/5/2021 | Listed for sale | $487,500+4.9%$214/sqft |
Source: HAR #90442819 Report a problem | ||
| 4/11/2015 | Listing removed | $464,900$204/sqft |
Source: Sotheby's International Realty - Briar Hollow Brokerage #77503321 Report a problem | ||
| 1/31/2015 | Listed for sale | $464,900$204/sqft |
Source: Martha Turner Sotheby's International Realty #77503321 Report a problem | ||
Public tax history
| Year | Property taxes | Tax assessment |
|---|---|---|
| 2025 | $6,785 -2.3% | $470,571 +1% |
| 2024 | $6,942 +1.4% | $465,822 -2.6% |
| 2023 | $6,844 -5.7% | $478,095 +10.1% |
| 2022 | $7,255 | $434,220 -7.2% |
| 2021 | -- | $467,955 +5.2% |
| 2020 | $5,706 -7.5% | $444,699 |
| 2019 | $6,167 -8.4% | $444,699 -2.7% |
| 2018 | $6,729 | $457,033 |
| 2017 | $6,729 +18.9% | $457,033 |
| 2016 | $5,657 -4.8% | $457,033 |
| 2015 | $5,945 | $457,033 +14.3% |
| 2014 | $5,945 | $400,000 +19.5% |
| 2013 | -- | $334,699 +13.7% |
| 2012 | -- | $294,249 -8% |
| 2011 | -- | $319,742 -5.8% |
| 2010 | -- | $339,305 -2.3% |
| 2009 | -- | $347,383 +22.2% |
| 2007 | -- | $284,276 +8.2% |
| 2006 | -- | $262,660 |
| 2005 | -- | $262,660 -3.2% |
| 2004 | -- | $271,300 +27.7% |
| 2003 | -- | $212,400 |
Find assessor info on the county website
Monthly payment
Est. payment
Payment breakdown
Explore the cost of this home by adjusting the details. Changes won't be saved.Climate risks
Neighborhood: Neartown - Montrose
Nearby schools
GreatSchools rating
- 8/10Wharton Dual Language AcademyGrades: PK-8Distance: 0.3 mi
- 6/10Lamar High SchoolGrades: 9-12Distance: 2.4 mi
Schools provided by the listing agent
- Elementary: William Wharton K-8 Dual Language Academy
- Middle: Gregory-Lincoln Middle School
- High: Lamar High School (Houston)
Source: HAR. This data may not be complete. We recommend contacting the local school district to confirm school assignments for this home.
- $478,0003 bd3 ba2.2k sqft542 Bomar St, Houston, TX 77006Off Market
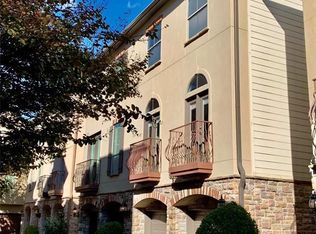
- $489,9003 bd4 ba2k sqft546 Bomar St, Houston, TX 77006For Sale

- $481,7003 bd4 ba2.1k sqft548 Bomar St, Houston, TX 77006Off Market

- $516,6003 bd4 ba2.2k sqft540 Bomar St, Houston, TX 77006Off Market

- $485,0003 bd4 ba2.2k sqft562 Bomar St, Houston, TX 77006For Sale
- $466,6003 bd3 ba2.2k sqft538 Bomar St, Houston, TX 77006Off Market
- $540,3003 bd4 ba2.4k sqft560 Bomar St, Houston, TX 77006Off Market
- $557,9003 bd3 ba2.7k sqft564 Bomar St, Houston, TX 77006Off Market
A local agent can set up tours, give advice and negotiate with sellers.
Similar homes
- $530,0003 bd4 ba2.3k sqft130 Oak Place Dr, Houston, TX 77006For Sale
 MLS ID #65567110, Mark Menendez, Douglas Elliman Real Estate. HAR
 - $485,0003 bd4 ba2.2k sqft562 Bomar St, Houston, TX 77006For Sale
 MLS ID #62012240, Diana Ard, HomeSmart. HAR
 - $450,0003 bd3 ba2.4k sqft5242 Eigel St, Houston, TX 77007For Sale
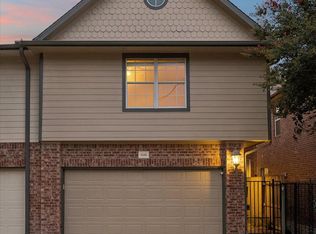 MLS ID #55278180, Lauren Teare, Compass RE Texas, LLC - Houston. HAR
 - $499,5003 bd4 ba2.5k sqft1505 Roy St, Houston, TX 77007For Sale
 MLS ID #91020436, Corby Callaway, eXp Realty LLC. HAR
 - $455,0003 bd4 ba2.3k sqft5327 Nolda St Unit B, Houston, TX 77007For SaleMLS ID #21352690, Jenny Wise. NTREIS
- $385,0003 bd4 ba2.3k sqft2604 Chenevert St, Houston, TX 77004For SaleMLS ID #46904358, James Krueger, Corcoran Prestige Realty. HAR
- $478,9003 bd3 ba2.1k sqft3917 Blossom St, Houston, TX 77007For SaleMLS ID #83426034, Katherine Weatherford, World Wide Realty,LLC. HAR
- $495,0003 bd4 ba2.1k sqft4506 Feagan St Unit B, Houston, TX 77007For SaleMLS ID #89249475, Kevin Miranda, Keller Williams Realty Metropolitan. HAR
- $665,0003 bd5 ba3k sqft2415 Commonwealth St, Houston, TX 77006For SaleMLS ID #15560762, Randall Custer, Better Homes and Gardens Real Estate Gary Greene - West Gray. HAR
- $465,0003 bd4 ba2.1k sqft1041 W 17th St, Houston, TX 77008For SaleMLS ID #47290740, Jessica Githens, CB&A, Realtors. HAR
- $469,0003 bd4 ba2.3k sqft501 Detering St, Houston, TX 77007For SaleMLS ID #81432004, Leah Oliver, Compass RE Texas, LLC - Houston. HAR
- $450,0003 bd4 ba2.3k sqft1318 Goliad St, Houston, TX 77007For SaleMLS ID #98707906, Jessie Singh, JSingh Homes. HAR
- $539,0003 bd4 ba2.8k sqft4915 Chenevert St, Houston, TX 77004For SaleMLS ID #90995713, Aaron Dailey, Real Broker, LLC. HAR
- $439,0003 bd3 ba2.5k sqft6309 Mapleridge St, Houston, TX 77081For SaleMLS ID #64088653, Thao Nguyen, eXp Realty LLC. HAR
- $479,9003 bd4 ba2.2k sqft1525 Rosewood St, Houston, TX 77004For SaleMLS ID #73387079, Lizz Sansone, The Agency Houston Sugar Land. HAR
- $475,0003 bd4 ba2.3k sqft1877 Dart St, Houston, TX 77007For SaleMLS ID #68681744, Ruchir Patel, Compass RE Texas, LLC - Houston. HAR
- $550,0003 bd4 ba2.6k sqft821 Lester St, Houston, TX 77007For SaleMLS ID #50900570, David Batagower, Compass RE Texas, LLC - The Heights. HAR
- $429,0003 bd4 ba2.2k sqft3218 Jackson St, Houston, TX 77004For SaleMLS ID #46099685, Rachel Crochet, Rachel Crochet Properties,LLC. HAR
- $509,9003 bd4 ba2.7k sqft5950 Kiam St Unit E, Houston, TX 77007For SaleMLS ID #34996660, Gina Fisher, Keller Williams Memorial. HAR
- $515,0003 bd3 ba2.5k sqft4926 Ella Blvd, Houston, TX 77018For SaleMLS ID #89457098, Steven Ciapi, Compass RE Texas, LLC - The Heights. HAR
