Welcome to this inviting two-story home in the desirable Northpointe East community, ideally located with quick access to Highway 249 and the Grand Parkway for convenient shopping, dining, and entertainment. Offering 4 bedrooms, 2.5 baths, a spacious game room, and a two-car garage, this home is designed for comfortable living. The open-concept main level features wood-look flooring throughout the living, dining, family room, and upstairs game room. The family room centers around a cozy gas log fireplace and overlooks the backyard. The kitchen is equipped with stainless steel appliances, a gas range, a large island with storage, and a sunny breakfast area. Upstairs, the private primary suite includes a walk-in closet and a beautifully updated bath with dual vanities, a soaking tub, and a separate shower with rainfall and handheld fixtures. Enjoy updated bathrooms, a fenced backyard with a patio for entertaining, and added peace of mind with backup energy batteries for power outages.
For sale
$310,000
19135 Royal Isle Dr, Tomball, TX 77375
4beds
2,540sqft
Single Family Residence
Built in 2002
5,288 Square Feet Lot
$295,700 Zestimate®
$122/sqft
$47/mo HOA
What's special
Cozy gas log fireplaceInviting two-story homeUpdated bathroomsTwo-car garageSoaking tubSpacious game roomWalk-in closet
- 2 days |
- 79 |
- 4 |
Zillow last checked:
Listing updated:
Listed by:
Heather Trocmet TREC #0634931 713-810-6344,
Redfin Corporation
Source: HAR,MLS#: 55227124
Facts & features
Interior
Bedrooms & bathrooms
- Bedrooms: 4
- Bathrooms: 3
- Full bathrooms: 2
- 1/2 bathrooms: 1
Rooms
- Room types: Family Room, Utility Room
Primary bedroom
- Level: Second
- Area: 317.9
- Dimensions: 18.7x17
Bedroom
- Level: Second
- Area: 99.19
- Dimensions: 10.9x9.10
Bedroom
- Level: Second
- Area: 169.98
- Dimensions: 15.3x11.11
Bedroom
- Level: Second
- Area: 142.21
- Dimensions: 12.8x11.11
Breakfast
- Level: First
- Area: 108.36
- Dimensions: 12.6x8.6
Dining room
- Level: First
- Area: 138.06
- Dimensions: 11.8x11.7
Family room
- Level: First
- Area: 254.4
- Dimensions: 16x15.9
Game room
- Level: Second
- Area: 275.72
- Dimensions: 24.4x11.3
Kitchen
- Level: First
- Area: 157.5
- Dimensions: 12.6x12.5
Living room
- Level: First
- Area: 140.8
- Dimensions: 12.8x11
Heating
- Natural Gas
Cooling
- Ceiling Fan(s), Electric
Appliances
- Included: Disposal, Gas Oven, Microwave, Gas Range, Dishwasher
- Laundry: Electric Dryer Hookup, Washer Hookup
Features
- All Bedrooms Up, En-Suite Bath, Primary Bed - 2nd Floor, Walk-In Closet(s)
- Flooring: Carpet, Laminate, Tile
- Number of fireplaces: 1
- Fireplace features: Gas Log
Interior area
- Total structure area: 2,540
- Total interior livable area: 2,540 sqft
Property
Parking
- Total spaces: 2
- Parking features: Attached
- Attached garage spaces: 2
Features
- Stories: 2
- Patio & porch: Patio/Deck
- Fencing: Back Yard
Lot
- Size: 5,288 Square Feet
- Features: Subdivided, 0 Up To 1/4 Acre
Details
- Parcel number: 1223590020020
Construction
Type & style
- Home type: SingleFamily
- Architectural style: Traditional
- Property subtype: Single Family Residence
Materials
- Brick, Cement Siding
- Foundation: Slab
- Roof: Composition
Condition
- New construction: No
- Year built: 2002
Utilities & green energy
- Sewer: Public Sewer
- Water: Public, Water District
Green energy
- Energy efficient items: Attic Vents, Thermostat
Community & HOA
Community
- Subdivision: Northpointe East Sec 02
HOA
- Has HOA: Yes
- HOA fee: $565 annually
Location
- Region: Tomball
Financial & listing details
- Price per square foot: $122/sqft
- Tax assessed value: $310,168
- Annual tax amount: $7,366
- Date on market: 8/13/2026
- Listing terms: Cash,Conventional,FHA,VA Loan
- Road surface type: Concrete
Estimated market value
$295,700
$275,000 - $316,000
$2,878/mo
Price history
| Date | Event | Price |
|---|---|---|
| 8/13/2026 | Listed for sale | $310,000-3.1%$122/sqft |
Source:  HAR #55227124 Report a problem HAR #55227124 Report a problem | ||
| 9/27/2024 | Listing removed | $319,900$126/sqft |
Source: HAR #72504675 Report a problem | ||
| 9/27/2024 | Price change | $319,900-1.5%$126/sqft |
Source: HAR #72504675 Report a problem | ||
| 8/23/2024 | Price change | $324,900-1.5%$128/sqft |
Source: HAR #72504675 Report a problem | ||
| 8/15/2024 | Price change | $330,000-5.7%$130/sqft |
Source: HAR #72504675 Report a problem | ||
| 8/6/2024 | Listed for sale | $350,000$138/sqft |
Source: HAR #72504675 Report a problem | ||
| 2/9/2022 | Listing removed | -- |
Source: Zillow Rental Manager Report a problem | ||
| 2/3/2022 | Price change | $2,100-4.5%$1/sqft |
Source: Zillow Rental Manager Report a problem | ||
| 12/18/2021 | Listed for rent | $2,200+37.5%$1/sqft |
Source: Zillow Rental Manager Report a problem | ||
| 11/3/2015 | Listing removed | $1,600$1/sqft |
Source: RE/MAX VINTAGE #58611489 Report a problem | ||
| 10/21/2015 | Price change | $1,600+0.1%$1/sqft |
Source: RE/MAX VINTAGE #58611489 Report a problem | ||
| 9/11/2015 | Price change | $1,599-3.1%$1/sqft |
Source: Home Team of America #92919568 Report a problem | ||
| 8/26/2015 | Price change | $1,650-2.7%$1/sqft |
Source: Home Team of America #92919568 Report a problem | ||
| 8/5/2015 | Price change | $1,695-3.1%$1/sqft |
Source: Home Team of America #92919568 Report a problem | ||
| 7/3/2015 | Price change | $1,750-5.4%$1/sqft |
Source: Realty Associates #76444741 Report a problem | ||
| 6/28/2015 | Listed for rent | $1,850$1/sqft |
Source: Realty Associates #76444741 Report a problem | ||
Public tax history
| Year | Property taxes | Tax assessment |
|---|---|---|
| 2025 | $1,382 -74.9% | $310,168 +2.2% |
| 2024 | $5,512 -4.3% | $303,475 -7.8% |
| 2023 | $5,762 +6.1% | $329,313 +15.5% |
| 2022 | $5,430 | $285,043 +27% |
| 2021 | -- | $224,478 +7.7% |
| 2020 | -- | $208,351 -0.4% |
| 2019 | $1,692 -69.4% | $209,226 +17.9% |
| 2018 | $5,534 | $177,500 -5% |
| 2017 | $5,534 +13.2% | $186,878 |
| 2016 | $4,888 +22.3% | $186,878 +5.6% |
| 2015 | $3,997 | $177,032 +8.7% |
| 2014 | $3,997 | $162,879 +26.3% |
| 2013 | -- | $128,918 +8.1% |
| 2012 | -- | $119,207 -11.9% |
| 2011 | -- | $135,300 |
| 2010 | -- | $135,300 0% |
| 2009 | -- | $135,340 -3.7% |
| 2007 | -- | $140,579 -0.1% |
| 2006 | -- | $140,700 |
| 2005 | -- | $140,700 |
| 2004 | -- | $140,700 |
| 2003 | -- | $140,700 |
Find assessor info on the county website
Monthly payment
Est. payment
Payment breakdown
Explore the cost of this home by adjusting the details. Changes won't be saved.Climate risks
Neighborhood: Villages of Northpointe
Nearby schools
GreatSchools rating
- 7/10Kohrville Elementary SchoolGrades: PK-5Distance: 0.6 mi
- 7/10Ulrich Intermediate SchoolGrades: 6-8Distance: 2.2 mi
- 7/10Klein Cain High SchoolGrades: 9-12Distance: 2.2 mi
Schools provided by the listing agent
- Elementary: Kohrville Elementary School
- Middle: Ulrich Intermediate School
- High: Klein Cain High School
Source: HAR. This data may not be complete. We recommend contacting the local school district to confirm school assignments for this home.
- $273,3004 bd2 ba1.8k sqft19139 Royal Isle Dr, Tomball, TX 77375Off Market
- $236,7003 bd2 ba1.4k sqft19131 Royal Isle Dr, Tomball, TX 77375Off Market
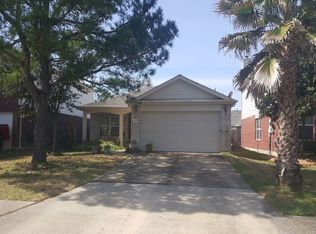
- $287,8004 bd3 ba2.2k sqft19143 Royal Isle Dr, Tomball, TX 77375Off Market
- $280,9003 bd3 ba2.4k sqft19127 Royal Isle Dr, Tomball, TX 77375Off Market
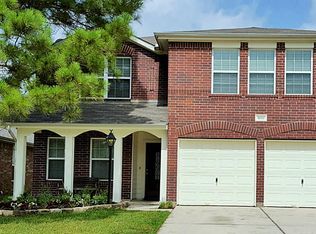
- $287,5003 bd2 ba2k sqft19114 Poplar Trails Ln, Tomball, TX 77375Off Market
- $265,7003 bd2 ba1.6k sqft19110 Poplar Trails Ln, Tomball, TX 77375Off Market
- $257,7003 bd2 ba1.7k sqft19123 Royal Isle Dr, Tomball, TX 77375Off Market
- $363,4004 bd2 ba2.9k sqft19118 Poplar Trails Ln, Tomball, TX 77375Off Market
A local agent can set up tours, give advice and negotiate with sellers.
Similar homes
- $320,0004 bd3 ba2.2k sqft19119 Poplar Trails Ln, Tomball, TX 77375For Sale
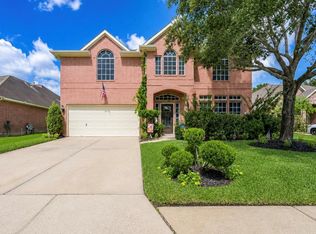 MLS ID #45747657, Ruby Miranda, Keller Williams Summit. HAR
 - $285,0004 bd2 ba1.7k sqft11806 Piney Way Ln, Tomball, TX 77375For Sale
 MLS ID #58594723, Jillian Pratho, Walzel Properties - Corporate Office. HAR
 - $259,9993 bd3 ba2k sqft11746 Pinemeade Ln, Tomball, TX 77375For Sale
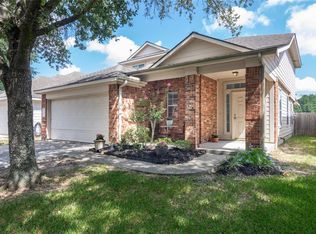 MLS ID #44768767, Brandi Brantner, CB&A, Realtors. HAR
 - $323,0004 bd3 ba2.3k sqft15315 Fir Woods Ln, Cypress, TX 77429For Sale
 MLS ID #60722846, Quynh Luong, Coldwell Banker Universal. HAR
 - $249,9004 bd2 ba1.7k sqft11422 Cabbot Cove Ct, Tomball, TX 77375For SaleMLS ID #84218112, Fred McDaniel, Realty ONE Group Iconic. HAR
- $350,0004 bd3 ba2.8k sqft24930 Oconee Dr, Tomball, TX 77375For SaleMLS ID #68543356, Antonio Gonzalez, Greatland Living. HAR
- $319,9904 bd2 ba1.9k sqft23307 W Pine Ivy Ln, Tomball, TX 77375For SaleMLS ID #15050114, Jenny Dinh, B & W Realty Group LLC. HAR
- $315,0004 bd3 ba2.4k sqft13615 Northpointe Ridge Ln, Cypress, TX 77429For SaleMLS ID #75628740, BJ Alexander, eXp Realty LLC. HAR
- $360,0004 bd3 ba2.6k sqft11802 Laurel Meadow Dr, Tomball, TX 77377For SaleMLS ID #21476795, BJ Alexander, eXp Realty LLC. HAR
- $324,0004 bd3 ba2.5k sqft17826 Seven Pines Dr, Spring, TX 77379For SaleMLS ID #29250496, Eloy Arreola, HomeSmart. HAR
- $284,0003 bd2 ba1.9k sqft19718 Teller Blvd, Spring, TX 77388For SaleMLS ID #56416567, Loretta Hinson, LPT Realty, LLC. HAR
- $279,9994 bd2 ba1.7k sqft22614 Willow Branch Ln, Tomball, TX 77375For SaleMLS ID #69819236, Mandy Gonzales, Martha Turner Sotheby's International Realty - The Woodlands. HAR
- $315,0005 bd3 ba2.8k sqft21118 Rushing Creek Ln, Katy, TX 77449For SaleMLS ID #23269939, Wu Chang, Texas Living Company. HAR
- $299,0003 bd3 ba2k sqft7934 Autumn Laurel Trl, Houston, TX 77095For SaleMLS ID #85443119, Jason Knebel, Greenwood King Properties - Voss Office. HAR
- $319,9004 bd3 ba2.4k sqft7503 Valley Laurel Ct, Houston, TX 77095For SaleMLS ID #19477122, Casca Roberts, Home Topic Realty. HAR
- $280,0003 bd3 ba2.1k sqft4951 Evergreen Haven Ct, Houston, TX 77084For SaleMLS ID #23316789, Angelica Bracho, Berkshire Hathaway HomeServices Premier Properties. HAR
- $375,0004 bd4 ba2.6k sqft21922 Field Green Dr, Cypress, TX 77433For SaleMLS ID #63467444, Todd Russo, Better Homes and Gardens Real Estate Gary Greene - Cypress. HAR
- $349,9954 bd3 ba2.7k sqft727 Merrimac Ridge Ln, Spring, TX 77373For SaleMLS ID #79043854, Jay Thomas, eXp Realty LLC. HAR
- $295,0003 bd3 ba2k sqft19614 Whitehaven Meadow Trl, Cypress, TX 77429For SaleMLS ID #12009271, Adela Begic, Keller Williams Realty The Woodlands. HAR
- $282,0005 bd3 ba2.6k sqft1118 Marne Ln, Houston, TX 77090For SaleMLS ID #37725437, Glenda Diaz de Mejia, CB&A, Realtors. HAR
